
Open Plan Living Room with Blue Walls, Lino Flooring, Limestone Flooring and Ceramic Flooring Ideas and Designs
Refine by:
Budget
Sort by:Popular Today
1 - 20 of 247 photos
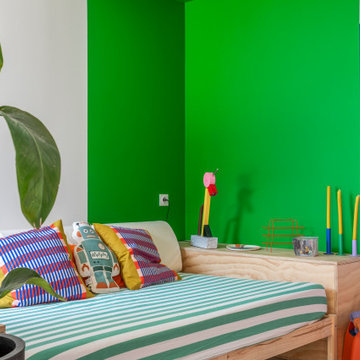
 Ateliers YOMA
Medium sized eclectic open plan living room in Marseille with blue walls, ceramic flooring, no fireplace, a wall mounted tv and beige floors.

 Flore Huguet Intérieurs
Expansive contemporary open plan living room in Bordeaux with blue walls, ceramic flooring, a wood burning stove, a concealed tv and beige floors.

 Home
HomeComme vous pouvez le voir, on a mélangé différents motifs mais ça fonctionne !
Les carreaux de carrelage au sol sont carrés et le tapis comporte des motifs losange, franchement, c'est cool moi je trouve !

 Rubeo.
Design ideas for a medium sized contemporary open plan living room in Bordeaux with blue walls, ceramic flooring, no fireplace, a wall mounted tv and beige floors.

 a-base | büro für architektur
Foto: © Hanns Joosten (www.hannsjoosten.de)

Photo of a medium sized midcentury open plan living room in Berlin with blue walls, lino flooring, white floors, no fireplace and no tv.
Photo of a medium sized midcentury open plan living room in Berlin with blue walls, lino flooring, white floors, no fireplace and no tv.
 Bel Atelier - Décoratrice d'intérieur
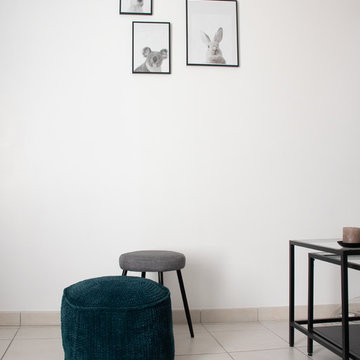
This is an example of a small modern open plan living room in Lyon with blue walls, ceramic flooring, a freestanding tv and grey floors.
 freudenspiel - interior design
Interior Design: freudenspiel by Elisabeth Zola,
Fotos: Zolaproduction;
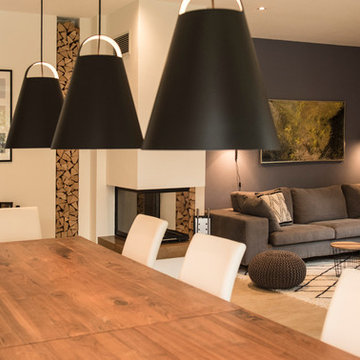
Neue große Esstischlampen in schwarz.
Design ideas for a medium sized contemporary formal open plan living room in Munich with blue walls, ceramic flooring, a standard fireplace, a plastered fireplace surround, a wall mounted tv and beige floors.
Design ideas for a medium sized contemporary formal open plan living room in Munich with blue walls, ceramic flooring, a standard fireplace, a plastered fireplace surround, a wall mounted tv and beige floors.
 Naturaë Home | Decor’home

Projet aménagement et décoration Fournes ? * Conseils couleurs et décoration.
* Mise en scène de nos idées sur 3D pour que Mme & M H se projettent sur leur nouvel intérieur. * Shopping list: Une sélection de meubles et décoration personnalisée selon leur budget.
 Chromatiq'Harmonie

Salon bleu paon et sable fin.
Le salon prend la place de la salle à manger pour une meilleure circulation. Cet espace devient plus intime avec ses 3 murs bleu paon. La cheminée est remplacée par un poêle beaucoup plus moderne, mis en valeur par des parements bois.
Coussin moutarde, bleu et gris.
L'armoire de famille en bois trouve toute sa place dans la salle à manger mise en valeur sur le mur bleu paon.
 Conso & Co Architecture
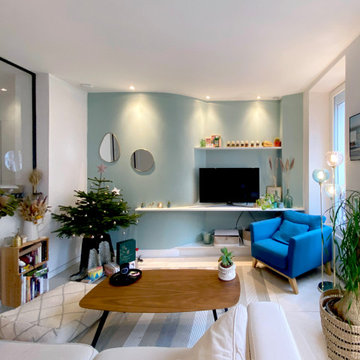
This is an example of a large traditional open plan living room in Paris with blue walls, limestone flooring, a built-in media unit and beige floors.
 studio hansen
Den Platz am Licht teilen sich Küche und Wohnbereich. Für die Fronten der Küche wählte der Kunde eine dunkle Metall-Optik aus. Im Kontrast dazu steht die mattierte Glasrückwand in hellem Grün. Die Arbeitsplatte in Nussbaum-Optik und die Griffe in Kupfer nehmen den Farbton des Bodens auf. Der Kunde wollte keinen klassischen Esstisch, sondern lieber eine Theke mit Hockern. Diese nutzt die Fläche zwischen Fenster und Tür und trennt die Küche vom Sofa. Der Tresen dient dem Kunden auch als Home Office, er arbeitet bevorzugt im Stehen. In einem flachen Regal an der Rückseite der Küchenschränke ist der Fernseher untergebracht, er wird nicht oft benutzt. Eine Stromschiene über dem Tresen ist mit Strahlern für die Ausleuchtung der Bilder bestückt, drei Pendelleuchten beleuchten die Platte. Ihre rostfarbene Oberfläche fügt sich nahtlos in die Farb- und Materialauswahl ein.

Zur Inspirationsquelle für unser Farbkonzept wurde ein Bild des Kunden – eine Elefantendame. Wir setzten dem Terrakotta-Ton der Fliesen kräftige Kontraste entgegen. Die petrolfarbenen Wände im Wohnzimmer zonieren den Raum und bringen die Bilder des Kunden zum Leuchten. Der neue Bezug des Sofas ist im gleichen Ton gehalten. Der neue Sessel und die Leselampe setzen einen fröhlichen Akzent. Auch die Barhocker in Senf- und Petroltönen fügen sich in die Farbwelt ein. Und die Elefantendame hat den Logenplatz über dem Klavier bekommen.
 Aurelie Frété Brouay
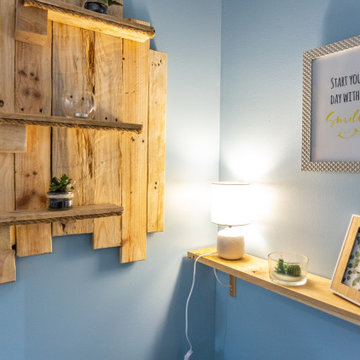
L'inspiration pour la déco est partie des carreaux de ciment des sols.
Armoire sur-mesure Leroy Merlin
Canapé But, Tables basses scandinaves restauré par L'atelier Crisalide, fauteuil jaune Auchan, Fauteuil gris Conforama et la petite décoration : Confo, Gifi, Action, Paniers Emmaus, étagères en palette La Brocante Permanente à Camon (80) Suspension Leroy Merlin
 a-base | büro für architektur
Foto: © Klaus Romberg/ a-base architekten (www.a-base.de)
Design ideas for a medium sized contemporary open plan living room in Berlin with blue walls, white floors, lino flooring and no fireplace.
Design ideas for a medium sized contemporary open plan living room in Berlin with blue walls, white floors, lino flooring and no fireplace.
 Alhambretto Design Studio

Vista completa del soggiorno
---
Progetto per una nuova zona giorno.
Abbiamo lavorato sulla partizione tra cucina e soggiorno, completamente separati prima dei lavori.
Il desiderio dei committenti era quello di collegare i due spazi tra loro, mantenendoli però distinti, rinnovare completamente il soggiorno e sfruttare meglio la zona ingresso.
Il passaggio tra ingresso e il soggiorno era già aperto ma era segnato a pavimento da una fascia di decoro. Il pavimento non è stato sostituito, abbiamo sostituito solamente la fascia decorativa perchè avevamo la necessità di prolungarla avendo eliminato una parte della parete divisoria.
La cucina era completamente separata, abbiamo eliminato la porta e l'intera parete che la divideva dall'ingresso.
E' stato possibile ripristinare la pavimentazione sostituendo alcune piastrelle senza creare stacchi.
La parete tra cucina e soggiorno è stata parzialmente demolita sopra una certa altezza. La parte di parete rimasta, è funzionale al posizionamento del divano in soggiorno e del piano snack in cucina. Sopra è stato creato un divisorio in listelli di legno che scherma solo parzialmente la vista ma lascia passare la luce e mette in contatto i due spazi.
All'ingresso, oltre alla libreria Metrica di Mogg, che è il primo arredo che vediamo entrando in casa, abbiamo inserito una consolle allungabile (modello Leonardo di Pezzani) che viene utilizzata come tavolo da pranzo quando ci sono ospiti.
Divano Young di Barzaghi Salotti
Grazie a:
Arredamenti A&G Romanò per la fornitura delgi arredi
Falegnameria CM per la realizzazione degli arredi su misura e del divisorio in listelli
 Rubeo.

This is an example of a medium sized contemporary open plan living room in Bordeaux with blue walls, ceramic flooring, no fireplace, a wall mounted tv and beige floors.
 Deborah Law Interiors
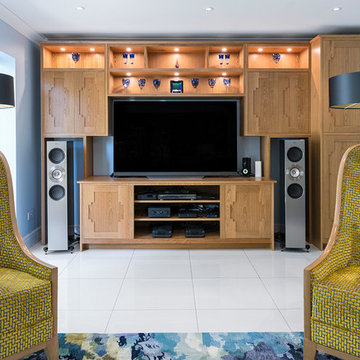
Jonathan Little Photography
Design ideas for a medium sized contemporary open plan living room in Hampshire with a music area, blue walls, ceramic flooring, no fireplace, a built-in media unit and white floors.
Design ideas for a medium sized contemporary open plan living room in Hampshire with a music area, blue walls, ceramic flooring, no fireplace, a built-in media unit and white floors.
 freudenspiel - interior design
Interior Design: freudenspiel by Elisabeth Zola,
Fotos: Zolaproduction;
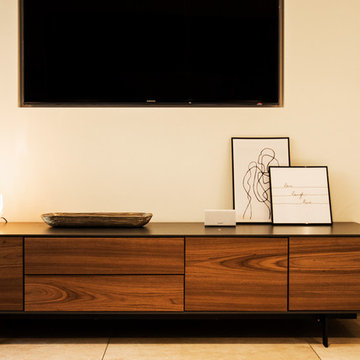
Neues Sideboard unter dem Fernseher.
Inspiration for a medium sized contemporary formal open plan living room with blue walls, ceramic flooring, a standard fireplace, a plastered fireplace surround, a wall mounted tv and beige floors.
Inspiration for a medium sized contemporary formal open plan living room with blue walls, ceramic flooring, a standard fireplace, a plastered fireplace surround, a wall mounted tv and beige floors.
 Maison Bonnet
Lorsqu’on ne peut pas pousser les murs, il faut optimiser tous les espaces !
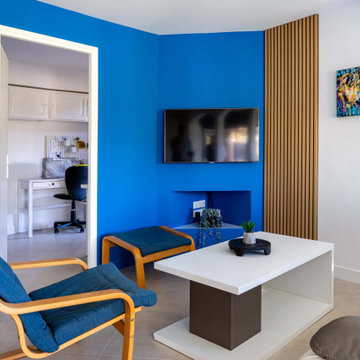
C’est ce que nous avons fait afin de répondre à toutes les demandes des clients du projet Agora. En travaillant autour des contraintes présentées par le plan (beaucoup d’angles différents, les murs de façades en pseudo-arrondi, plusieurs poutres IPN, dalle de plafond en béton, hauteur sous plafond réduite), nous avons opté pour le déplacement de la cuisine dans la pièce de vie, et la création d’un îlot central à la fois table de cuisson, rangement, et table de petit-déjeuner.
Côté salon, nous avons joué sur les angles de la pièce pour réorganiser le coin TV autour d’un coffrage abritant branchements, câbles et une petite niche pour les appareils. Parti pris esthétique assumé, ce coffrage a été peint en bleu Santorin et habillé d’un panneau de bois Woodupp apportant une petite touche de chaleur.
 RESOLUMENT DECO Nathalie Bosc
Résolument Déco
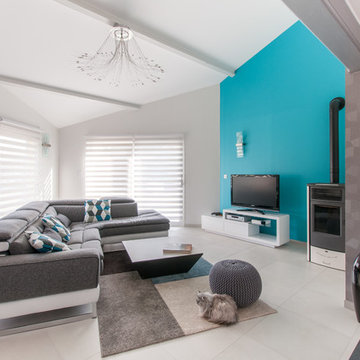
This is an example of a large contemporary open plan living room in Lyon with blue walls, ceramic flooring, a wood burning stove, a freestanding tv and grey floors.
This is an example of a large contemporary open plan living room in Lyon with blue walls, ceramic flooring, a wood burning stove, a freestanding tv and grey floors.
 Mikasa Designs
DMAX Photography

Medium sized coastal grey and teal open plan living room in Perth with ceramic flooring, no fireplace, a freestanding tv, grey floors and blue walls.
Medium sized coastal grey and teal open plan living room in Perth with ceramic flooring, no fireplace, a freestanding tv, grey floors and blue walls.
1