
Pink, Yellow Living Room with Blue Walls, White Walls and No Fireplace Ideas and Designs
Refine by:
Budget
Sort by:Popular Today
1 - 20 of 60 photos

 Plus Rooms
The brief for this project was to create a multifunctional space that included a kitchen, dining and living area.
The property did not benefit from a large garden so it was important that the depth of the extension did not significantly compromise the outdoor space. We therefore extended the kitchen into the rear reception room, which created a much larger open planned area and allowed for the installation of a small WC. Open planning the kitchen to the rear reception room also provided this area with some much need natural light via the skylights and doors in the new extension.
The fact the extension was not excessively deep enabled us to obtain planning permission for a good external wall height, which is complimented internally by the vaulted ceiling. The back of the extension has been finished with a large set of slim profile sliding doors, providing uninterrupted views of the beautifully designed garden. The final result is a light and airy space which accommodates the kitchen, living and dining areas that the client required.

 alfred studio / Stéphanie Genevrier
Christine Besson
Aménagement intérieur d’une villa familiale en région parisienne, pensée pour une vie avec enfants, les moments de partage et la réception d’amis.
 User

UserThis is an example of a medium sized retro enclosed living room in Other with blue walls, laminate floors, no fireplace, a wall mounted tv and brown floors.

 Agence KP-Architecte d'intérieur
Aménagement d'une bibliothèque sur mesure dans la pièce principale.
photo@Karine Perez
http://www.karineperez.com
 Designs Australia

Floor to ceiling entertainment and storage unit fitted between window and doorway. Open section for television and sound bar with cable access to four cupboards below. AV equipment and subwoofer housed in cupboards below with cable management and ventilation throughout. Double drawers to left hand side below top. Two long general storage cupboards and display shelving tower to left hand side above top. Four general storage cupboards stepped back and floating above TV section with adjustable shelves throughout.
Size: 4m wide x 2.7m high x 0.5m deep
Materials: Stained Victorian Ash with 30% clear satin lacquer finish. Painted Dulux White Cloak 1/4 strength with 30% gloss finish.
 User
UserSebastian Erras


Inspiration for a medium sized contemporary formal open plan living room in Paris with white walls, light hardwood flooring, no fireplace, no tv and feature lighting.
Inspiration for a medium sized contemporary formal open plan living room in Paris with white walls, light hardwood flooring, no fireplace, no tv and feature lighting.
 Alexander White

Photo of a large scandi open plan living room in Stockholm with a music area, white walls, no fireplace and no tv.
 Batiik Studio

This is an example of a medium sized scandi enclosed living room in Paris with light hardwood flooring, a reading nook, white walls, no fireplace, no tv and feature lighting.
 AT Architecte Paris

Medium sized contemporary open plan living room in Paris with white walls, vinyl flooring, no fireplace, a freestanding tv and brown floors.
 Henry Woide
Client: CV Villas
Photographer: Henry Woide
Portfolio: www.henrywoide.co.uk

Inspiration for a large contemporary formal enclosed living room in London with white walls, ceramic flooring, no fireplace and no tv.
Inspiration for a large contemporary formal enclosed living room in London with white walls, ceramic flooring, no fireplace and no tv.
 Ola Jachymiak Studio

The idea was to create functional space with a bit of attitude, to reflect the owner's character. The apartment balances minimalism, industrial furniture (lamps and Bertoia chairs), white brick and kitchen in the style of a "French boulangerie".
Open kitchen and living room, painted in white and blue, are separated by the island, which serves as both kitchen table and dining space.
Bespoke furniture play an important storage role in the apartment, some of them having double functionalities, like the bench, which can be converted to a bed.
The richness of the navy color fills up the apartment, with the contrasting white and touches of mustard color giving that edgy look.
Ola Jachymiak Studio
 Un air de déco

Design ideas for a medium sized bohemian enclosed living room in Paris with white walls, medium hardwood flooring, no fireplace, a freestanding tv and brown floors.
 Zaher Architects
Michael Nicholson
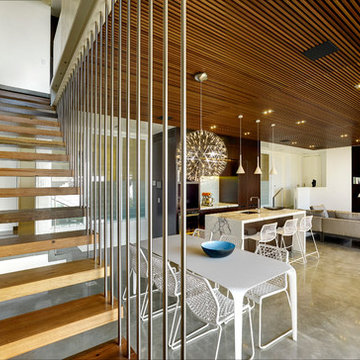
Medium sized modern open plan living room in Gold Coast - Tweed with white walls, concrete flooring, no fireplace and a built-in media unit.
Medium sized modern open plan living room in Gold Coast - Tweed with white walls, concrete flooring, no fireplace and a built-in media unit.
 Adnova | Architecte d'intérieur
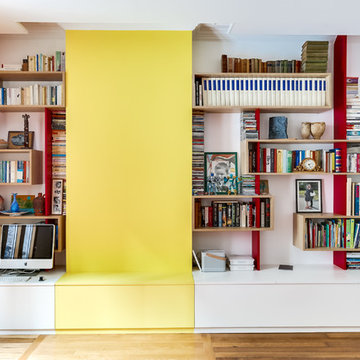
Le mur et l' ancien conduit de cheminée habillés avec des modules ouvert en hauteur reliés par des bandes verticales décoratives. La partie basse est composée de coffres de rangements faisant office d'assises également.
 Wohn Dich
Foto: Nicole Zimmermann

Design ideas for a large modern formal living room in Dusseldorf with white walls, light hardwood flooring, no fireplace and a freestanding tv.
Design ideas for a large modern formal living room in Dusseldorf with white walls, light hardwood flooring, no fireplace and a freestanding tv.
 Mon Concept Habitation

Dans cette maison familiale de 120 m², l’objectif était de créer un espace convivial et adapté à la vie quotidienne avec 2 enfants.
Au rez-de chaussée, nous avons ouvert toute la pièce de vie pour une circulation fluide et une ambiance chaleureuse. Les salles d’eau ont été pensées en total look coloré ! Verte ou rose, c’est un choix assumé et tendance. Dans les chambres et sous l’escalier, nous avons créé des rangements sur mesure parfaitement dissimulés qui permettent d’avoir un intérieur toujours rangé !
 Adenbrook Homes

Design ideas for a small contemporary open plan living room in Brisbane with white walls, carpet, no fireplace, a wall mounted tv and grey floors.
 Talking Points Interiors

Inspiration for a medium sized mediterranean enclosed living room in Sussex with white walls, medium hardwood flooring, no fireplace, no tv and brown floors.
 Sara Camus Bouanha Architecte d'Intérieur
Shoootin

Design ideas for a medium sized contemporary open plan living room in Paris with a reading nook, white walls, light hardwood flooring, no fireplace and a freestanding tv.
Design ideas for a medium sized contemporary open plan living room in Paris with a reading nook, white walls, light hardwood flooring, no fireplace and a freestanding tv.
1