
Pink, Yellow, Grey Living Room with Blue Walls and White Walls Ideas and Designs
Refine by:
Budget
Sort by:Popular Today
1 - 20 of 5,181 photos

 BetterPAD
This beautifully decorated living space features a large bay window draped with sheer curtains, allowing natural light to flood the space. An arched glass door with a black frame adds a sophisticated touch against the white panelled walls, leading to another stylishly decorated room.
 Completion Interior Design & Architecture

Photo of a classic living room in London with blue walls, medium hardwood flooring, a standard fireplace and brown floors.

 Anthro Architecture
View from the main reception room out across the double-height dining space to the rear garden beyond. The new staircase linking to the lower ground floor level is striking in its detailing with conceal LED lighting and polished plaster walling.
 Studio Fabbri

Inspiration for a contemporary living room in London with white walls, medium hardwood flooring, a standard fireplace, a tiled fireplace surround and brown floors.

 Ercole Salinaro Photography
Inspiration for a contemporary open plan living room in Paris with white walls, medium hardwood flooring, a standard fireplace and brown floors.

 Plus Rooms
The brief for this project was to create a multifunctional space that included a kitchen, dining and living area.
The property did not benefit from a large garden so it was important that the depth of the extension did not significantly compromise the outdoor space. We therefore extended the kitchen into the rear reception room, which created a much larger open planned area and allowed for the installation of a small WC. Open planning the kitchen to the rear reception room also provided this area with some much need natural light via the skylights and doors in the new extension.
The fact the extension was not excessively deep enabled us to obtain planning permission for a good external wall height, which is complimented internally by the vaulted ceiling. The back of the extension has been finished with a large set of slim profile sliding doors, providing uninterrupted views of the beautifully designed garden. The final result is a light and airy space which accommodates the kitchen, living and dining areas that the client required.

 design storey
Modern rustic living room at a former miner's cottage
design storey architects
Small farmhouse open plan living room in Other with white walls, limestone flooring, a standard fireplace and a stone fireplace surround.
Small farmhouse open plan living room in Other with white walls, limestone flooring, a standard fireplace and a stone fireplace surround.
 Conscious Design Studio
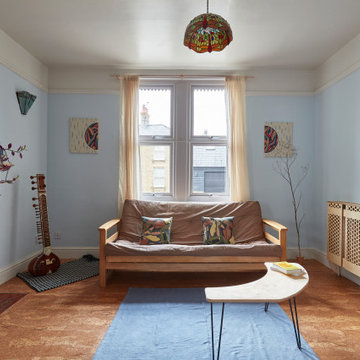
Birch-faced plywood radiator panel, inserts in fire surround and above mantel decorations. Cork flooring and clay wall paints.
Inspiration for a medium sized contemporary living room in Other with blue walls, cork flooring, a wood burning stove, a wooden fireplace surround and no tv.
Inspiration for a medium sized contemporary living room in Other with blue walls, cork flooring, a wood burning stove, a wooden fireplace surround and no tv.

 Amberth
The seamless blend of styles in this sitting space conveys a contemporary feel with an organic mix of vintage, rustic and glamour. Sophisticated drama would probably be the best way to describe the arrangement of this gorgeous room, where every detail has been accounted for. David Giles
 Anne Chemineau - Decor Interieur
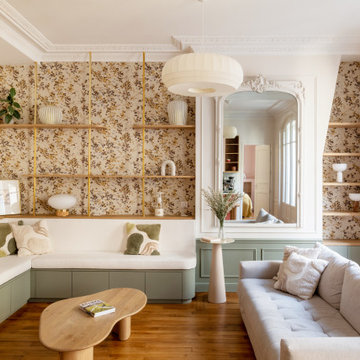
Rénovation complète d’un appartement de 96 m2 pour une jeune famille. L’objectif étant de créer une chambre et une salle de bains supplémentaires. Le plan a ainsi été totalement revu et a permis de créer un grand séjour avec cuisine ouverte et un espace parental.
 User

UserThis is an example of a medium sized modern enclosed living room in London with white walls and light hardwood flooring.
 designcubed
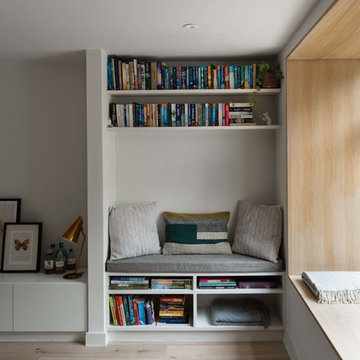
Small modern open plan living room in London with a reading nook, light hardwood flooring and white walls.
 REICHWALD SCHULTZ & PARTNER Hamburg

Wohnhalle (Fotograf: Marcus Ebener, Berlin)
Medium sized country open plan living room in Hamburg with a reading nook, white walls, no fireplace, no tv, carpet and grey floors.
Medium sized country open plan living room in Hamburg with a reading nook, white walls, no fireplace, no tv, carpet and grey floors.

 alfred studio / Stéphanie Genevrier
Christine Besson
Aménagement intérieur d’une villa familiale en région parisienne, pensée pour une vie avec enfants, les moments de partage et la réception d’amis.
 Egon Walesch Interior Design
Alison Hammond Photography

Inspiration for an eclectic living room in Dublin with white walls, a wood burning stove and no tv.
Inspiration for an eclectic living room in Dublin with white walls, a wood burning stove and no tv.

 Roselind Wilson Design
The contemporary living room steers away from the rich colour palette used in the rest of the home to encourage a more serene atmosphere. The pale blue walls, soft grey armchairs and light brown ottoman create a serene space. The pastel blue accessories and the contemporary artwork complement the matte fire place without being too central. The ornate sculpture on the sidetable maintains the historical accents of the home alongside the smoked glass chandelier in the dining area.
Photography by Richard Waite.
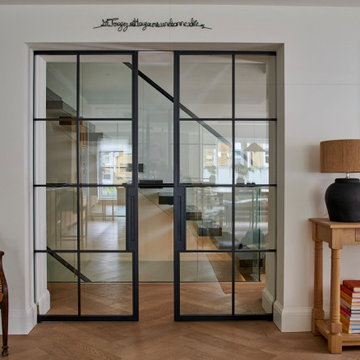
 Interia Design Ltd
Black steel double doors were used to unify the existing floating stairs with the more rustic modern look that our client wanted.
Inspiration for a medium sized eclectic cream and black open plan living room in Sussex with white walls, light hardwood flooring and beige floors.
Inspiration for a medium sized eclectic cream and black open plan living room in Sussex with white walls, light hardwood flooring and beige floors.

 Mcmahon and Nerlich
The wood stove
Photo of a medium sized contemporary living room in Melbourne with white walls, light hardwood flooring, a wood burning stove, beige floors and exposed beams.
Photo of a medium sized contemporary living room in Melbourne with white walls, light hardwood flooring, a wood burning stove, beige floors and exposed beams.

 Exploit Space
Storage sculpture
Spaces and shapes designed around client's art collection
Design ideas for a large contemporary formal open plan living room in London with white walls, carpet, a built-in media unit and beige floors.
Design ideas for a large contemporary formal open plan living room in London with white walls, carpet, a built-in media unit and beige floors.

 Barone Arredamenti
This is an example of a medium sized modern open plan living room in Other with white walls, porcelain flooring, a built-in media unit, a two-sided fireplace, a concrete fireplace surround and grey floors.
1