
Living Room with Brown Walls, Orange Walls, Concrete Flooring, Porcelain Flooring and Ceramic Flooring Ideas and Designs
Refine by:
Budget
Sort by:Popular Today
1 - 20 of 359 photos

 Agnès Luthier
Envie de se lover devant un poêle, confortablement installés dans des canapés. Choix d'un poêle suspendu mis en scène par un panneau-décor qui servira de bouclier thermique et une niche à bois en acier de toute hauteur, de sorte à repousser les limites du plafond, trop bas pour cet espace. Un papier peint telle une peinture, aux lignes irrégulières mais verticales, peaufine cette installation et de part sa matière et ses couleurs naturelles, joue la carte de chaleur visuelle.
Composition un grand lustre avec cinq suspensions en verre et en cuivre, pour illuminer le papier peint et servir de liseuse pour le canapé d'angle aux proportions avantageuses. Autre composition de trois tables, aux piétements asymétriques en acier et aux plateaux aux 3 coloris de marbre s'adaptera parfaitement aux divers besoins de la famille. Au sol un grand tapis Kilim usé nous fait oublier le carrelage très présent et inévitable.

 STUDIOKLEIN
@S+D
Photo of a medium sized eclectic open plan living room in Paris with brown walls, concrete flooring, a wood burning stove, a metal fireplace surround, a reading nook and no tv.
Photo of a medium sized eclectic open plan living room in Paris with brown walls, concrete flooring, a wood burning stove, a metal fireplace surround, a reading nook and no tv.

 Amrish Maharaj Architecture
Twelve Black is a contemporary family home designed for comfort, function and quiet drama. The design centres around a refined black palette, softened by natural light and grounded in durable, low-maintenance materials—ideal for a busy family lifestyle. Open-plan living spaces connect seamlessly to the outdoors, with a functional layout that balances communal areas and private retreat zones. Thoughtfully detailed joinery, built-in storage and a flexible kitchen and dining hub support modern day-to-day living. While bold in appearance, the home’s simplicity allows family life to take centre stage.

 Distinct Innovations Pty Ltd
We were commissioned to create a contemporary single-storey dwelling with four bedrooms, three main living spaces, gym and enough car spaces for up to 8 vehicles/workshop.
Due to the slope of the land the 8 vehicle garage/workshop was placed in a basement level which also contained a bathroom and internal lift shaft for transporting groceries and luggage.
The owners had a lovely northerly aspect to the front of home and their preference was to have warm bedrooms in winter and cooler living spaces in summer. So the bedrooms were placed at the front of the house being true north and the livings areas in the southern space. All living spaces have east and west glazing to achieve some sun in winter.
Being on a 3 acre parcel of land and being surrounded by acreage properties, the rear of the home had magical vista views especially to the east and across the pastured fields and it was imperative to take in these wonderful views and outlook.
We were very fortunate the owners provided complete freedom in the design, including the exterior finish. We had previously worked with the owners on their first home in Dural which gave them complete trust in our design ability to take this home. They also hired the services of a interior designer to complete the internal spaces selection of lighting and furniture.
The owners were truly a pleasure to design for, they knew exactly what they wanted and made my design process very smooth. Hornsby Council approved the application within 8 weeks with no neighbor objections. The project manager was as passionate about the outcome as I was and made the building process uncomplicated and headache free.

 Francesca Maiolino
Inspiration for a contemporary living room in Rome with brown walls, concrete flooring, a hanging fireplace, a freestanding tv and grey floors.
 The Room Studio
Proyecto realizado por The Room Studio
Fotografías: Mauricio Fuertes

Inspiration for a medium sized urban living room in Barcelona with brown walls, concrete flooring, a corner fireplace, a concrete fireplace surround and grey floors.
Inspiration for a medium sized urban living room in Barcelona with brown walls, concrete flooring, a corner fireplace, a concrete fireplace surround and grey floors.
 Coughlan Construction Limited
Mick Stephenson
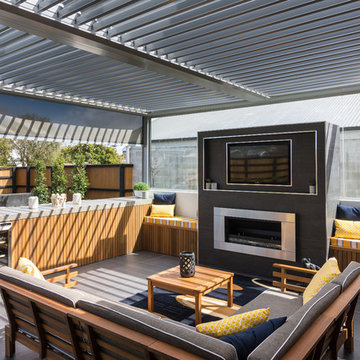
Photo of a large modern open plan living room in Christchurch with a home bar, brown walls, ceramic flooring, a standard fireplace, a tiled fireplace surround, a wall mounted tv and grey floors.
Photo of a large modern open plan living room in Christchurch with a home bar, brown walls, ceramic flooring, a standard fireplace, a tiled fireplace surround, a wall mounted tv and grey floors.
 MAKING THE WORLD BEAUTIFUL

Custom-made Livingroom wall with vertical paneling to keep attention on the TV and make a room look higher.
Inspiration for a large modern grey and brown open plan living room in London with a music area, brown walls, concrete flooring, a standard fireplace, a wooden fireplace surround, a built-in media unit and feature lighting.
Inspiration for a large modern grey and brown open plan living room in London with a music area, brown walls, concrete flooring, a standard fireplace, a wooden fireplace surround, a built-in media unit and feature lighting.
 atemps
Damien Aspe

Medium sized nautical formal open plan living room in Toulouse with concrete flooring, brown walls, no fireplace and no tv.
Medium sized nautical formal open plan living room in Toulouse with concrete flooring, brown walls, no fireplace and no tv.
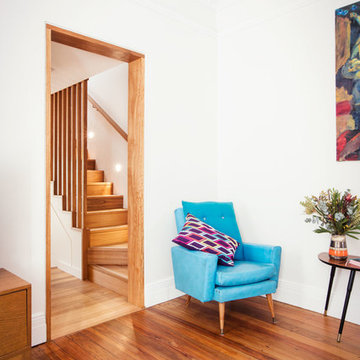
 Hemp Gallery Australia Pty Ltd
The Marrickville Hempcrete house is an exciting project that shows how acoustic requirements for aircraft noise can be met, without compromising on thermal performance and aesthetics.The design challenge was to create a better living space for a family of four without increasing the site coverage.
The existing footprint has not been increased on the ground floor but reconfigured to improve circulation, usability and connection to the backyard. A mere 35 square meters has been added on the first floor. The result is a generous house that provides three bedrooms, a study, two bathrooms, laundry, generous kitchen dining area and outdoor space on a 197.5sqm site.
This is a renovation that incorporates basic passive design principles combined with clients who weren’t afraid to be bold with new materials, texture and colour. Special thanks to a dedicated group of consultants, suppliers and a ambitious builder working collaboratively throughout the process.
Builder
Nick Sowden - Sowden Building
Architect/Designer
Tracy Graham - Connected Design
Photography
Lena Barridge - The Corner Studio
 User

UserRénovation d'un appartement - 106m²
Photo of a large contemporary open plan living room in Paris with a reading nook, brown walls, ceramic flooring, no fireplace, grey floors, a drop ceiling and wood walls.
Photo of a large contemporary open plan living room in Paris with a reading nook, brown walls, ceramic flooring, no fireplace, grey floors, a drop ceiling and wood walls.

 Mark Hazeldine Photography
Basement living room extension with floor to ceiling sliding doors, plywood panelling a stone tile feature wall (with integrated TV) and concrete/wood flooring to create an inside-outside living space.
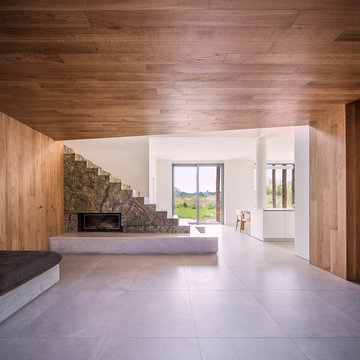
 raro
raroraro
This is an example of a large rustic open plan living room in Other with porcelain flooring, a concealed tv, a stone fireplace surround, brown walls, a ribbon fireplace and grey floors.
This is an example of a large rustic open plan living room in Other with porcelain flooring, a concealed tv, a stone fireplace surround, brown walls, a ribbon fireplace and grey floors.
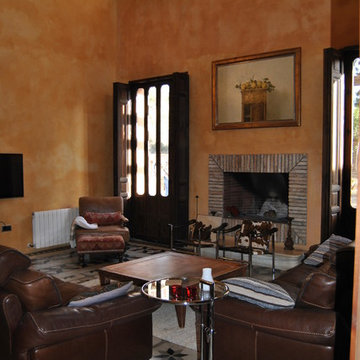
 Anticuable
Medium sized rural formal open plan living room in Other with orange walls, ceramic flooring, a standard fireplace and a wall mounted tv.

 Orion Heating - Woodburning Stoves
BarbasCuatro3, Inset Woodburning fire. @Orion Heating - Woodburning Stoves and Gas fires in Essex. Exclusive fireplace showroom for top European brands
Large window woodburner, wall mounted with tiled wall.

 Nathalie ManicoT - Architecte d'intérieur
Rénovation d'une maison des années 70
Photo of a large contemporary living room in Other with brown walls, porcelain flooring and grey floors.
Photo of a large contemporary living room in Other with brown walls, porcelain flooring and grey floors.
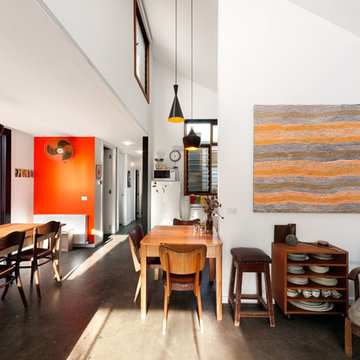
 Ande Bunbury Architects
photographer Emma Cross
Design ideas for a medium sized contemporary living room in Melbourne with orange walls, concrete flooring, no fireplace, no tv and grey floors.
Design ideas for a medium sized contemporary living room in Melbourne with orange walls, concrete flooring, no fireplace, no tv and grey floors.
 Home Impact

Design ideas for a contemporary enclosed living room in Sydney with brown walls, concrete flooring, no fireplace, a wall mounted tv and grey floors.
 Hemp Gallery Australia Pty Ltd

The Marrickville Hempcrete house is an exciting project that shows how acoustic requirements for aircraft noise can be met, without compromising on thermal performance and aesthetics.The design challenge was to create a better living space for a family of four without increasing the site coverage.
The existing footprint has not been increased on the ground floor but reconfigured to improve circulation, usability and connection to the backyard. A mere 35 square meters has been added on the first floor. The result is a generous house that provides three bedrooms, a study, two bathrooms, laundry, generous kitchen dining area and outdoor space on a 197.5sqm site.
This is a renovation that incorporates basic passive design principles combined with clients who weren’t afraid to be bold with new materials, texture and colour. Special thanks to a dedicated group of consultants, suppliers and a ambitious builder working collaboratively throughout the process.
Builder
Nick Sowden - Sowden Building
Architect/Designer
Tracy Graham - Connected Design
Photography
Lena Barridge - The Corner Studio
 Shan
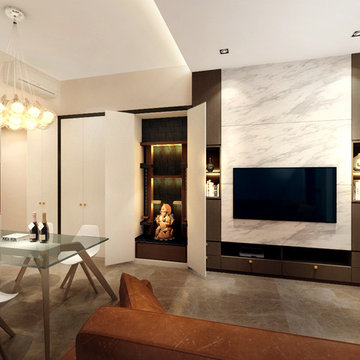
ShanPhoto of a small modern open plan living room in Singapore with brown walls, concrete flooring and a wall mounted tv.
1