
Living Room with Dark Hardwood Flooring, Limestone Flooring, Concrete Flooring, Carpet and a Vaulted Ceiling Ideas and Designs
Refine by:
Budget
Sort by:Popular Today
1 - 20 of 331 photos

 Du Croz Architects
Inspiration for a country living room in Oxfordshire with beige walls, dark hardwood flooring, a wood burning stove, a tiled fireplace surround, a freestanding tv, brown floors, a vaulted ceiling and a wood ceiling.
 Tom St. Aubyn Photography Ltd
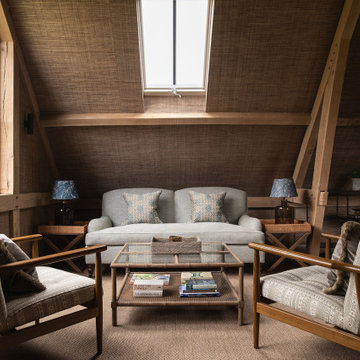
Country living room in London with brown walls, carpet, brown floors, exposed beams, a vaulted ceiling and wallpapered walls.
 Renka
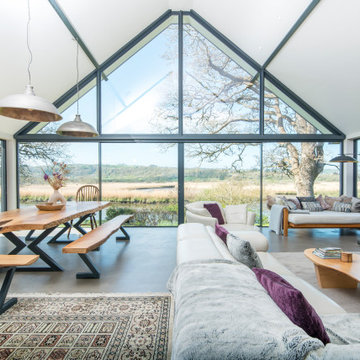
RenkaThis is an example of a contemporary living room in West Midlands with white walls, concrete flooring, grey floors and a vaulted ceiling.
 Anthro Architecture
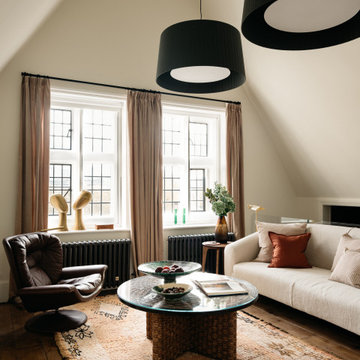
Inspiration for a classic living room in London with white walls, dark hardwood flooring, brown floors and a vaulted ceiling.
 Square One Design Workshop Ltd
luxury fitted media unit with custom cabinetry
high-end modern media unit with bespoke storage solutions
elegant luxury media unit design with premium finishes
bespoke media unit with high-end materials and finishes

 Completion Interior Design & Architecture
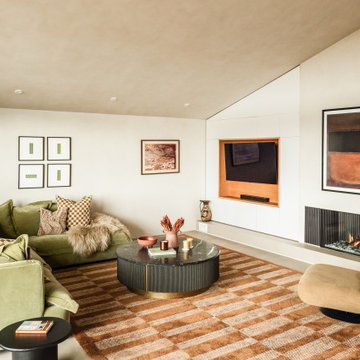
This is an example of a bohemian living room in Gloucestershire with green walls, carpet, a standard fireplace, a brick fireplace surround, a wall mounted tv, beige floors, a vaulted ceiling, a wallpapered ceiling and brick walls.
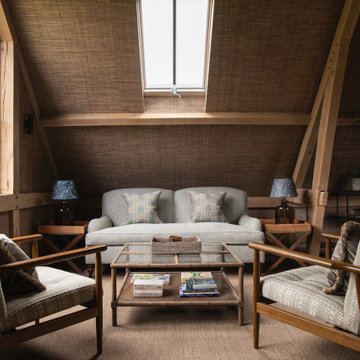
 Alexandra Young Design Limited
 The barn required completely redesigning and rebuilding on the existing footprint, gaining relevant approvals. Alex worked alongside a traditional oak frame building contractor to design the new double storey space, mixing traditional building techniques and materials with large modern steel doors and windows to create a spacious home office, gym and guest accommodation taking in to account the stunning country setting. This project was finished in time for guests arriving to celebrate Christmas, complete with crisp new bedlinen for the beds and beautiful glassware for drinks in the gym bar.
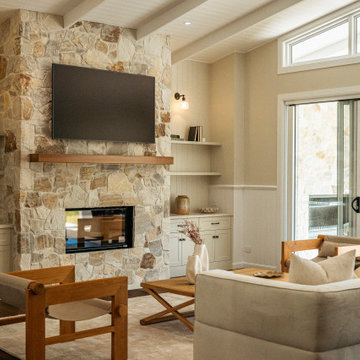
 Nest Bespoke Homes
Organic Floor to Ceiling Stone Cladding in Living Room
Photo of a classic open plan living room in Brisbane with beige walls, dark hardwood flooring, a standard fireplace, a stone fireplace surround, a wall mounted tv, brown floors, exposed beams, a timber clad ceiling, a vaulted ceiling and wainscoting.
Photo of a classic open plan living room in Brisbane with beige walls, dark hardwood flooring, a standard fireplace, a stone fireplace surround, a wall mounted tv, brown floors, exposed beams, a timber clad ceiling, a vaulted ceiling and wainscoting.

Photo of a contemporary living room in Bordeaux with white walls, concrete flooring, a standard fireplace, exposed beams and a vaulted ceiling.

 Studio Dean
This rural cottage in Northumberland was in need of a total overhaul, and thats exactly what it got! Ceilings removed, beams brought to life, stone exposed, log burner added, feature walls made, floors replaced, extensions built......you name it, we did it!
What a result! This is a modern contemporary space with all the rustic charm you'd expect from a rural holiday let in the beautiful Northumberland countryside. Book In now here: https://www.bridgecottagenorthumberland.co.uk/?fbclid=IwAR1tpc6VorzrLsGJtAV8fEjlh58UcsMXMGVIy1WcwFUtT0MYNJLPnzTMq0w

 LE MÛRIER
Este motivo de peine es similar al que aparece en alfombras tejidas a mano de distintas culturas; en nuestro caso, está inspirado en un kilim tradicional, y este patrón en particular puede interpretarse como un símbolo de la vida. Al escalonar las franjas en distintos colores, aportamos una visión renovada a un diseño clásico, dando lugar a un tejido de tapicería verdaderamente extraordinario
#jimthompson #jimthompsonfabrics
Somos #distribuidores #mayoristas de #PapelesPintados #telas #accesorios #revestimientomural y #fabricantes de #estores #lemurier
Más info> http://lemurier.es/

 Lucy Furniss Design
Here we have the main lounge featuring a built-in gas fireplace, floating cabinetry and a bespoke ply grid feature wall.
This is an example of a large contemporary open plan living room in Hamilton with white walls, concrete flooring, a ribbon fireplace, a wooden fireplace surround, a wall mounted tv, black floors, a vaulted ceiling and panelled walls.
This is an example of a large contemporary open plan living room in Hamilton with white walls, concrete flooring, a ribbon fireplace, a wooden fireplace surround, a wall mounted tv, black floors, a vaulted ceiling and panelled walls.

 Robert Rhodes Architecture + Interiors
Durham Road is our minimal and contemporary extension and renovation of a Victorian house in East Finchley, North London.
Custom joinery hides away all the typical kitchen necessities, and an all-glass box seat will allow the owners to enjoy their garden even when the weather isn’t on their side.
Despite a relatively tight budget we successfully managed to find resources for high-quality materials and finishes, underfloor heating, a custom kitchen, Domus tiles, and the modern oriel window by one finest glassworkers in town.
 Architecture Republic
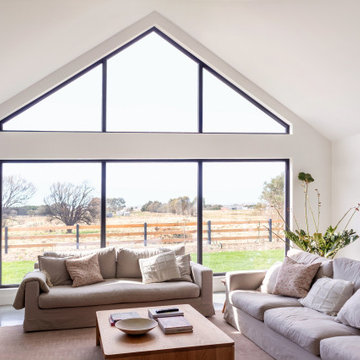
Inspiration for a large farmhouse open plan living room in Canberra - Queanbeyan with white walls, concrete flooring, a two-sided fireplace, a brick fireplace surround, a freestanding tv, grey floors and a vaulted ceiling.
 Charles Maccora Design

Photo of a medium sized world-inspired open plan living room in Geelong with white walls, concrete flooring, a standard fireplace, a plastered fireplace surround, grey floors and a vaulted ceiling.
 Green Sheep Collective

The Snug is a cosy, thermally efficient home for a couple of young professionals on a modest Coburg block. The brief called for a modest extension to the existing Californian bungalow that better connected the living spaces to the garden. The extension features a dynamic volume that reaches up to the sky to maximise north sun and natural light whilst the warm, classic material palette complements the landscape and provides longevity with a robust and beautiful finish.
 Atelier idea | Architectes d'Intérieur
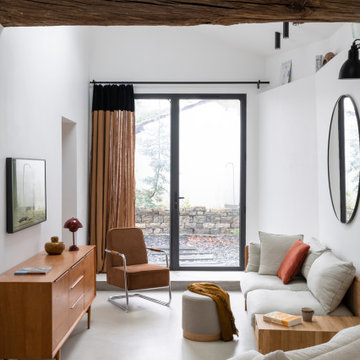
Design ideas for a contemporary living room in Bordeaux with white walls, concrete flooring, a wall mounted tv, grey floors, exposed beams and a vaulted ceiling.
 Four Walls Architecture
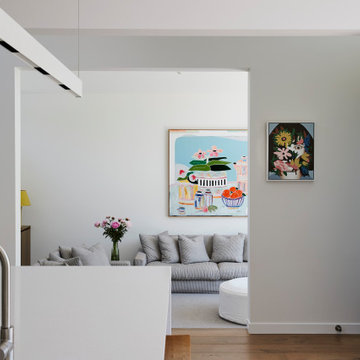
A tired, small 1970's house was refurbished and extended to become a modern, light-filled, sunny family home. The original house didn't take advantage of its leafy, expansive site, so the extension pushed north and opened up to the sun and outdoors. Living areas flow onto spacious, sunny outdoor areas to the north, and a generous hallway flows through to a new pool and the mature, leafy trees of the neighbouring park.
A strong, geometric form sits wide on the site and its pitched roof creates open, airy, light-filled interior spaces. High windows give glimpses of the sky and surrounding trees, and side windows provide a green, leafy outlook to the reserve next door. A muted but rich finishes palette and carefully designed cabinetry complement the lofty architecture. This busy young family can now live and thrive in their beautifully spacious, well-functioning home.
 Born Designers Ltd

Reading corner with round feature window and Ercol Mid-Century coffee table. Featuring parquet flooring and double vaulted ceiling.
Inspiration for a medium sized midcentury open plan living room feature wall in Sussex with a reading nook, white walls, dark hardwood flooring, brown floors and a vaulted ceiling.
Inspiration for a medium sized midcentury open plan living room feature wall in Sussex with a reading nook, white walls, dark hardwood flooring, brown floors and a vaulted ceiling.
 Mayhem Construction Ltd
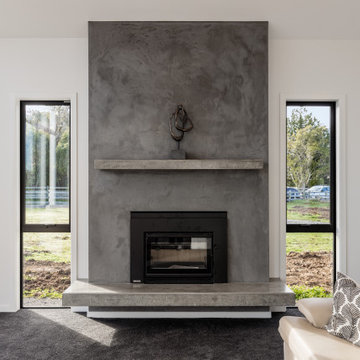
This living space is anchored by a striking, minimalist fireplace that exudes both strength and style. The textured plaster finish adds depth and character, while the floating concrete hearth and matching mantle shelf provide clean, linear balance to the vertical structure. Framed by two narrow picture windows, the feature wall allows for symmetry and natural light without distracting from the bold central element. The firebox is recessed for a streamlined look, making it both a functional and visually captivating focal point. This fireplace effortlessly blends industrial texture with refined craftsmanship, offering warmth and impact in equal measure—perfectly suited to the home’s overall design language.
1