
Living Room with Slate Flooring, Limestone Flooring, Porcelain Flooring, Terracotta Flooring and All Types of Fireplace Ideas and Designs
Refine by:
Budget
Sort by:Popular Today
1 - 20 of 2,193 photos
 The Plan Hub
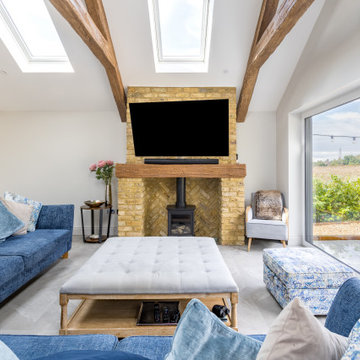
The living space of this Cobham garage conversion, sitting under a vaulted ceiling with two large roof lights and decorative moulded beams giving the room genuine barn-like presence. Deep navy sofas dressed with blue and grey cushions sit around a tufted linen ottoman, with full-height sliding glass doors on one side and a pair of garden doors on the other, framing views straight out to mature planting. A tall painted storage cupboard and rattan chair fill the corner nearest the kitchen. Grey floor tiles carry the same underfloor heating through from the kitchen, keeping the whole conversion one continuous, comfortable space. Designed, planned and built by The Plan Hub, one team from first drawing to final finish.

 design storey
Modern rustic living room at a former miner's cottage
design storey architects
Small farmhouse open plan living room in Other with white walls, limestone flooring, a standard fireplace and a stone fireplace surround.
Small farmhouse open plan living room in Other with white walls, limestone flooring, a standard fireplace and a stone fireplace surround.
 User

UserPhoto of a medium sized rural open plan living room in Paris with beige walls, terracotta flooring, a standard fireplace, a plastered fireplace surround and no tv.

 National Tile Ltd
Wall: Jura Beige Natural 40x60. Natural stone look porcelain tile.
Floor: Treverkmood Noce 15x90. Wood look porcelain tile.
Photo by National Tile Ltd
 Studio Pinelli
Foto: © Diego Cuoghi

Photo of an expansive traditional open plan living room in Other with terracotta flooring, a standard fireplace, a stone fireplace surround, a freestanding tv, red floors, exposed beams and brick walls.
Photo of an expansive traditional open plan living room in Other with terracotta flooring, a standard fireplace, a stone fireplace surround, a freestanding tv, red floors, exposed beams and brick walls.
 Barone Arredamenti


This is an example of a medium sized modern open plan living room in Other with white walls, porcelain flooring, a built-in media unit, a two-sided fireplace, a concrete fireplace surround and grey floors.
 Atelier de Architecture
Restauro casa colonica
foto Duccio Nacci

Inspiration for a medium sized eclectic enclosed living room in Florence with a reading nook, terracotta flooring, a standard fireplace and a plastered fireplace surround.
Inspiration for a medium sized eclectic enclosed living room in Florence with a reading nook, terracotta flooring, a standard fireplace and a plastered fireplace surround.
 E2 Architecture + Interiors Ltd
To Download the Brochure For E2 Architecture and Interiors’ Award Winning Project
The Pavilion Eco House, Blackheath
Please Paste the Link Below Into Your Browser http://www.e2architecture.com/downloads/
Winner of the Evening Standard's New Homes Eco + Living Award 2015 and Voted the UK's Top Eco Home in the Guardian online 2014.
 Summerer Photography
Markus Summerer

Design ideas for a medium sized contemporary formal enclosed living room in Canberra - Queanbeyan with beige walls, porcelain flooring, a ribbon fireplace, grey floors and a built-in media unit.
Design ideas for a medium sized contemporary formal enclosed living room in Canberra - Queanbeyan with beige walls, porcelain flooring, a ribbon fireplace, grey floors and a built-in media unit.
 Suzanne Hunt Architect Pty Ltd

Design ideas for a retro open plan living room in Perth with white walls, a standard fireplace, a brick fireplace surround and porcelain flooring.

 Design- und Kaminmanufaktur Schinharl
Inspiration for an expansive contemporary formal open plan living room in Munich with a wood burning stove, a metal fireplace surround, beige walls, limestone flooring, no tv and beige floors.

 Paul Uhlmann Architects
This residence was designed to be a rural weekend getaway for a city couple and their children. The idea of ‘The Barn’ was embraced, as the building was intended to be an escape for the family to go and enjoy their horses. The ground floor plan has the ability to completely open up and engage with the sprawling lawn and grounds of the property. This also enables cross ventilation, and the ability of the family’s young children and their friends to run in and out of the building as they please. Cathedral-like ceilings and windows open up to frame views to the paddocks and bushland below.
As a weekend getaway and when other families come to stay, the bunkroom upstairs is generous enough for multiple children. The rooms upstairs also have skylights to watch the clouds go past during the day, and the stars by night. Australian hardwood has been used extensively both internally and externally, to reference the rural setting.
 ab-dco

This is an example of a medium sized rural open plan living room in Grenoble with beige walls, terracotta flooring, a standard fireplace, a brick fireplace surround, no tv, orange floors and exposed beams.
 Andrea Sabatello
© Andrea Sabatello

Design ideas for a large country open plan living room in Rome with beige walls, a standard fireplace, a brick fireplace surround and terracotta flooring.
Design ideas for a large country open plan living room in Rome with beige walls, a standard fireplace, a brick fireplace surround and terracotta flooring.
 Architetto Marco Finardi - ALMA GROUP

Casa AL
Ristrutturazione completa con ampliamento di 110 mq
This is an example of a medium sized contemporary mezzanine living room in Milan with a reading nook, grey walls, porcelain flooring, a standard fireplace, a wooden fireplace surround, a wall mounted tv, grey floors, exposed beams and wallpapered walls.
This is an example of a medium sized contemporary mezzanine living room in Milan with a reading nook, grey walls, porcelain flooring, a standard fireplace, a wooden fireplace surround, a wall mounted tv, grey floors, exposed beams and wallpapered walls.
 Janey Butler Interiors

Janey Butler Studio Knutsford Barn Project.
This project has won multiple international design & architecture awards, national construction awards and is also one of the most featured projects on Houzz UK & Pinterest.
A highly complex, cantilevered Sky-Frame system as well as a number of pioneering/eco technologies were used on this ground breaking project.

 Commandante Custo
Inspiration for a medium sized traditional open plan living room in Le Havre with white walls, terracotta flooring, a standard fireplace, a stone fireplace surround, a freestanding tv and exposed beams.

 Fachwerk4 | Architekten BDA
Inspiration for a large contemporary enclosed living room in Other with a two-sided fireplace, white walls, slate flooring, a stone fireplace surround and a wall mounted tv.

 Liadesign
Liadesign
Medium sized contemporary enclosed living room in Milan with a reading nook, multi-coloured walls, terracotta flooring, a wood burning stove, a metal fireplace surround and a built-in media unit.
Medium sized contemporary enclosed living room in Milan with a reading nook, multi-coloured walls, terracotta flooring, a wood burning stove, a metal fireplace surround and a built-in media unit.

 Yolanda Cosido
This is an example of a large rural open plan living room in Other with terracotta flooring, a wood burning stove, a metal fireplace surround and red floors.
1