
Brown, Yellow, Green, Grey Living Room with a Chimney Breast Ideas and Designs
Refine by:
Budget
Sort by:Popular Today
1 - 20 of 240 photos

 Lydia Allen Interiors
Photo of a small eclectic living room in Cornwall with beige walls, medium hardwood flooring, a wood burning stove, a brick fireplace surround, a wall mounted tv, brown floors, exposed beams and a chimney breast.

 Emilie Fournet Interiors
The drawing room and library with striking Georgian features such as full height sash windows, marble fireplace and tall ceilings. Bespoke shelves for book, desk and sofa make it a social yet contemplative space.

 Newhey interiors
Lancashire
Farmhouse style
GIA: 330m² / GEA: 433m²
£865,260 interior £250,000
Self-build
Philip and Judi's oak-framed home is a perfect blend of traditional craftsmanship and modern interior design. The double-height entrance hall, framed with honey oak beams, features a sleek walnut staircase with glass balustrades, setting a luxurious tone upon arrival. The heart of the home, an open-plan Shaker-style kitchen and dining room, offers a warm, cosy atmosphere with exposed oak ceiling joists, large islands with induction hobs, double ovens, and a spacious fridge freezer, ideal for family living.
The mezzanine landing provides panoramic views of the surrounding countryside and leads to five en-suite bedrooms, each with vaulted ceilings, creating a bright and airy feel. The master en-suite boasts a stunning gable window, framing the exact view Philip fell in love with, while the bold statement bathrooms throughout the house add a sense of modern luxury.
A hidden entrance leads to Philip’s contemporary man cave, a contrasting retreat that looks out over the serene lake and stables. With three walls of floor-to-ceiling glazing, the garden room offers a tranquil space to relax while keeping an eye on the horses in the fields below.
The living room features oak floor joists, adding warmth and character, while the impressive fireplace, built using the door jams from the original longhouse, serves as a striking centrepiece. French doors open out to the fields, making it the perfect space to unwind in the evenings.
The home’s design harmonises perfectly with the natural landscape. The eastern elevation captures the sun, while panoramic honey oak apex windows allow light to flood into the cosy bedrooms, creating a luxurious hotel-like ambiance with a countryside twist. The bespoke chandelier, commissioned specifically for the double-height entrance hall, adds a touch of grandeur and is perfectly framed by the surrounding oak and glass.
Every detail has been meticulously considered, from the lighting choices and colour schemes to the hidden man cave and feature walls, creating a home that is both practical and aesthetically stunning. The home’s natural honey-coloured stone exterior blends seamlessly with the landscape, giving the appearance of a property that has stood in its location for centuries.
This oak-framed masterpiece combines modern luxury with timeless charm, making it the perfect countryside retreat.

 Jo Cowen Architects
Photo of a large classic enclosed living room in London with medium hardwood flooring, a standard fireplace, no tv, panelled walls, grey walls, brown floors and a chimney breast.

 Garry Meakins Studio
Design ideas for a large classic formal living room in Wiltshire with blue walls, carpet, a standard fireplace, a stone fireplace surround, no tv, grey floors and a chimney breast.

 Carole Berryman Design
Snug
This is an example of a modern grey and pink enclosed living room in Other with pink walls, carpet, a wood burning stove, a wooden fireplace surround, a corner tv, beige floors and a chimney breast.
This is an example of a modern grey and pink enclosed living room in Other with pink walls, carpet, a wood burning stove, a wooden fireplace surround, a corner tv, beige floors and a chimney breast.

 Leanne Lyons Interiors
Muted dark bold colours creating a warm snug ambience in this plush Victorian Living Room. Furnishings and succulent plants are paired with striking yellow accent furniture with soft rugs and throws to make a stylish yet inviting living space for the whole family, including the dog.
 Weave Interiors

Alcove cupboards and shelving improved storage and a low seat with a sheepskin rug was used to create a cosy reading corner.
This is an example of a small contemporary enclosed living room in Hertfordshire with a reading nook, white walls, light hardwood flooring, a standard fireplace, a brick fireplace surround, a wall mounted tv, brown floors, exposed beams, brick walls and a chimney breast.
This is an example of a small contemporary enclosed living room in Hertfordshire with a reading nook, white walls, light hardwood flooring, a standard fireplace, a brick fireplace surround, a wall mounted tv, brown floors, exposed beams, brick walls and a chimney breast.

 Godrich Interiors
Inspiration for a large contemporary living room in London with a music area, a standard fireplace, a stone fireplace surround, a corner tv, green walls, medium hardwood flooring, brown floors and a chimney breast.
 Cairn
CairnPeter Landers

Medium sized classic grey and pink living room in London with pink walls, medium hardwood flooring, a standard fireplace, a tiled fireplace surround, a wall mounted tv, brown floors and a chimney breast.
Medium sized classic grey and pink living room in London with pink walls, medium hardwood flooring, a standard fireplace, a tiled fireplace surround, a wall mounted tv, brown floors and a chimney breast.
 Studio Akiva
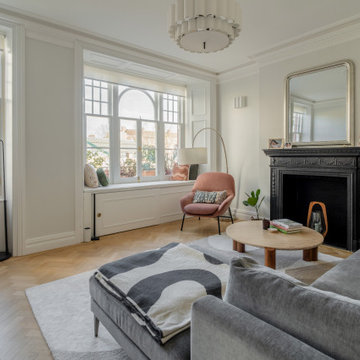
This image showcases a beautifully styled living room, characterised by a sophisticated balance of elegance and comfort. The space features a contemporary, neutral colour palette with subtle pastel accents that enhance its calming atmosphere. A plush, large grey sectional sofa, dressed with patterned cushions and throws, provides inviting seating. Opposite, a stylish blush-pink armchair complemented by a modern floor lamp creates a cozy corner beside large windows that flood the room with natural light. The central focal point is an elegant, decorative black fireplace, topped with a classic mirror that adds depth and reflection to the room. Artwork with gentle abstract brush strokes injects warmth and personality, while carefully positioned greenery adds a vibrant, fresh touch. Decorative lighting fixtures, along with thoughtful layering of textures and materials, further elevate this space into a refined, luxurious retreat ideal for relaxation and socialising.
 VORNE + Design | Planning | Build
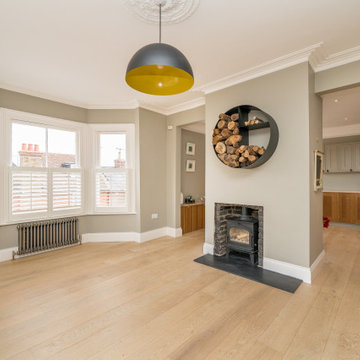
This is an example of a medium sized traditional grey and white open plan living room in Hertfordshire with green walls, light hardwood flooring, a wood burning stove, a brick fireplace surround, beige floors and a chimney breast.
 Willow & Bert Interiors

By deliberately choosing to paint the cabinetry the same colour as the walls, Pigeon by Farrow & Ball, the units melt into the background, letting the beautiful objects, pictures and books sing.
Storage matters. A key to making sure spaces work for you, and are somewhere that you can instantly relax is having a place for everything, from a well chosen basket for the logs, a spot for that favourite tipple, and cupboard doors to hide away all manner of toot.
 Stevensons of Norwich

Bespoke wall panel and handmade LN4 Floral Egg & Dart Cornice
Contemporary living room in Other with a standard fireplace and a chimney breast.
Contemporary living room in Other with a standard fireplace and a chimney breast.
 Mark Harrison Photography

This is an example of a traditional living room in Other with green walls, medium hardwood flooring, a standard fireplace, a tiled fireplace surround, brown floors and a chimney breast.

 House of Three
Timeless, Luxury Living Room Design with elegant features, accessories and furniture
Large contemporary formal and grey and white enclosed living room in Surrey with grey walls, carpet, a standard fireplace, a stone fireplace surround, a concealed tv, grey floors, panelled walls and a chimney breast.
Large contemporary formal and grey and white enclosed living room in Surrey with grey walls, carpet, a standard fireplace, a stone fireplace surround, a concealed tv, grey floors, panelled walls and a chimney breast.
 Emilie Fournet Interiors
The drawing room and library with striking Georgian features such as full height sash windows, marble fireplace and tall ceilings. Bespoke shelves for book, desk and sofa make it a social yet contemplative space.
 VORNE + Design | Planning | Build
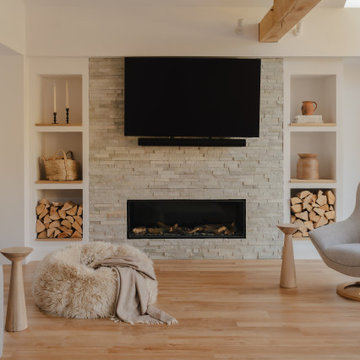
stone fire place and media wall to this large oak extension. Amtico flooring and skylights
Photo of a large modern grey and white open plan living room in Buckinghamshire with a reading nook, white walls, vinyl flooring, a wood burning stove, a stacked stone fireplace surround, a built-in media unit, brown floors, exposed beams and a chimney breast.
Photo of a large modern grey and white open plan living room in Buckinghamshire with a reading nook, white walls, vinyl flooring, a wood burning stove, a stacked stone fireplace surround, a built-in media unit, brown floors, exposed beams and a chimney breast.
 Emma Tutill Ltd

Inspiration for a large classic formal open plan living room in London with beige walls, medium hardwood flooring, a standard fireplace, a stone fireplace surround, brown floors and a chimney breast.
 Western Design Architects Ltd
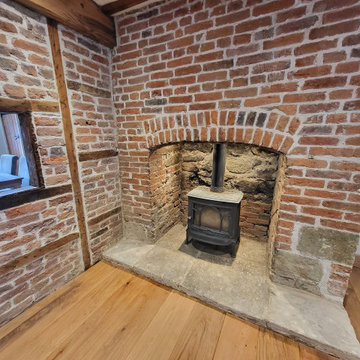
The ground floor was originally made up of a number of small, pokey, dark rooms. Removing some of the ground floor walls has opened up the interior to create a beautiful large living space suitable for modern day living.
The entire cottage is bright, warm and cosy, with many of the rooms featuring original carpentry and exposed brickwork.
1