
Search results for "Https:" in Home Design Ideas

 space + style by Marco Joe Fazio Ltd
photography :: Marco Joe Fazio
© mjfstudio photographic bureau
This is an example of a small contemporary kitchen in Surrey.
This is an example of a small contemporary kitchen in Surrey.

 The Cosy Shed Co.
Taken by our craftsmen after delivering and assembling the Cosy Shed in London.
This is an example of a medium sized modern garden shed and building in London.
This is an example of a medium sized modern garden shed and building in London.
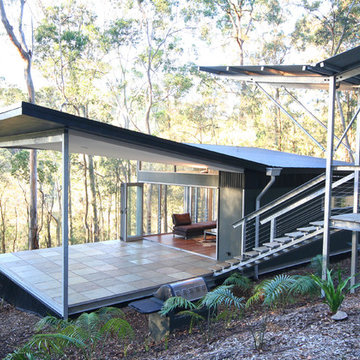
 Sandberg Schoffel Architects
The covered entry stair leads to the outdoor living space under the flying roof. The building is all steel framed and clad for fire resistance. Sprinklers on the roof can be remotely activated to provide fire protection if needed.
Photo; Guy Allenby
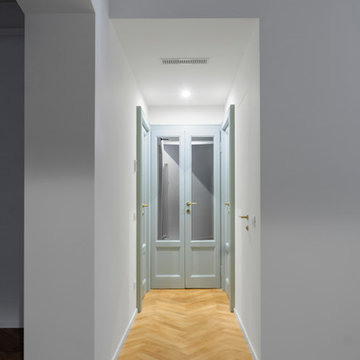
 User
UserEntrando nell'appartamento si illumina il disimpegno mostrando le porte originali recuperate e impreziosite da specchi.
Fotografie: Emanuele Sansone
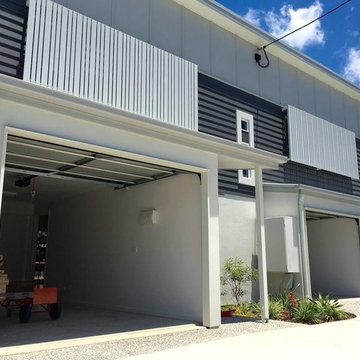
 Strathpine Design & Drafting
The Finished Product, good material choice by the owners & builders.
Photo credit - Ray White
This is an example of a small and multi-coloured contemporary two floor terraced house in Sunshine Coast with concrete fibreboard cladding, a flat roof and a metal roof.
This is an example of a small and multi-coloured contemporary two floor terraced house in Sunshine Coast with concrete fibreboard cladding, a flat roof and a metal roof.
 Molteni e Tornaghi architetti

Piccola cucina con nicchia con annessa nicchia per lavatrice e caldaia
Design ideas for a contemporary kitchen with a single-bowl sink, flat-panel cabinets, light wood cabinets, laminate countertops, white splashback, black appliances, porcelain flooring, pink floors, white worktops and ceramic splashback.
Design ideas for a contemporary kitchen with a single-bowl sink, flat-panel cabinets, light wood cabinets, laminate countertops, white splashback, black appliances, porcelain flooring, pink floors, white worktops and ceramic splashback.
 Guaranteed Shower Installations Ltd
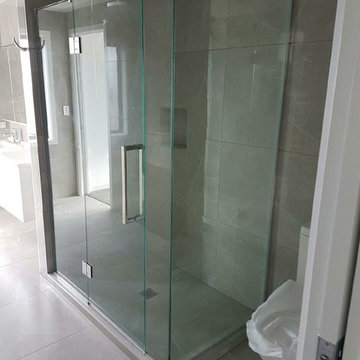
Hinged shower door option
Photo of a large contemporary bathroom in Auckland with a corner shower and a hinged door.
Photo of a large contemporary bathroom in Auckland with a corner shower and a hinged door.
 Love Coming Home
Very modern and streamlined kitchen - walls were removed to open the space
No handles, everything built in where possible
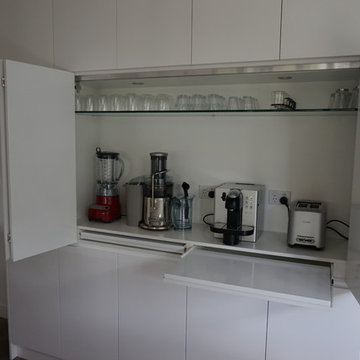
Coffee machine behind bi-fold doors
pull out shelves to increase the depth of cabinet space
Stone bench top with stone waterfall ends to island
Walk in pantry
Canopy range hood, gas cook top and under bench oven
Under mount sink
Pendant lighting
Soft close drawers and doors
 Carrois Architecture d'intérieur
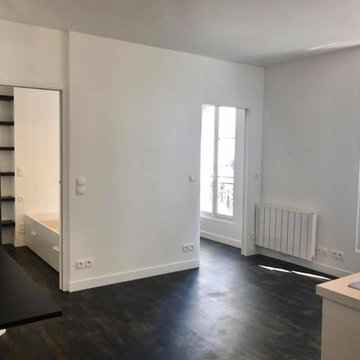
Vue sur le séjour très lumineux.
La création d'une cloison avec un double système de porte coulissante donnant sur la chambre permet d'agrandir l'espace en créant l' impression d'un 3 pièces.

 Reforma 3
Design ideas for a small modern gender neutral wardrobe in Madrid with flat-panel cabinets, white cabinets, ceramic flooring and beige floors.

 User
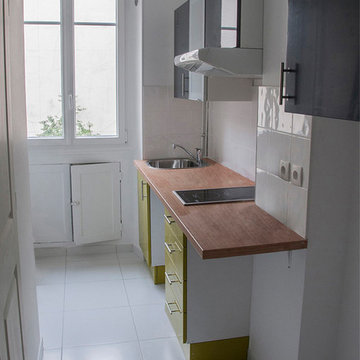
UserDesign ideas for a small contemporary single-wall open plan kitchen in Paris with a submerged sink, flat-panel cabinets, green cabinets, laminate countertops, white splashback, porcelain splashback, ceramic flooring, no island, white floors and brown worktops.
 Hartley and Rose
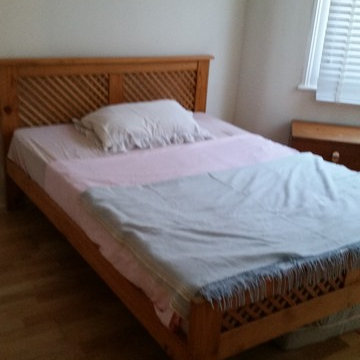
Small budget update to sell this scruffy flat - before bedroom
Inspiration for a small bohemian master bedroom in Devon with beige walls, medium hardwood flooring and no fireplace.
Inspiration for a small bohemian master bedroom in Devon with beige walls, medium hardwood flooring and no fireplace.
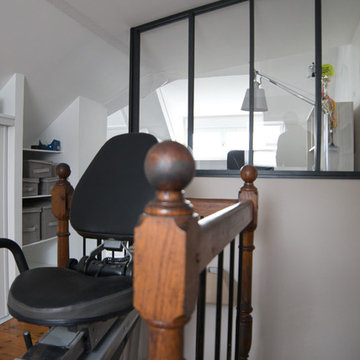 User
User©Malow
Inspiration for a medium sized contemporary conservatory in Rennes with dark hardwood flooring, a standard ceiling and brown floors.
Inspiration for a medium sized contemporary conservatory in Rennes with dark hardwood flooring, a standard ceiling and brown floors.
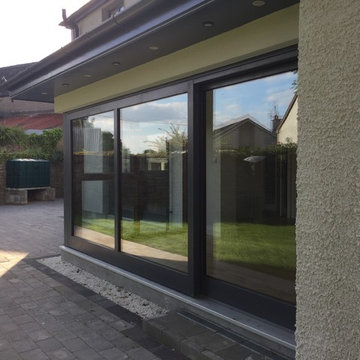
 Martin Shinnors Architect MRIAI
South Facing Dining/Kitchen
This is an example of a medium sized and white contemporary two floor render home with a hip roof.
This is an example of a medium sized and white contemporary two floor render home with a hip roof.
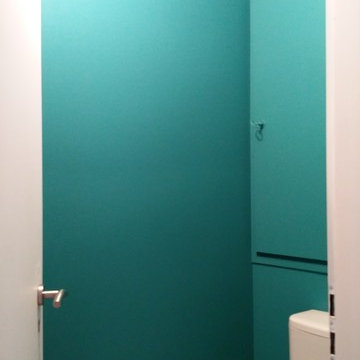
 Ton Sur Ton
Sophie Gärmer dit Richter
Inspiration for a small scandi home in Strasbourg with a one-piece toilet, blue walls and light hardwood flooring.
Inspiration for a small scandi home in Strasbourg with a one-piece toilet, blue walls and light hardwood flooring.
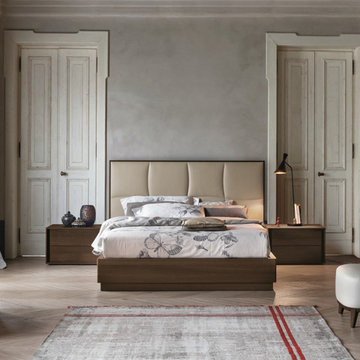
 Begolo Arredamenti
Il progetto rappresenta la possibilità di sfruttare gli spazi a disposizione in modo imprevedibile e inusuale Il letto con la testiera e la pediera su misura incornicia perfettamente la distanza tra le 2 porte, che pur rimanendo chiuse, ragalano all'ambiente il tocco di personalità che rende unici gli ambienti Infine il richiamo del tappetto che riprende la tonalità del muro chiude il loop della composizione
 Tom Clark - Raison Home UK
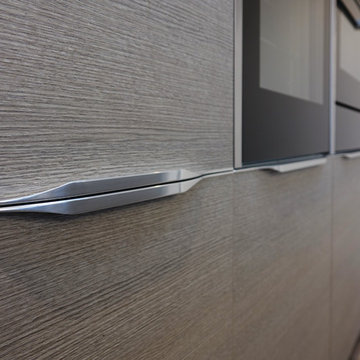
Project Completed last year in Whitstable Kent. The client had built a block of 3 luxury flats with sea views and was looking for kitchens that would truly complement the space.
 Desjoconception
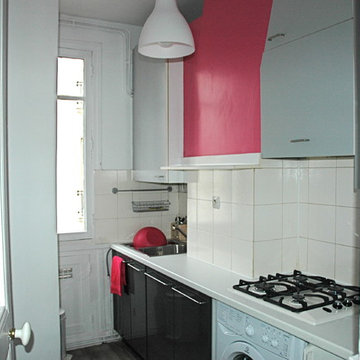
This is an example of a small traditional single-wall enclosed kitchen in Paris with a built-in sink, flat-panel cabinets, grey cabinets, laminate countertops, white splashback, ceramic splashback, integrated appliances, vinyl flooring and grey floors.
 AGP Hábitat
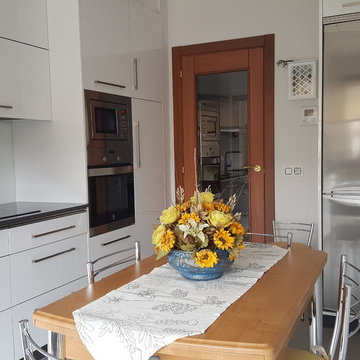
Design ideas for a medium sized classic single-wall kitchen/diner with flat-panel cabinets, white cabinets, white splashback, stainless steel appliances and no island.
1