
Search results for "Https:" in Home Design Ideas
 User
UserZac and Zac Photography

Inspiration for a small bohemian bedroom with green walls and no fireplace.
Inspiration for a small bohemian bedroom with green walls and no fireplace.
 Gleba+Störmer

um das monochrome Konzept konsequent durchzuhalten wurden sogar der Durchlauferhitzer sowie die alten Steckdosen im selben Ton lackiert.
(fotografiert von Hejm Berlin)

 Adam Butler Photography
Williams Ridout Ltd. bespoke furniture www.williamsridout.com
Photo of a small traditional u-shaped kitchen in London with a belfast sink, shaker cabinets, grey cabinets, grey splashback, metro tiled splashback and no island.
Photo of a small traditional u-shaped kitchen in London with a belfast sink, shaker cabinets, grey cabinets, grey splashback, metro tiled splashback and no island.
 Atelier Germain
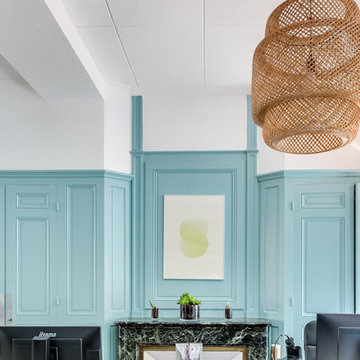
La start up Skinjay voit la vie en bleu.
Des espaces de travail optimisés et dynamisés par la couleur.
MHD Entreprises pour Skinjay
This is an example of a medium sized scandi home in Lyon.
This is an example of a medium sized scandi home in Lyon.

 KOLORAT
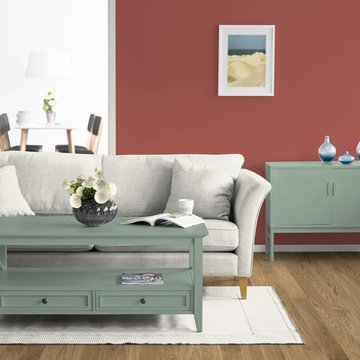
Ein sanftes und ausdrucksstarkes Rot an der Wand. Weniger ein leuchtendes Nikolaus-Rot, sondern vielmehr ein beruhigendes Rot, das sich ideal für die Wände im Innenbereich eignet. Der Bilderrahmen sowie die helle Einrichtung sind dabei ein toller Kontrast zu der farbigen Wand. Der Tisch und das Sideboard fügen sich in ihrem dezenten Patina-Grün hingegen harmonisch in den Raum ein.
 Ton Sur Ton
Sophie Gärmer dit Richter
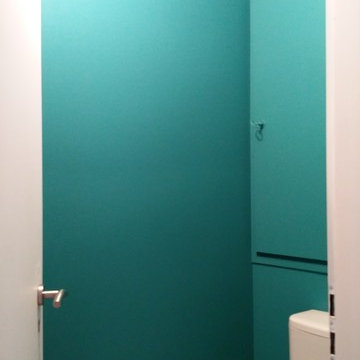
Inspiration for a small scandi home in Strasbourg with a one-piece toilet, blue walls and light hardwood flooring.
Inspiration for a small scandi home in Strasbourg with a one-piece toilet, blue walls and light hardwood flooring.
 Claire Moran Designs
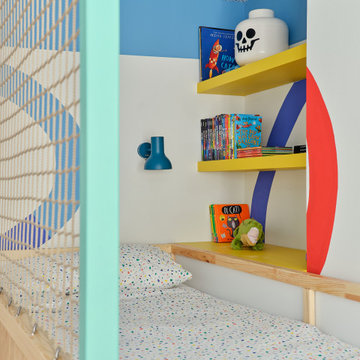
A fun and playful bedroom designed for this beautiful Victorian home, with a strong emphasis on colour, form and a place to play. I designed this clever bunk bed put together using two IKEA Kura beds, adding a ladder on storage at one end, a rope net and panelling. To decorate the room the floor was replaced with engineered wood boards, and I commissioned a mural artist to paint the rainbow around the floor. To complete the room the ceiling was wallpapered with a band of paint framing this at the top of the room.
 Parramon + Tahull arquitectes
parramon tahull arquitectos

Large traditional enclosed living room in Barcelona with white walls, porcelain flooring, a standard fireplace, a stone fireplace surround and multi-coloured floors.
Large traditional enclosed living room in Barcelona with white walls, porcelain flooring, a standard fireplace, a stone fireplace surround and multi-coloured floors.
 Julie D'CO
Jus P'tit Monde
This is an example of a small scandinavian children’s room for children and girls in Clermont-Ferrand with light hardwood flooring and white floors.
This is an example of a small scandinavian children’s room for children and girls in Clermont-Ferrand with light hardwood flooring and white floors.

 Easy home Happy family
Photo of a small vintage home for girls in Nantes with blue walls and dark hardwood flooring.
![pichler. architekt[en]](https://st.hzcdn.com/fimgs/3db34c9008987ed9_2770-w32-h32-b0-p0--.jpg) pichler. architekt[en]
pichler. architekt[en]© pichler. architekt[en]

Small modern bathroom with flat-panel cabinets, a hot tub, a bidet, slate flooring and a trough sink.
Small modern bathroom with flat-panel cabinets, a hot tub, a bidet, slate flooring and a trough sink.
 Sai Interiors Ltd

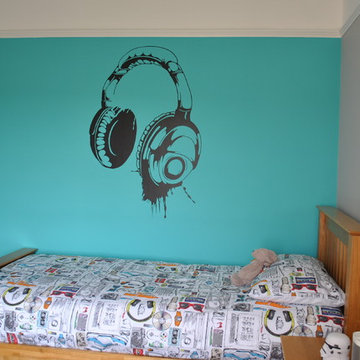
We had the pleasure of doing up this boys bedroom. The clients wanted to move the bedroom on from a toddlers bedroom to a more grown up space. We went for a grey and bright blue colour scheme to compliment the gorgeous fabric we used for the blinds. Plenty of storage was added and a huge headphones mural on the wall to compliment the bedding.
 Studio Alfa & Grigiomateria srls

Camera da letto con elementi rossi.
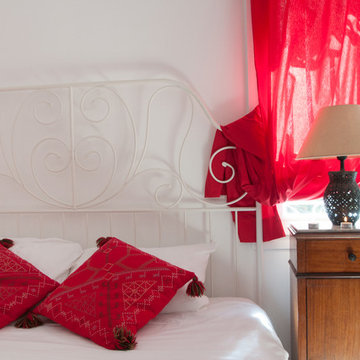
Medium sized contemporary master bedroom in Milan with red walls.
Medium sized contemporary master bedroom in Milan with red walls.

 User
UserLoft Conversion in Private Residence
The property is a 1930’s detached red brick house is located on the northern edge of Chichester.
The loft conversion provides two bedrooms and an additional bathroom, with dormer windows to the rear and roof lights to the front of the property. Access was provided by inserting a new stair directly above the existing stair from ground to first floor.
In addition, internal alterations to the first floor included the removal of the existing chimney breasts to provide an increase in floor space and the upgrading of the two first floor bathrooms.
Further structural alterations at ground floor were completed to accommodate the first floor alterations.
 CR Smith

CR Smith - Inverurie Victorian Conservatory
Inspiration for a medium sized victorian conservatory.
Inspiration for a medium sized victorian conservatory.
 Simon Burt Photography
Simon Burt
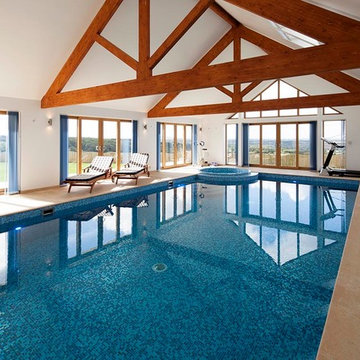
Inspiration for a medium sized modern indoor rectangular above ground swimming pool in Cornwall with tiled flooring.
Inspiration for a medium sized modern indoor rectangular above ground swimming pool in Cornwall with tiled flooring.
 a&A Concept Store

La salle à manger en design blanc laqué et réveillée par un encadrement orange où l'effet graphique de tableau noir et blanc est maximal !
Photo : HanaK
1