
Search results for "Https:" in Home Design Ideas

 Styled by Melin
Emma Melin och Jonas Lundberg
Photo of a small scandinavian master bedroom in Stockholm with grey walls and light hardwood flooring.
Photo of a small scandinavian master bedroom in Stockholm with grey walls and light hardwood flooring.

 Ohra Studio
Creation d'un espace lumineau dans un style contemporain
Photo of a small modern grey and yellow open plan living room in Brussels with white walls, medium hardwood flooring, no fireplace and a wall mounted tv.
Photo of a small modern grey and yellow open plan living room in Brussels with white walls, medium hardwood flooring, no fireplace and a wall mounted tv.

 Géraldine Laferté
Photographies: Stéphane Déroussent
Design ideas for a small contemporary study in Paris with white walls, medium hardwood flooring and a built-in desk.
Design ideas for a small contemporary study in Paris with white walls, medium hardwood flooring and a built-in desk.

 space + style by Marco Joe Fazio Ltd
photography :: Marco Joe Fazio
© mjfstudio photographic bureau
This is an example of a small contemporary kitchen in Surrey.
This is an example of a small contemporary kitchen in Surrey.

 Fenton Roberts Garden Design
Jo Fenton
Small classic back formal fully shaded garden for spring in London with a garden path and natural stone paving.
Small classic back formal fully shaded garden for spring in London with a garden path and natural stone paving.

 design storey
design storey architects
Inspiration for a medium sized contemporary single-wall kitchen/diner with a double-bowl sink, flat-panel cabinets, white cabinets, wood worktops, stainless steel appliances, concrete flooring and a breakfast bar.
Inspiration for a medium sized contemporary single-wall kitchen/diner with a double-bowl sink, flat-panel cabinets, white cabinets, wood worktops, stainless steel appliances, concrete flooring and a breakfast bar.

 Curate & Display
Bright, white workspace, IKEA shelving, green houseplants.
Photography © Tiffany Grant-Riley
Photo of a small scandi study in Kent with white walls, no fireplace and a freestanding desk.
Photo of a small scandi study in Kent with white walls, no fireplace and a freestanding desk.
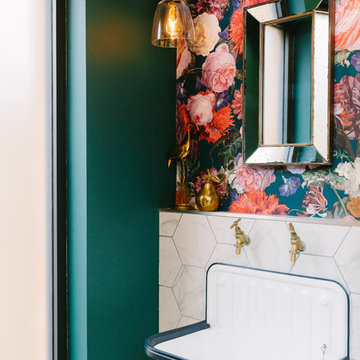
 My Bespoke Room
See more projects here: https://hubs.la/Q02ZJVQz0
Inspiration for a small classic cloakroom in London with multi-coloured walls, a wall-mounted sink and a one-piece toilet.
Inspiration for a small classic cloakroom in London with multi-coloured walls, a wall-mounted sink and a one-piece toilet.
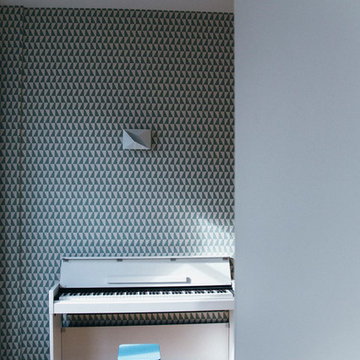
 Camille Hermand Architectures
Jennifer Sath
Photo of a small contemporary open plan games room in Paris with a music area and medium hardwood flooring.
Photo of a small contemporary open plan games room in Paris with a music area and medium hardwood flooring.

 User

UserJ'étais intervenu chez mes clients au mois d'août dans le cadre d'un coaching déco, afin de les guider dans le réaménagement de leur salle à manger. Quelques mois après le projet est terminé, et le rendu est superbe!
 officineMAMA
Fotografie di Emiliano Vincenti | © Tutti i diritti riservati
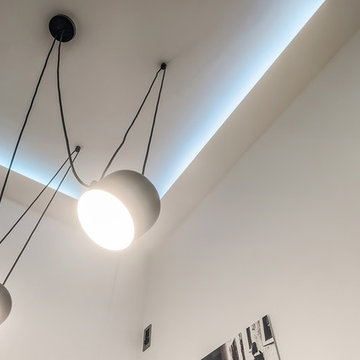
Photo of a small contemporary enclosed living room in Rome with a music area, grey walls, porcelain flooring and grey floors.
Photo of a small contemporary enclosed living room in Rome with a music area, grey walls, porcelain flooring and grey floors.

 Image Inside
Melgrani Olivier
Photo of a medium sized traditional master bedroom with yellow walls, ceramic flooring and red floors.
Photo of a medium sized traditional master bedroom with yellow walls, ceramic flooring and red floors.

 V&BA estudio
La zona de recepción está formada por un amplio espacio sectorizado y definido por el uso del material y el color. El azul, corporativo, cubre toda una esquina, delimitando una de las zonas principales: la secretaría. Previa intervención del azul, en el espacio destaca un mueble integrado realizado en chapa metálica, plegada, que se funde con la pared albergandoplantas y libros.
 Möbel Interior Design

Cuisine transformée en cuisine rétro.
Medium sized u-shaped open plan kitchen in Le Havre with a belfast sink, white splashback, metro tiled splashback, black appliances and black worktops.
Medium sized u-shaped open plan kitchen in Le Havre with a belfast sink, white splashback, metro tiled splashback, black appliances and black worktops.


 Ulisse Albiati

Committente: Studio Immobiliare GR Firenze. Ripresa fotografica: impiego obiettivo 20mm su pieno formato; macchina su treppiedi con allineamento ortogonale dell'inquadratura; impiego luce naturale esistente con l'ausilio di luci flash e luci continue 5400°K. Post-produzione: aggiustamenti base immagine; fusione manuale di livelli con differente esposizione per produrre un'immagine ad alto intervallo dinamico ma realistica; rimozione elementi di disturbo. Obiettivo commerciale: realizzazione fotografie di complemento ad annunci su siti web agenzia immobiliare; pubblicità su social network; pubblicità a stampa (principalmente volantini e pieghevoli).
 Arte en Melamina
Arte en Melamina FT
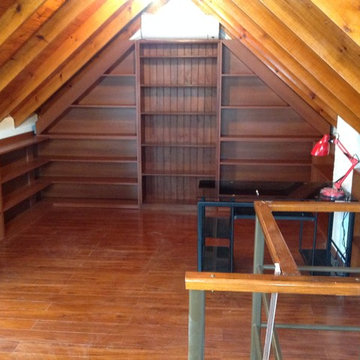
Photo of a medium sized traditional enclosed games room with medium hardwood flooring.
Photo of a medium sized traditional enclosed games room with medium hardwood flooring.
 clementi ébénisterie
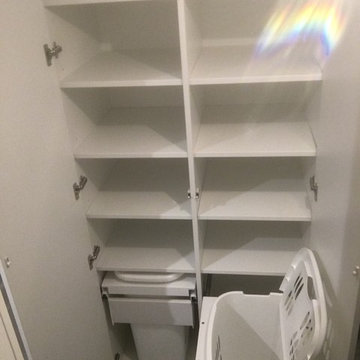
Aménagement d'une buanderie avec panière a linge incorporé dans le tiroir.
Photo of a medium sized contemporary u-shaped home in Nice with a concealed washer and dryer.
Photo of a medium sized contemporary u-shaped home in Nice with a concealed washer and dryer.
1