
52,494 Medium Sized, Large and Small Home Design Ideas, Pictures and Inspiration
 Styled & Staged Interiors
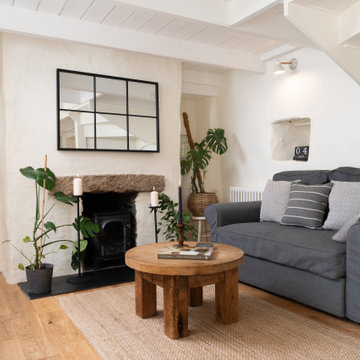
Living area and reading area at a stunning farmhouse at an interior styling project in North Cornwall
Large farmhouse cream and black living room in Cornwall with white walls, medium hardwood flooring, a wood burning stove, a stone fireplace surround and brown floors.
Large farmhouse cream and black living room in Cornwall with white walls, medium hardwood flooring, a wood burning stove, a stone fireplace surround and brown floors.

 Studio XM
Photo of a medium sized contemporary grey and cream open plan living room feature wall in London with white walls, light hardwood flooring, a hanging fireplace, a stone fireplace surround, a wall mounted tv, beige floors and a drop ceiling.
 Own London
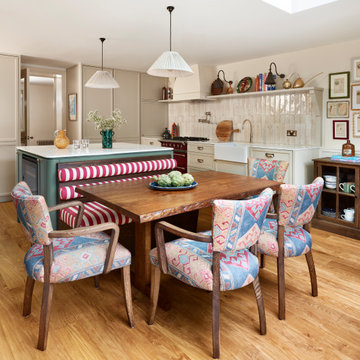
Basement Kitchen, extending out to lower ground patio, this was remodelled during our architectural design.
Inspiration for a large bohemian dining room in London with beige walls.
Inspiration for a large bohemian dining room in London with beige walls.
 Puccini Kitchens

This contemporary kitchen in London is a stunning display of modern design, seamlessly blending style and sustainability.
The focal point of the kitchen is the impressive XMATT range in a sleek Matt Black finish crafted from recycled materials. This choice not only reflects a modern aesthetic but also emphasises the kitchen's dedication to sustainability. In contrast, the overhead cabinetry is finished in crisp white, adding a touch of brightness and balance to the overall aesthetic.
The worktop is a masterpiece in itself, featuring Artscut Bianco Mysterio 20mm Quartz, providing a durable and stylish surface for meal preparation.
The kitchen is equipped with a state-of-the-art Bora hob, combining functionality and design innovation. Fisher & Paykel ovens and an integrated fridge freezer further enhance the functionality of the space while maintaining a sleek and cohesive appearance. These appliances are known for their performance and energy efficiency, aligning seamlessly with the kitchen's commitment to sustainability.
A built-in larder, complete with shelves and drawers, provides ample storage for a variety of food items and small appliances. This cleverly designed feature enhances organisation and efficiency in the space.
Does this kitchen design inspire you? Check out more of our projects here.

 Yinteriors
Blue colour drenched lounge with velvet sofas, exposed brich fireplace and art collection.
Photo of a medium sized eclectic open plan living room in London with blue walls, medium hardwood flooring, a wood burning stove, a brick fireplace surround, a corner tv, a chimney breast and brown floors.
Photo of a medium sized eclectic open plan living room in London with blue walls, medium hardwood flooring, a wood burning stove, a brick fireplace surround, a corner tv, a chimney breast and brown floors.
 Nested Living
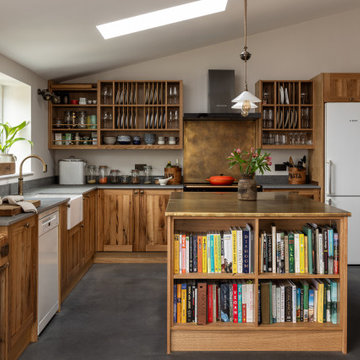
Redstones is a whole-house eco-retrofit in Oxfordshire — a home reimagined around beauty, wellbeing and regenerative principles, designed for a family with a deep connection to nature and a clear vision for how they wanted to live.
Working across interior design, bespoke joinery and sustainability consultancy, we designed and handcrafted a kitchen, utility room, boot room, dining table and bathroom vanity, all rooted in reclaimed and natural materials. The heart of the project was a barn of 200-year-old oak discovered by the client, milled in our workshop and woven throughout the space. Every knot and groove honoured.
Performance upgrades shaped by Passivhaus principles — triple glazing, heat recovery ventilation, air source heat pump, low-toxicity finishes — sit quietly beneath a home that now feels lighter, warmer and deeply personal. "I never thought this would be our forever home," the client told us. "But now… it might be."
 Claire Moran Designs
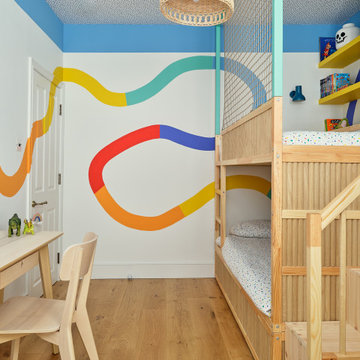
A fun and playful bedroom designed for this beautiful Victorian home, with a strong emphasis on colour, form and a place to play. I designed this clever bunk bed put together using two IKEA Kura beds, adding a ladder on storage at one end, a rope net and panelling. To decorate the room the floor was replaced with engineered wood boards, and I commissioned a mural artist to paint the rainbow around the floor. To complete the room the ceiling was wallpapered with a band of paint framing this at the top of the room.
 Dekkobird Design

This previously outdated bathroom was given a decor refresh with a lick of pale pink on the walls, replacement bath panel in Farrow & Ball De Nimes and a beautiful statement shower curtain to add an elegant, pretty touch.
 Emma Downie Interiors
This family of five had just down-sized to a new build townhouse and were desperate to add some of their colourful personalities to the all white space.
Early on I established their love for rich jewel colours and embraced this fully in the living room, influenced by their stunning curtains. Encouraging them to colour drench the space they now have a cosy getaway for the evenings and entertaining. Pops of fuscia, blush and brass add contrast while black accents ground the scheme.
The deep teal and blush tones continue in their kitchen, which includes this fun snug area, with oak elements to lighten the scheme and beautiful floor length curtains. Plants feature heavily.
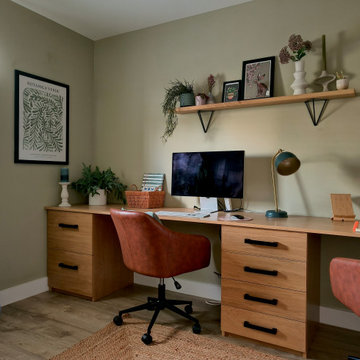
Finally the botanical influences flow through into their hardworking home office, to create a calming atmosphere with paler green tones, oak, sisal and leather.
The family are thrilled with the end result and say the colours in their new home bring them a lot of joy.

 IMAGO GARDEN DESIGN AND LANDSCAPING
This project involved the complete transformation of a long-neglected, overgrown garden into a vibrant, structured, and highly functional outdoor sanctuary. Designed with both visual harmony and practical use in mind, the garden now offers a refined, immersive experience that balances natural beauty with intentional design.
At its heart, a main patio is elegantly connected to a more secluded rear patio by a series of random-length natural stone stepping stones, creating rhythm and flow throughout the space. The rear patio is enveloped by tall, architectural Phyllostachis aurea, creating an atmosphere reminiscent of a private tropical retreat, rich in texture and movement.
On the left side, we constructed two bespoke wooden raised beds, tailored for the client’s use in cultivating aromatic herbs—merging functionality with understated elegance. To the right, a striking Trachycarpus fortunei palm serves as a focal point, complemented by a generously planted bed that delivers seasonal interest, structure, and year-round interest.

 Adrian-handyman

London Edwardian terrace remodel including new darkwood flooring, chrome radiators, traditional fireplace with new plaster white walls with LED lighting and white planatation shutters.
 this.interior
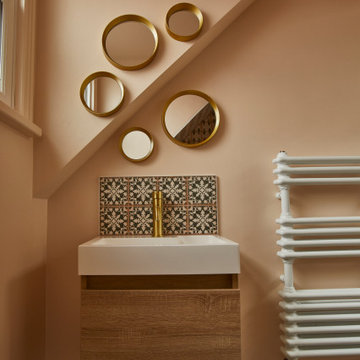
This vibrant bathroom is a cheerful blend of bespoke tiles and playful design details. The walls are adorned with unique, handcrafted tiles, while colourful accents bring a lively touch to the space. A series of round mirrors in varying sizes create a fun, dynamic look on the wall, reflecting light and adding character. The joyful details throughout, from bright fixtures to whimsical accessories, create a sense of warmth and personality, making this bathroom a refreshing and inviting place to start or end your day.
 Julie Guillot Interior

Décoration d'une chambre dans le secteur du Gard.
Ambiance contemporaine aux nuances naturelles : bois, rotin, couleurs douces, vert...)
This is an example of a small contemporary guest bedroom in Other with green walls and wallpapered walls.
This is an example of a small contemporary guest bedroom in Other with green walls and wallpapered walls.
 OMA — Décoration & Aménagement intérieur
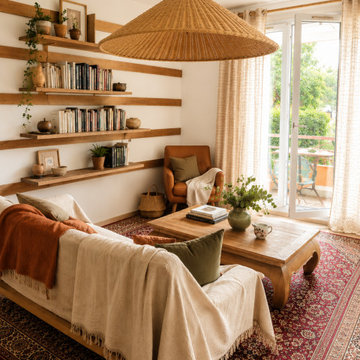
Pour ce salon à Nantes, l’objectif était de retrouver un espace plus agréable, fonctionnel et chaleureux sans repartir de zéro.
Le projet a commencé par un travail de tri, d’organisation et de réagencement afin de libérer l’espace et d’améliorer la circulation. Une grande partie du mobilier et des éléments déjà présents a été conservée et remise en valeur.
La bibliothèque murale a été allégée et réorganisée pour devenir un véritable élément décoratif. Le canapé, le fauteuil et la table basse ont été intégrés au nouvel aménagement, complétés par des textiles plus lumineux, des plantes et quelques éléments choisis pour apporter davantage de cohérence à l’ensemble.
Les matières naturelles, les tons chauds et le tapis existant participent à créer une atmosphère plus douce et accueillante.
Un projet qui illustre l’approche OMA : observer ce qui est déjà là, conserver ce qui fonctionne et intervenir là où cela peut réellement améliorer l’espace.
 La Maison Des Travaux Fréjus / Saint-Raphaël
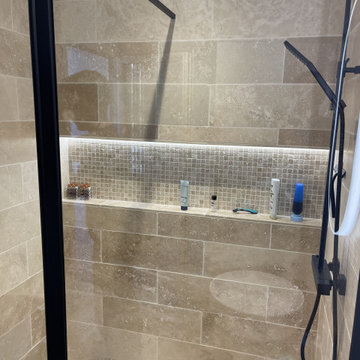
Dans le cadre de ce projet de rénovation d’une cabine de douche à Fréjus, l’objectif était d’optimiser l’espace tout en améliorant le confort d’utilisation au quotidien.
Le choix des matériaux, l’agencement et les équipements ont été pensés pour créer une douche à la fois fonctionnelle, esthétique et facile d’entretien.
Cette réalisation illustre parfaitement l’importance d’un aménagement bien conçu, même dans un espace restreint, afin de gagner en praticité sans faire de compromis sur le style.
Photos appartenant à La Maison Des Travaux Fréjus / Saint-Raphaël.
 Debs Bespoke Interiors
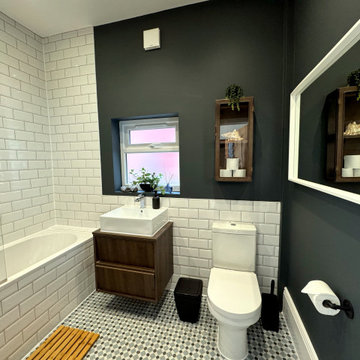
This bathroom was unloved. After some re-grouting and sealant and a fresh coat of paint, life was brought back to the space. We went for a dark paint to offset the white suite and tiles and then echoed this in all of the accessories.
 Lucie Rouland
Arche rose
Meuble télé
Meuble bibliothèque en arche
Salon rose

This is an example of a medium sized midcentury open plan living room in Nantes with a reading nook, pink walls, laminate floors, no tv and exposed beams.
This is an example of a medium sized midcentury open plan living room in Nantes with a reading nook, pink walls, laminate floors, no tv and exposed beams.
 Martina Pinasco
Este espacio se trata de una familia que compró una casa de dimensiones grandes y debió amoblarla acoger los espacios. La cocina, de 24,24 m2, les resultaba grande pero con falta de espacio de guardado, así como también la mesa que traían de su antigua casa quedaba chica al espacio.
Se propuso entonces una variedad de alaceneros que solucione cualquier tipo de guardado.
En los alaceneros horizontales se hizo un doble nivel de guardado, dejando abajo todo lo de uso diario y en un nivel superior stock de menos requerimiento. Cabe destacar que esta posibilidad se dio gracias a que se trata de una familia de integrantes altos. El diseño de estas alacenas horizontales se cierra con dos torres: una para el horno y microondas y otra con una puerta levadiza para esconder electrodomésticos de uso diario.

En los alaceneros verticales se incluyeron varios accesorios útiles: cajón verdulero, despensero con estantes para latas y conservas, nicho para cava de vino, escobero. Todo resultó de gran utilidad para la organización de la cocina y algunos elementos de limpieza de uso diario.
Se propuso una isla alta de gran tamaño para más espacio de trabajo y además comer directamente en la cocina. Asi se logró también abarcar bien el gran espacio.

1