
Search results for "Https:" in Home Design Ideas

 Projet Wabi-sabi
Un loft immense, dans un ancien garage, à rénover entièrement pour moins de 250 euros par mètre carré ! Il a fallu ruser.... les anciens propriétaires avaient peint les murs en vert pomme et en violet, aucun sol n'était semblable à l'autre.... l'uniformisation s'est faite par le choix d'un beau blanc mat partout, sols murs et plafonds, avec un revêtement de sol pour usage commercial qui a permis de proposer de la résistance tout en conservant le bel aspect des lattes de parquet (en réalité un parquet flottant de très mauvaise facture, qui semble ainsi du parquet massif simplement peint). Le blanc a aussi apporté de la luminosité et une impression de calme, d'espace et de quiétude, tout en jouant au maximum de la luminosité naturelle dans cet ancien garage où les seules fenêtres sont des fenêtres de toit qui laissent seulement voir le ciel. La salle de bain était en carrelage marron, remplacé par des carreaux émaillés imitation zelliges ; pour donner du cachet et un caractère unique au lieu, les meubles ont été maçonnés sur mesure : plan vasque dans la salle de bain, bibliothèque dans le salon de lecture, vaisselier dans l'espace dinatoire, meuble de rangement pour les jouets dans le coin des enfants. La cuisine ne pouvait pas être refaite entièrement pour une question de budget, on a donc simplement remplacé les portes blanches laquées d'origine par du beau pin huilé et des poignées industrielles. Toujours pour respecter les contraintes financières de la famille, les meubles et accessoires ont été dans la mesure du possible chinés sur internet ou aux puces. Les nouveaux propriétaires souhaitaient un univers industriels campagnard, un sentiment de maison de vacances en noir, blanc et bois. Seule exception : la chambre d'enfants (une petite fille et un bébé) pour laquelle une estrade sur mesure a été imaginée, avec des rangements en dessous et un espace pour la tête de lit du berceau. Le papier peint Rebel Walls à l'ambiance sylvestre complète la déco, très nature et poétique.

 büro für bauform
Innenansicht Wohnraum im Energiegarten aus Polycarbonat in Holzbauweise mit Erschließung über eine Stahltreppe. Im Obergeschoss befinden sich Kinderzimmer, ein Bad und eine Bibliothek auf der Galerie
Fotos: Markus Vogt
 Vijijini
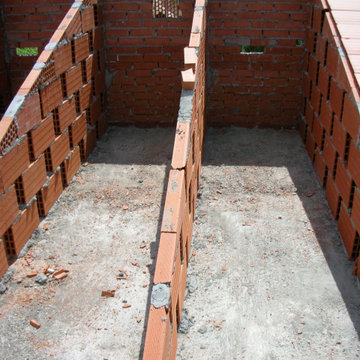
Formación de pendientes en cubierta inclinada, con tabiques aligerados de ladrillo cerámico hueco, recibido con mortero de cemento, industrial, dispuestos cada 100 cm y con 100 cm de altura media, rematados superiormente con maestras de mortero de cemento, industrial. Incluso limpieza y preparación de la superficie soporte, replanteo de las pendientes y trazado de limatesas, limahoyas y juntas, resolución de encuentros del faldón con paramentos verticales , huecos de ventilación, ejecución de los tabiques aligerados, remate con la maestra superior.

 Locher - der Gärtner
Mietpflanzen Event RedBull Stuttgart
Expansive industrial roof terrace in Stuttgart.
Expansive industrial roof terrace in Stuttgart.
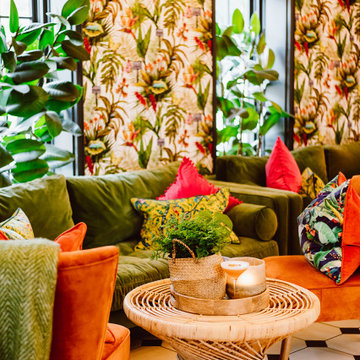
 Benita Interior Design
The lounge area achieves a perfect balance of texture, color, and comfort through its thoughtfully chosen furnishings, with particular attention paid to the deep green velvet sofas and burnt orange armchairs. The rich velvet fabric was intentionally selected to contrast with the harder, cooler surface of the tiled flooring. This pairing not only softens the overall feel of the space but also introduces a sense of warmth and luxury, making the lounge inviting and comfortable for guests.
Velvet, with its rich texture and light-reflecting quality, adds depth and elegance, elevating the room’s ambiance. The choice of bold, vibrant colors like deep green and burnt orange for the seating further enhances the sensory experience. These hues draw inspiration from the surrounding tropical botanical wallpaper, creating a cohesive color palette that energises and uplifts the space.
The sofas and chairs are topped with an assortment of mixed pattern luxurious velvet cushions, featuring bright pops of colour and print that echo the tones found in the conservatory dining area. These cushions not only tie the two spaces together visually but also inject a sense of playfulness and vibrancy, bringing the botanical tropical garden theme to life.
At the heart of the seating arrangement are handmade coffee tables, each featuring trays crafted from oakwood that act as perfect hosts for copper candleholders and a copper glass vase. The natural wood tones of the tables harmonise with the hessian grass rugs beneath, further grounding the room in its organic, botanical tropical garden theme.
The grass textures found in the coffee tables and rugs are echoed in the 40 handcrafted grass pendants hanging overhead, creating a sense of continuity and connection throughout the space. This repetition of natural materials, paired with the luxurious softness of velvet, creates a busy yet aesthetically balanced environment that feels lively, cohesive, and beautifully designed.
The vibrant colors, tactile contrasts, and artisanal details of the lounge were deliberately chosen to stimulate the senses, inviting guests to relax and savor the unique beauty of this one-of-a-kind setting. It’s a space designed to motivate and inspire, while providing a luxurious retreat within the botanical tropical garden theme.
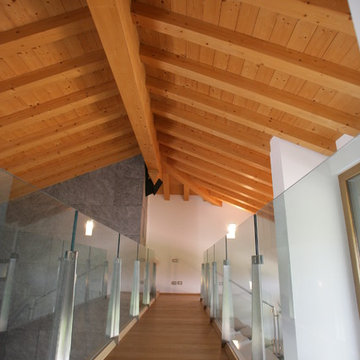
 CMZ DI ZECCHIN MANUEL
design by Arch. Fighera Marco - Struttura inmetallo verniciato con parapetti inox satinato e vetro
Expansive urban wood floating glass railing staircase with open risers.
Expansive urban wood floating glass railing staircase with open risers.
 Vijijini
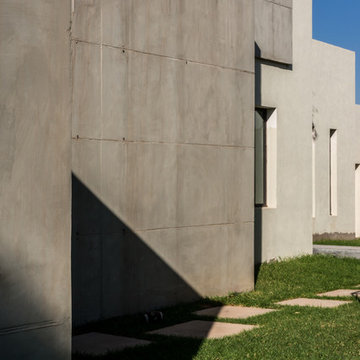
Formación de revestimiento continuo de mortero de cemento a buena vista, de 15 mm de espesor, aplicado sobre un paramento vertical exterior acabado superficial rugoso, para servir de base a un posterior revestimiento. Superficie del paramento, formación de juntas, rincones, maestras, aristas, mochetas, jambas, dinteles, remates en los encuentros con paramentos, revestimientos u otros elementos recibidos en su superficie. Pintura en fachadas de capa de acabado para revestimientos continuos bicapa plástica.

 Marielle Tesson Agence 5070
Mise en couleur de la chambre dans un bleu-gris très doux.
Création d'un dressing sur mesure, intégrant les spécificités de la pièce et la cheminée. Finition peinte, niches en chêne.

 AAAG - Atelier d'architecture Abdelhakim Guilmi
AAAG
Design ideas for an expansive contemporary swimming pool.
Design ideas for an expansive contemporary swimming pool.
 HOME À PORTER home staging

Questo immobile d'epoca trasuda storia da ogni parete. Gli attuali proprietari hanno avuto l'abilità di riuscire a rinnovare l'intera casa (la cui costruzione risale alla fine del 1.800) mantenendone inalterata la natura e l'anima.
Parliamo di un architetto che (per passione ha fondato un'impresa edile in cui lavora con grande dedizione) e di una brillante artista che, con la sua inseparabile partner, realizza opere d'arti a quattro mani miscelando la pittura su tela a collage tratti da immagini di volti d'epoca. L'introduzione promette bene...
 die werkstatt

Haustür aus Cortenstahl in typischer Rostoptik, ausbalancierte Gestaltung für Haus mit Charakter,
Entwurf und Ausführung: die werkstatt haustürbau
Expansive urban front door with a single front door and a metal front door.
Expansive urban front door with a single front door and a metal front door.
 treuhand interior
Andreas Thode
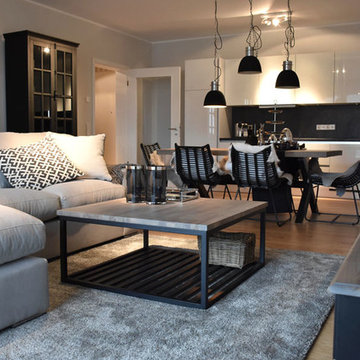
Design ideas for an expansive contemporary open plan living room in Hamburg with grey walls and painted wood flooring.
Design ideas for an expansive contemporary open plan living room in Hamburg with grey walls and painted wood flooring.
 TIMPELLE®

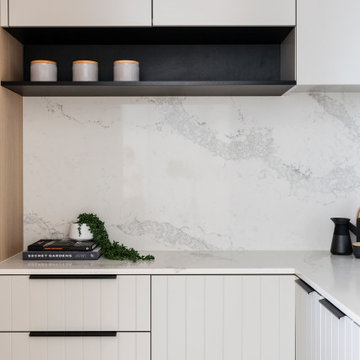
Stunning finishes including natural timber veneer, polyurethane & Caesarstone make for a professionally designed space.
Opting for the contemporary V Groove cabinetry doors creates warmth & texture along with black accents to complete the look.

 AAAG - Atelier d'architecture Abdelhakim Guilmi
AAAG
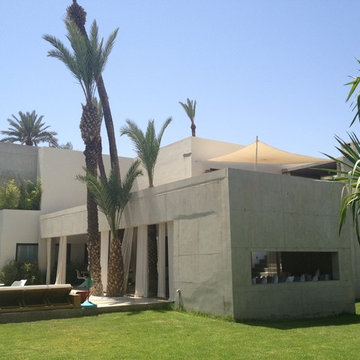
This is an example of an expansive contemporary home.
This is an example of an expansive contemporary home.
 TIMPELLE®
Stunning finishes including natural timber veneer, polyurethane & Caesarstone make for a professionally designed space.
Opting for the contemporary V Groove cabinetry doors creates warmth & texture along with black accents to complete the look.
 DOM PALATCHI
DOM PALATCHI
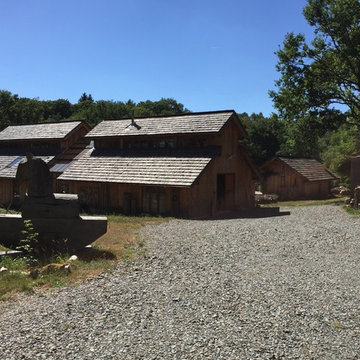
Expansive and beige farmhouse two floor detached house with wood cladding, a pitched roof and a mixed material roof.
Expansive and beige farmhouse two floor detached house with wood cladding, a pitched roof and a mixed material roof.
 Special Things Furniture
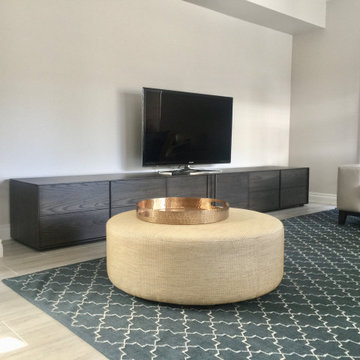
the 9M rang with base units or wall mounted storage can be configured to suit your interior and life style for your every day living.
Photo of an expansive modern formal enclosed living room in Melbourne with a freestanding tv.
Photo of an expansive modern formal enclosed living room in Melbourne with a freestanding tv.
 Francesca Astore Fotografia
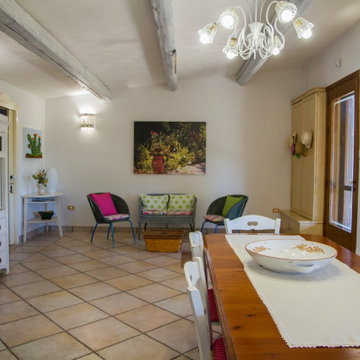
Una villa immersa nella natura in un paesino Salentino. A 10 km dal mare e a due metri dalla bella piscina.
Photo of an expansive mediterranean home in Bari.
Photo of an expansive mediterranean home in Bari.
1