
Search results for "Kitchen" in Home Design Ideas
 Simone van der Plas Encompass Ideas
Wanganui Photography

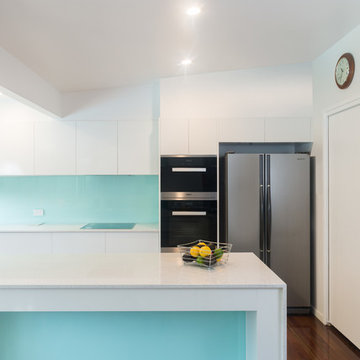
This is an example of a medium sized beach style single-wall open plan kitchen in Wellington with a submerged sink, flat-panel cabinets, white cabinets, granite worktops, green splashback, mosaic tiled splashback, stainless steel appliances, marble flooring, an island and white floors.
This is an example of a medium sized beach style single-wall open plan kitchen in Wellington with a submerged sink, flat-panel cabinets, white cabinets, granite worktops, green splashback, mosaic tiled splashback, stainless steel appliances, marble flooring, an island and white floors.
 Simone van der Plas Encompass Ideas
Wanganui Photography
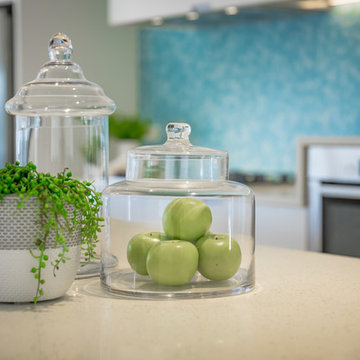
Medium sized nautical single-wall open plan kitchen in Wellington with a submerged sink, flat-panel cabinets, white cabinets, granite worktops, green splashback, mosaic tiled splashback, stainless steel appliances, marble flooring, an island and white floors.
Medium sized nautical single-wall open plan kitchen in Wellington with a submerged sink, flat-panel cabinets, white cabinets, granite worktops, green splashback, mosaic tiled splashback, stainless steel appliances, marble flooring, an island and white floors.
 Thomas Matthew Handmade Kitchens & Furniture
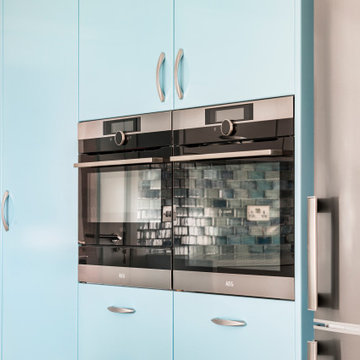
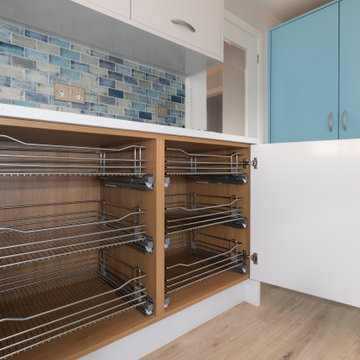
Photo of a large beach style kitchen in Dorset with an island.
 Thomas Matthew Handmade Kitchens & Furniture
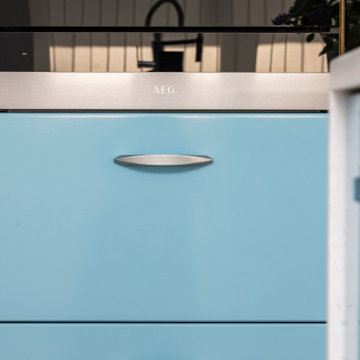
This is an example of a large beach style kitchen in Dorset with an island.
 Thomas Matthew Handmade Kitchens & Furniture
Inspiration for a large beach style kitchen in Dorset with an island.
 George Robinson Kitchens
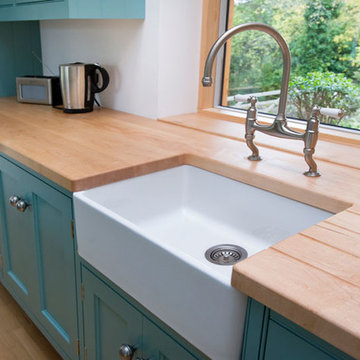
Designed and built for a customer in Cornwall this stunning bespoke kitchen has a distinctly seaside feel to it with its tongue and groove panelling and cornish blue cabinets.
 Shere Kitchens
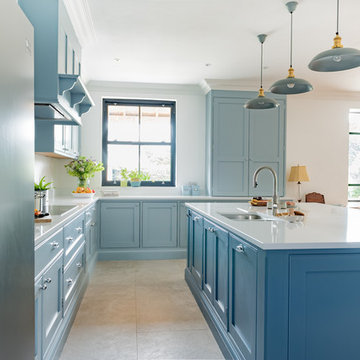
Having been referred to us by friends, our clients knew they could ask our cabinet makers to craft exactly what they wanted. So when they came to visit us at our workshop in Shere, they bought twelve pages of sketches, photos & notes detailing all the features they had loved in their previous kitchens and lots of new details they wanted to include in their new build. Read more about this project on our website.
 Shere Kitchens
Having been referred to us by friends, our clients knew they could ask our cabinet makers to craft exactly what they wanted. So when they came to visit us at our workshop in Shere, they bought twelve pages of sketches, photos & notes detailing all the features they had loved in their previous kitchens and lots of new details they wanted to include in their new build. Read more about this project on our website.
 No Space Like Home

Dining area in coastal home with vintage ercol chairs and industrial light fitting
Photo of a large nautical open plan dining room in Other with laminate floors.
Photo of a large nautical open plan dining room in Other with laminate floors.
 George Robinson Kitchens
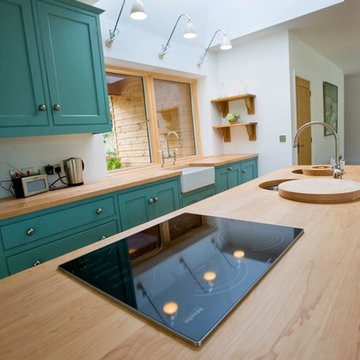
The large kitchen island helps to maximise worktop space in this sleek kitchen design. In addition to the sink and waste bin, a practical induction hob is also housed in the surface of the Maple wood worktop.
 STORI
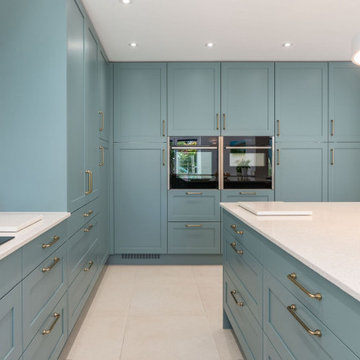
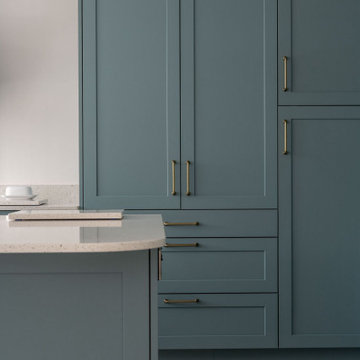
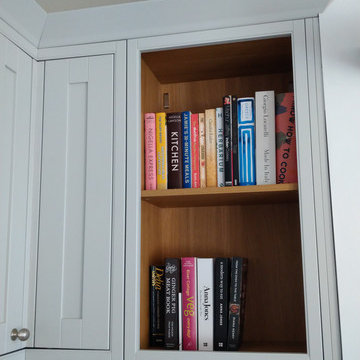
STORIThese clients extended their family home to create an open-plan kitchen-living space perfect for entertaining. A central island allows for easy food prep while chatting with guests, and a bespoke book nook holds their beloved recipe collection. Flooded with natural light, the space feels bright, welcoming, and beautifully functional.
 STORI
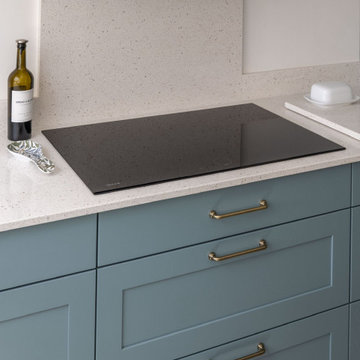
STORIThese clients extended their family home to create an open-plan kitchen-living space perfect for entertaining. A central island allows for easy food prep while chatting with guests, and a bespoke book nook holds their beloved recipe collection. Flooded with natural light, the space feels bright, welcoming, and beautifully functional.
 STORI
STORIThese clients extended their family home to create an open-plan kitchen-living space perfect for entertaining. A central island allows for easy food prep while chatting with guests, and a bespoke book nook holds their beloved recipe collection. Flooded with natural light, the space feels bright, welcoming, and beautifully functional.
 Wood Works Brighton

This compact kitchen packs a mega punch. With wall cabinets all the way up to the ceiling and a clever walk in pantry there is no shortage on space in this modest kitchen. The deep blue and Oak doors look amazing with a clean crisp white Corian work top.
MATERIALS- Oak veneer on birch ply doors / Petrol blue laminate on birch ply / Corianders work top
 George Robinson Kitchens
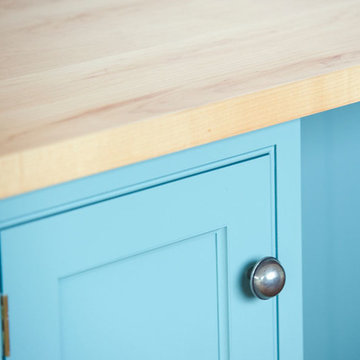
The Tulip wood cabinets in this Cornish Blue kitchen are hand painted and complemented beautifully by the Maple wood worktop and brushed steel knobs.
Solid wood bespoke kitchen - designed and built to last a lifetime!
 Kitchen Connection
Real Visuals
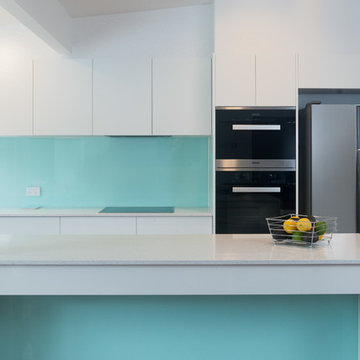
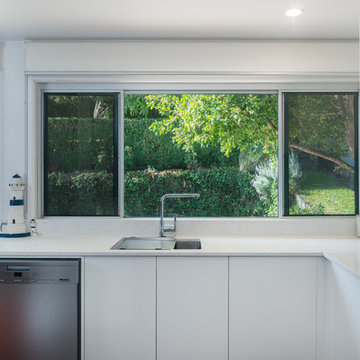
This is an example of a large nautical l-shaped kitchen/diner in Brisbane with a built-in sink, raised-panel cabinets, white cabinets, engineered stone countertops, blue splashback, glass sheet splashback, stainless steel appliances, medium hardwood flooring and an island.
This is an example of a large nautical l-shaped kitchen/diner in Brisbane with a built-in sink, raised-panel cabinets, white cabinets, engineered stone countertops, blue splashback, glass sheet splashback, stainless steel appliances, medium hardwood flooring and an island.
 Kitchen Connection
Real Visuals
Design ideas for a large nautical l-shaped kitchen/diner in Brisbane with a built-in sink, raised-panel cabinets, white cabinets, engineered stone countertops, blue splashback, glass sheet splashback, stainless steel appliances, medium hardwood flooring and an island.
Design ideas for a large nautical l-shaped kitchen/diner in Brisbane with a built-in sink, raised-panel cabinets, white cabinets, engineered stone countertops, blue splashback, glass sheet splashback, stainless steel appliances, medium hardwood flooring and an island.
 In Residence - Kitchen, Bathroom, Hardware
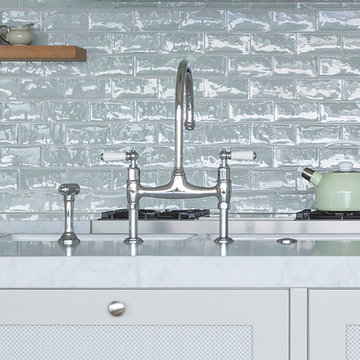
The interior of this home on Sydney’s northern beaches has been sensitively created by Kate Bell. Incorporating the owners love of natural materials and soft pastel colours, the open kitchen and living space has a calm, timeless sophistication while at the same time reflecting its position at the seaside.
Designer: Kate Bell Design
Photographer: Felix Forest
 Kitchen Connection
Real Visuals
This is an example of a large nautical l-shaped kitchen/diner in Brisbane with a built-in sink, raised-panel cabinets, white cabinets, engineered stone countertops, blue splashback, glass sheet splashback, stainless steel appliances, medium hardwood flooring and an island.
This is an example of a large nautical l-shaped kitchen/diner in Brisbane with a built-in sink, raised-panel cabinets, white cabinets, engineered stone countertops, blue splashback, glass sheet splashback, stainless steel appliances, medium hardwood flooring and an island.
 ABC Kitchens
Kitchen using Laura Ashley Helmsley in-frame units in Midnight Blue with New England platinum painted for tall and wall units. Chimney area was opened up to create a space for the 1100 wide range cooker. Worktops are Strata Absolute Marbled White by PWS
1