
Search results for "Attic staircase" in Home Design Ideas
 Lizard Management & Production Pty Ltd
Phu Tang
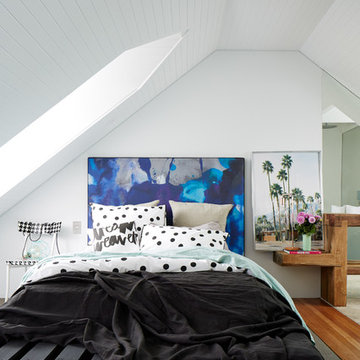
This is an example of a beach style loft bedroom in Sydney.
This is an example of a beach style loft bedroom in Sydney.
 Westcott Construction Ltd
Matt Stevens

Design ideas for a nautical master bedroom in Hampshire with painted wood flooring.
Design ideas for a nautical master bedroom in Hampshire with painted wood flooring.
 Aston Matthews
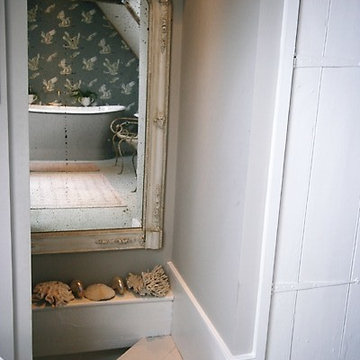
Epoca cast iron bath with Zyam wall tap from Aston Matthews
Photo of a medium sized coastal ensuite bathroom in London with a freestanding bath, grey walls, ceramic flooring and a submerged sink.
Photo of a medium sized coastal ensuite bathroom in London with a freestanding bath, grey walls, ceramic flooring and a submerged sink.
Find the right local pro for your project
 Anatoly Patrick Architecture
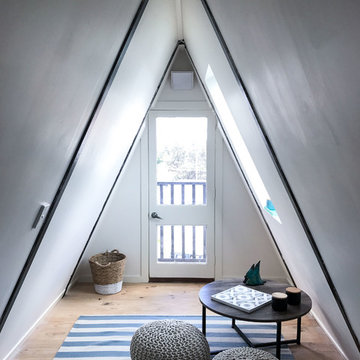
Face-lift and addition to a 70's A-Frame beach house in Goolwa Beach, South Australia.
Living areas were taken to second floor and large deck added to gain views of beach and create indoor-outdoor seamless entertainment. The living/kitchen area has lofty high ceilings and an open plan and the original exposed steel structure and floor framing featured to give informal beach house vibe.

The upper level (loft) became a retreat/look-out thanks to addition of skylights and a crows nest balcony. A spiral staircase connects the living and loft, and the loft was cut back as a mezzanine so that it overlooks and connects with the living space below.
 Anatoly Patrick Architecture
Face-lift and addition to a 70's A-Frame beach house in Goolwa Beach, South Australia.
Living areas were taken to second floor and large deck added to gain views of beach and create indoor-outdoor seamless entertainment. The living/kitchen area has lofty high ceilings and an open plan and the original exposed steel structure and floor framing featured to give informal beach house vibe.
The upper level (loft) became a retreat/look-out thanks to addition of skylights and a crows nest balcony. A spiral staircase connects the living and loft, and the loft was cut back as a mezzanine so that it overlooks and connects with the living space below.
 Anatoly Patrick Architecture

Face-lift and addition to a 70's A-Frame beach house in Goolwa Beach, South Australia.
Depicted here is the A-frame roof and crows nest balcony of the third/attic/loft level which is used as a kids' retreat.
Living areas were taken to second floor and large deck added to gain views of beach and create indoor-outdoor seamless entertainment. The living/kitchen area has lofty high ceilings and an open plan and the original exposed steel structure and floor framing featured to give informal beach house vibe.
The upper level (loft) became a retreat/look-out thanks to addition of skylights and a crows nest balcony. A spiral staircase connects the living and loft. The loft level was is a mezzanine and overlooks the living space below.
Item 3 of 7


1