
Search results for "Extension" in Home Design Ideas
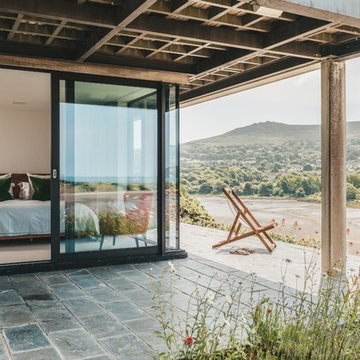
 uniquehomestays
Unique Home Stays
Medium sized nautical back patio in Other with natural stone paving and a roof extension.
Medium sized nautical back patio in Other with natural stone paving and a roof extension.

 Watershedd
This house extension attaches to the original stone cottage, spread over two floors. The new extension is wrapped in vertical black timber cladding to differentiate from the original cottage. Top down living is provided to maximise the views out to sea from the central living spaces.

 Donna Guyler Design
Donna Guyler Design
Photo of a large nautical back patio in Gold Coast - Tweed with a roof extension and decking.
Photo of a large nautical back patio in Gold Coast - Tweed with a roof extension and decking.

 Highgate House


This is an example of a medium sized nautical terrace in Brisbane with a roof extension.
 D-Max Photography
Oswald Homes
Photography: Joel Barbitta D-Max Photography
This is an example of a medium sized beach style balcony in Perth with a roof extension.
This is an example of a medium sized beach style balcony in Perth with a roof extension.
 Donna Guyler Design
Donna Guyler Design

This is an example of a large beach style back patio in Gold Coast - Tweed with a roof extension and decking.
This is an example of a large beach style back patio in Gold Coast - Tweed with a roof extension and decking.
 Saunders Building Company Pty Ltd

Inspiration for a large beach style patio in Brisbane with an outdoor kitchen, tiled flooring and a roof extension.

 McDonald Jones Homes
Alfresco Cabana - Tulloch 31 - Marsden Park - Display Home
Seamless indoor/outdoor living experience with the multi-functional Alfresco.
Photo of a large coastal back terrace in Sydney with an outdoor kitchen and a roof extension.
Photo of a large coastal back terrace in Sydney with an outdoor kitchen and a roof extension.
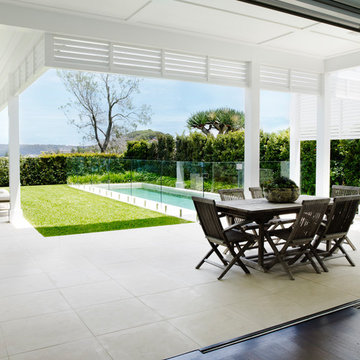
 Stritt Design & Construction Pty Ltd
Hamptons Style beach house designed and built by Stritt Design and Construction on Sydney's Northern Beaches.
Outdoor entertaining back yard with covered patio, sandstone pavers, pool, hedges and lawn.
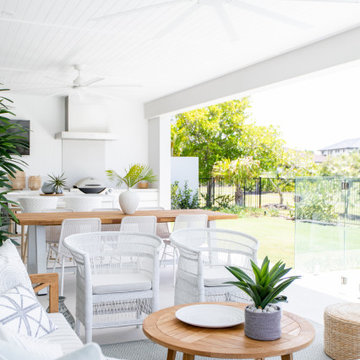 Donna Guyler Design
Inspiration for a large nautical back patio in Gold Coast - Tweed with an outdoor kitchen and a roof extension.

 Steven Oates Construction
Les Hams Realty Writers
This is an example of a large beach style terrace in Melbourne with a roof extension.
This is an example of a large beach style terrace in Melbourne with a roof extension.

 Status Living
Design ideas for a medium sized nautical ensuite bathroom in Canberra - Queanbeyan with a freestanding bath, grey tiles, ceramic tiles, a corner shower, a one-piece toilet, grey walls, a vessel sink, wooden worktops, beige floors, an open shower and beige worktops.
 Watershedd
This house extension attaches to the original stone cottage, spread over two floors. The new extension is wrapped in vertical black timber cladding to differentiate from the original cottage. Top down living is provided to maximise the views out to sea from the central living spaces.
 Saunders Building Company Pty Ltd
Design ideas for a medium sized coastal back terrace in Brisbane with a roof extension.

 CWC Constructions P/L
Stephanie Campbell
Inspiration for a medium sized coastal back terrace in Melbourne with a roof extension and a bar area.
Inspiration for a medium sized coastal back terrace in Melbourne with a roof extension and a bar area.
 Saunders Building Company Pty Ltd
Caco Photography
Design ideas for a medium sized coastal back terrace in Brisbane with a roof extension.
Design ideas for a medium sized coastal back terrace in Brisbane with a roof extension.
 McCarthy Homes QLD

This is an example of a medium sized coastal back patio in Gold Coast - Tweed with natural stone paving and a roof extension.
 Ryan Cowan Photography
Ryan Cowan

This is an example of a large and blue nautical semi-detached house in Oxfordshire with three floors, wood cladding and a hip roof.
This is an example of a large and blue nautical semi-detached house in Oxfordshire with three floors, wood cladding and a hip roof.
 Think Outside Gardens
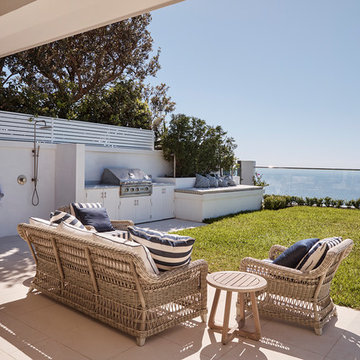
In a unique location on a clifftop overlooking the ocean, an existing pool and rear garden was transformed inline with the ‘Hamptons’ style interiors of the home. The shape of an existing pool was changed to allow for more lawn and usable space. New tiling, rendered walls, planters and salt tolerant planting brought the garden up to date.
The existing undercover alfresco area in this Dover Heights family garden was opened up by lowering the tiling level to create internal height and a sense of spaciousness. The colour palette was purposely limited to match the house with white light greys, green plantings and blue in the furnishings and pool. The addition of a built in BBQ with shaker profile cupboards and marble bench top references the interior styling and brings sophistication to the outdoor space. Baby blue pool lounges and wicker furniture add to the ‘Hamptons’ feel.
Contemporary planters with Bougainvillea has been used to provide a splash of colour along the roof line for most of the year. In a side courtyard synthetic lawn was added to create a children’s play area, complete with elevated fort, cubby house and climbing wall.
1