
10,349 Expansive Red, Blue, Grey, Beige, Turquoise Home Design Ideas, Pictures and Inspiration
 Moss Living Interiors

Children's room design with twin beds with textured linen wallpaper
Photo of an expansive traditional kids' bedroom for boys in Kent with blue walls, carpet, white floors and wallpapered walls.
Photo of an expansive traditional kids' bedroom for boys in Kent with blue walls, carpet, white floors and wallpapered walls.
 Misty Looby Studio

Country Kitchen with white quartz counter top and smoke black joinery.
Design ideas for an expansive classic grey and black kitchen with shaker cabinets, black cabinets, quartz worktops, stone slab splashback, slate flooring, an island, beige floors and turquoise worktops.
Design ideas for an expansive classic grey and black kitchen with shaker cabinets, black cabinets, quartz worktops, stone slab splashback, slate flooring, an island, beige floors and turquoise worktops.

 Studio Archer Limited
This eclectic living room is a bold celebration of character, creativity, and contrast. Bursting with personality, the space is layered with an array of unusual objects and sculptural furniture pieces, each with its own story and form. Colourful artwork energises the walls, while decorative items—collected, curated, and unexpected—fill every corner with charm and intrigue.
At the heart of the room, two large green sofas face one another, anchoring the space with comfort and presence. Between them sits a custom-made marble coffee table—an elegant centrepiece with natural veining that adds depth and texture.
A standout feature is the bespoke fireplace, designed in-house. With stepped marble detailing and a refined brass border, it blends contemporary craftsmanship with timeless materiality. The original Victorian detailing of the home remains intact, lovingly preserved and repainted to revive its classical beauty.
The overall atmosphere is playful, fresh, and full of life—a confident mix of old and new, where historical charm meets bold artistic expression.
 Uncommon Projects Ltd

This is an example of an expansive contemporary galley kitchen/diner in London with marble worktops, marble splashback, an island, a submerged sink, flat-panel cabinets, black cabinets, light hardwood flooring, beige floors and white worktops.
 Studio 29 Architects
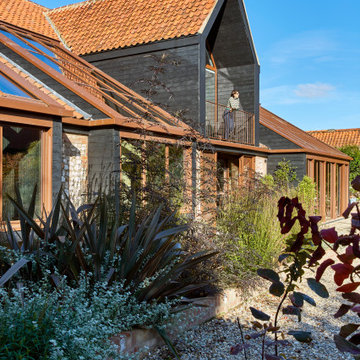
Front entrance approach which also serves as a south facing garden. Raised brick beds with large fronded plants to create height and interest and be seen from inside.
 Lewis Alderson & Co.


Lewis Alderson & Co. Bespoke hand-made cabinetry. Paint colours by Lewis Alderson
Photo of an expansive classic utility room in Hampshire.
Photo of an expansive classic utility room in Hampshire.
 this.interior
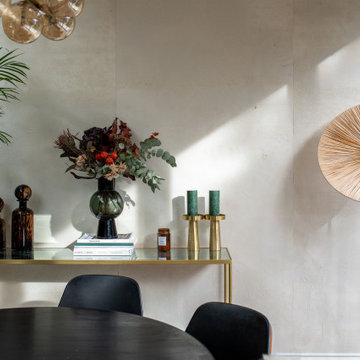
The dining room is a warm and invinting space, perfect for family meals and gatherings. A wooden table and chair create a relaxed, modern vibe, complemented by natural light from large glass doors. The parquet flooring adds warmth, while simple decor and greenery keep it stylish yet family-friendly.
 Tewkesbury House
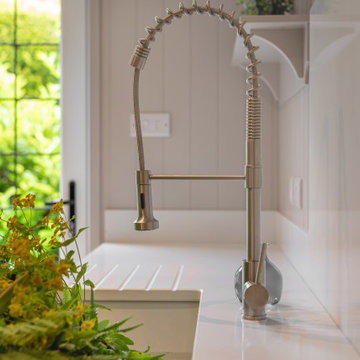
Handmade in-frame kitchen, boot and utility room featuring a two colour scheme, Caesarstone Eternal Statuario main countertops, Sensa premium Glacial Blue island countertop. Bora vented induction hob, Miele oven quad and appliances, Fisher and Paykel fridge freezer and caple wine coolers.
 Patterson Built Pty Ltd

Design ideas for an expansive modern ensuite bathroom in Sydney with recessed-panel cabinets, dark wood cabinets, a freestanding bath, a walk-in shower, a wall mounted toilet, multi-coloured tiles, marble tiles, multi-coloured walls, marble flooring, a vessel sink, granite worktops, beige floors, an open shower, white worktops, an enclosed toilet, double sinks, a floating vanity unit and a vaulted ceiling.
 Holz Total
Ulrike Harbach

Design ideas for an expansive modern galley open plan kitchen in Dortmund with a built-in sink, flat-panel cabinets, blue cabinets, wood worktops, white splashback, black appliances, light hardwood flooring, an island, brown floors and brown worktops.
Design ideas for an expansive modern galley open plan kitchen in Dortmund with a built-in sink, flat-panel cabinets, blue cabinets, wood worktops, white splashback, black appliances, light hardwood flooring, an island, brown floors and brown worktops.
 Handmade Kitchen Co
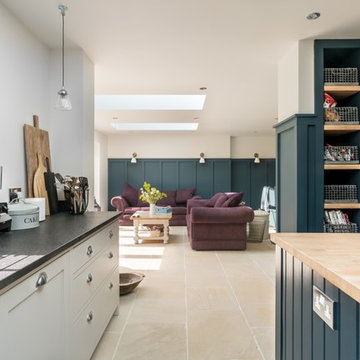
Classic Shaker, Hand Painted, Solid Timber construction
Double Bowl Belfast Sink, Perrin & Rowe taps
Honed African Granite Worktops and Solid Wood Island
 Sims Hilditch

Design ideas for an expansive country master and grey and silver bedroom in Gloucestershire with carpet, grey walls and feature lighting.
 JG Bathroom Renovations

Ultra modern bathroom design project
Design ideas for an expansive modern shower room bathroom in Sydney with flat-panel cabinets, dark wood cabinets, a freestanding bath, a walk-in shower, a wall mounted toilet, grey tiles, porcelain tiles, multi-coloured walls, porcelain flooring, a submerged sink, tiled worktops, grey floors, an open shower and white worktops.
Design ideas for an expansive modern shower room bathroom in Sydney with flat-panel cabinets, dark wood cabinets, a freestanding bath, a walk-in shower, a wall mounted toilet, grey tiles, porcelain tiles, multi-coloured walls, porcelain flooring, a submerged sink, tiled worktops, grey floors, an open shower and white worktops.

 Marsh & Parsons
This is an example of an expansive bohemian open plan dining room in London with white walls, medium hardwood flooring and brown floors.

 RICA STUDIO
This is an example of an expansive and gey modern concrete house exterior in New York with a flat roof and three floors.

 Lisa Burdus Interior Design
Design ideas for an expansive traditional open plan living room in Sydney with dark hardwood flooring.

 Harrison's Landscaping
A truly beautiful garden and pool design to complement an incredible architectural designed harbour view home.
Design ideas for an expansive contemporary back patio in Sydney with no cover and a bbq area.
Design ideas for an expansive contemporary back patio in Sydney with no cover and a bbq area.
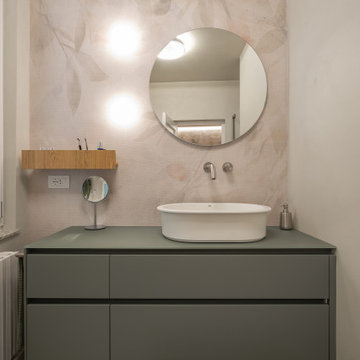
 COBE Architetti
Photo of an expansive modern shower room bathroom in Other with flat-panel cabinets, green cabinets, a built-in shower, a wall mounted toilet, a vessel sink, a hinged door, green worktops, a single sink, a freestanding vanity unit, wallpapered walls and beige floors.
 Imperfect Interiors
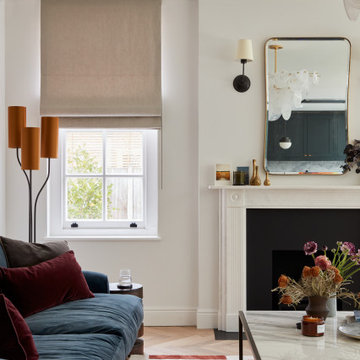
The sitting room in this family home in West Dulwich was opened up to the kitchen and the dining area of the lateral extension to create one large family room. A pair of matching velvet sofas & mohair velvet armchairs created a nice seating area around the newly installed fireplace and a large rug helped to zone the space
1