
Search results for "Https:" in Home Design Ideas

 Crosson Architects
Jackie Meiring
Inspiration for a small nautical two floor house exterior in Auckland with wood cladding and a flat roof.
Inspiration for a small nautical two floor house exterior in Auckland with wood cladding and a flat roof.

 CATO creative
Photo of a small contemporary study in London with white walls, light hardwood flooring, a built-in desk and beige floors.

 Architect Your Home
Small contemporary bathroom in London with a vessel sink, a one-piece toilet, red tiles, ceramic tiles, flat-panel cabinets, white cabinets, red walls, ceramic flooring, brown floors and white worktops.

 GDL London
Entering this wonderful home, the rather tight hallway quickly and somewhat staggeringly opens up to the expansive living/dining areas to its' right. Fully wood-made stairs matching the flooring present throughout the house make for a smooth transition from first to second storey.

 Ute Günther wachgeküsst INNENARCHITEKTUR+DESIGN
www.christianburmester.com
Photo of a small contemporary open plan living room in Munich with white walls, medium hardwood flooring and no fireplace.
Photo of a small contemporary open plan living room in Munich with white walls, medium hardwood flooring and no fireplace.

 Reimann Architecture
Small scandi formal open plan games room in Hamburg with white walls, light hardwood flooring and no fireplace.

 Mon Concept Habitation
Stéphane Vasco
Small scandinavian ensuite bathroom in Paris with medium wood cabinets, a built-in bath, white tiles, blue walls, a vessel sink, wooden worktops, multi-coloured floors, flat-panel cabinets, a shower/bath combination, a wall mounted toilet, metro tiles, cement flooring, an open shower and brown worktops.
Small scandinavian ensuite bathroom in Paris with medium wood cabinets, a built-in bath, white tiles, blue walls, a vessel sink, wooden worktops, multi-coloured floors, flat-panel cabinets, a shower/bath combination, a wall mounted toilet, metro tiles, cement flooring, an open shower and brown worktops.
 MAC Building Solutions Ltd
Nathalie Priem

Inspiration for a small traditional enclosed living room feature wall in London with white walls, light hardwood flooring, a wall mounted tv and a feature wall.
Inspiration for a small traditional enclosed living room feature wall in London with white walls, light hardwood flooring, a wall mounted tv and a feature wall.
 Tomás da Silva

Design ideas for a small scandinavian gender neutral home in Barcelona with yellow walls and medium hardwood flooring.
 Heat Architecture London
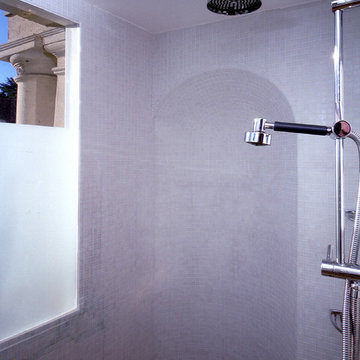
A large listed house had been divided into apartments in the early C20th. This shower was created in a left-over space in what had been a hallway. To make it seem larger we tiled it with pale grey glass mosaic tiles which required some expertise when it came to the original vaulted niche. The Italian tile fitter sang opera the entire time he was working which was an added bonus.
 AR-architecture
Fanny Anais D.

Small country single-wall open plan kitchen in Saint-Etienne with an integrated sink, flat-panel cabinets, light wood cabinets, composite countertops, black splashback, stone slab splashback, stainless steel appliances, concrete flooring, no island and grey floors.
Small country single-wall open plan kitchen in Saint-Etienne with an integrated sink, flat-panel cabinets, light wood cabinets, composite countertops, black splashback, stone slab splashback, stainless steel appliances, concrete flooring, no island and grey floors.



 papac media AB
© Christian Johansson / papac
Inspiration for a small scandi home in Gothenburg with white walls, light hardwood flooring and a freestanding desk.
Inspiration for a small scandi home in Gothenburg with white walls, light hardwood flooring and a freestanding desk.
 steelehouse

Photo of a small modern gender neutral dressing room in Perth with flat-panel cabinets, white cabinets, dark hardwood flooring, brown floors and feature lighting.

 Colour Pop Interior Design
Janine Monks
Inspiration for a small contemporary home in Melbourne with yellow walls, light hardwood flooring, a single front door and a black front door.
Inspiration for a small contemporary home in Melbourne with yellow walls, light hardwood flooring, a single front door and a black front door.
 User
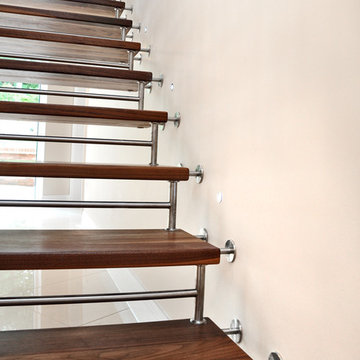
UserA walnut and stainless steel staircase with a structural handrail.
The structural handrail of this design is able to hold the majority of the staircase weight, meaning the treads are able to be held away from the wall creating an aesthetic gap with the stainless steel fittings.
The balustrade and gallery is made up of an alternating pattern of stainless steel and walnut spindles. This particular project also had a matching secondary staircase and stained oak flooring to closely match the walnut shade.
Photo Credit: Kevala Stairs
 Vision d'Intérieur
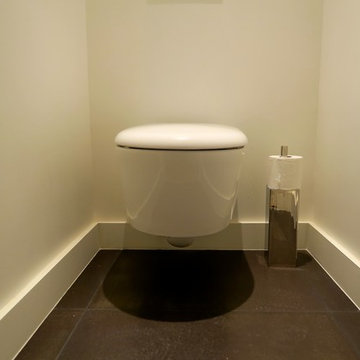
Small contemporary home in Paris with a wall mounted toilet, black tiles, ceramic tiles, white walls and ceramic flooring.
1