
Search results for "Kitchen" in Home Design Ideas
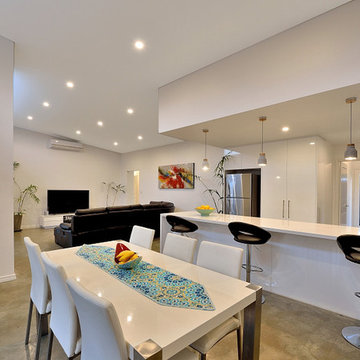
 Mikasa Designs
Photo of a small contemporary open plan dining room in Perth with white walls, concrete flooring, grey floors and no fireplace.
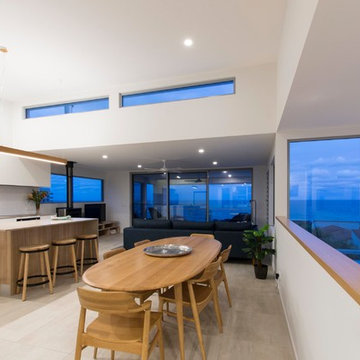
 Civic Steel Homes
Design ideas for a small beach style open plan dining room in Sunshine Coast with white walls, ceramic flooring, no fireplace and beige floors.

 My-Studio Ltd
Contemporary kitchen and dining space with Nordic styling for a young family in Kensington. The kitchen is bespoke made and designed by the My-Studio team as part of our joinery offer.

 Gary Hamer Interior Design
An old timber table and red leather bench seat provide a comfortable and homely feel to this bespoke kitchen. Source www.garyhamerinteriors.com
This is an example of a small eclectic galley kitchen/diner in Brisbane with a double-bowl sink, concrete worktops, grey splashback, mosaic tiled splashback, stainless steel appliances, light hardwood flooring, no island, shaker cabinets and dark wood cabinets.
This is an example of a small eclectic galley kitchen/diner in Brisbane with a double-bowl sink, concrete worktops, grey splashback, mosaic tiled splashback, stainless steel appliances, light hardwood flooring, no island, shaker cabinets and dark wood cabinets.
 Improva
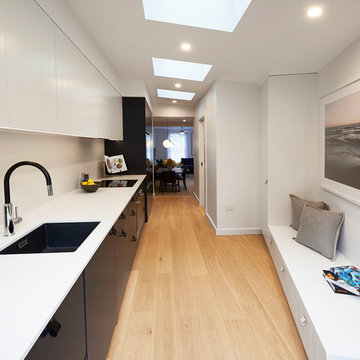
Photo of a small modern single-wall kitchen/diner in Sydney with a submerged sink, flat-panel cabinets, black cabinets, engineered stone countertops, grey splashback, stone slab splashback, stainless steel appliances, light hardwood flooring, no island, brown floors and grey worktops.
 User

UserBeautiful bespoke kitchen with views down to an estuary. Secret location, South West England. Colin Cadle Photography, Photo Styling Jan Cadle
Inspiration for an expansive country kitchen/diner in Devon with beaded cabinets, beige cabinets, granite worktops, white appliances and slate flooring.
Inspiration for an expansive country kitchen/diner in Devon with beaded cabinets, beige cabinets, granite worktops, white appliances and slate flooring.

 Q Design House
The kitchen, located in the lower ground floor, was updated with bespoke cabinetry fitted around the chimney breast with a range cooker within the existing fireplace.
 Sheraton Interiors

Small classic l-shaped open plan kitchen in London with a belfast sink, grey cabinets, granite worktops, grey splashback, granite splashback, integrated appliances, dark hardwood flooring, an island, brown floors, grey worktops, a coffered ceiling and beaded cabinets.
 Humphrey Munson

The key design goal of the homeowners was to install “an extremely well-made kitchen with quality appliances that would stand the test of time”. The kitchen design had to be timeless with all aspects using the best quality materials and appliances. The new kitchen is an extension to the farmhouse and the dining area is set in a beautiful timber-framed orangery by Westbury Garden Rooms, featuring a bespoke refectory table that we constructed on site due to its size.
The project involved a major extension and remodelling project that resulted in a very large space that the homeowners were keen to utilise and include amongst other things, a walk in larder, a scullery, and a large island unit to act as the hub of the kitchen.
The design of the orangery allows light to flood in along one length of the kitchen so we wanted to ensure that light source was utilised to maximum effect. Installing the distressed mirror splashback situated behind the range cooker allows the light to reflect back over the island unit, as do the hammered nickel pendant lamps.
The sheer scale of this project, together with the exceptionally high specification of the design make this kitchen genuinely thrilling. Every element, from the polished nickel handles, to the integration of the Wolf steamer cooktop, has been precisely considered. This meticulous attention to detail ensured the kitchen design is absolutely true to the homeowners’ original design brief and utilises all the innovative expertise our years of experience have provided.

 Olivier Chabaud Architecte - Paris & Luberon
Inspiration for a small scandi l-shaped open plan kitchen in Paris with flat-panel cabinets, grey cabinets, medium hardwood flooring, an island, grey worktops, white appliances, brown floors and a submerged sink.

 Amy Shirlaw Interiors
Inspiration for a small bohemian l-shaped open plan kitchen in Edinburgh with a single-bowl sink, shaker cabinets, blue cabinets, laminate countertops, pink splashback, ceramic splashback, stainless steel appliances, vinyl flooring, no island, multi-coloured floors and grey worktops.

 Clarisford
Design ideas for a small contemporary courtyard patio in London with a living wall and concrete paving.
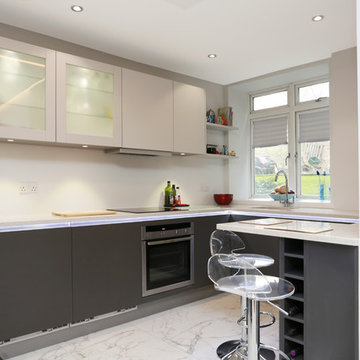
 LWK London Kitchens
Small G-Shaped kitchen with peninsula.
This is an example of a small modern grey and cream kitchen in London with flat-panel cabinets, grey cabinets and stainless steel appliances.
This is an example of a small modern grey and cream kitchen in London with flat-panel cabinets, grey cabinets and stainless steel appliances.
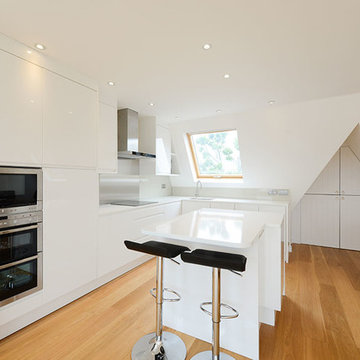
 Plus Rooms
Inspiration for a small contemporary l-shaped open plan kitchen in London with flat-panel cabinets and white cabinets.
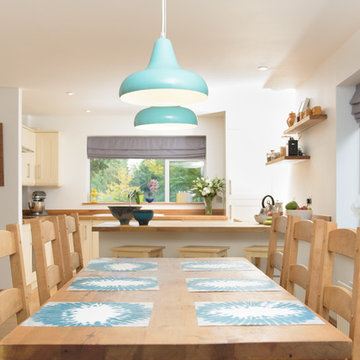
 Yasmin Chopin Interior Design
The light and airy feel to the kitchen-dining room is accentuated by small touches of colour. The blue lights look great with the simple table setting and the colour neatly links through to the lounge which flows on from this room.
Image by Georgi Mabee.
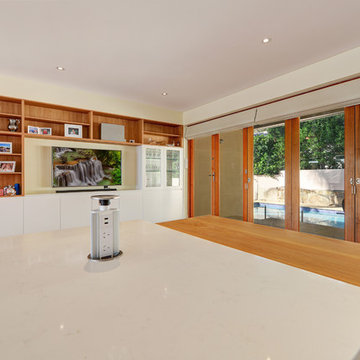 Improva
This is an example of an expansive contemporary galley open plan kitchen in Sydney with a submerged sink, flat-panel cabinets, white cabinets, engineered stone countertops, white splashback, stone slab splashback, stainless steel appliances, medium hardwood flooring, an island, brown floors and white worktops.

 ABAG
ABAGFotógrafo: Adrià Goula
Small urban u-shaped kitchen/diner in Barcelona with flat-panel cabinets, light wood cabinets, wood worktops, beige splashback, coloured appliances, medium hardwood flooring, a breakfast bar, mosaic tiled splashback and brown floors.
Small urban u-shaped kitchen/diner in Barcelona with flat-panel cabinets, light wood cabinets, wood worktops, beige splashback, coloured appliances, medium hardwood flooring, a breakfast bar, mosaic tiled splashback and brown floors.

 Absolute Architecture
Stanford Wood Cottage extension and conversion project by Absolute Architecture. Photos by Jaw Designs, Kitchens and joinery by Ben Heath.
Inspiration for a small traditional l-shaped kitchen/diner in Berkshire with a belfast sink, shaker cabinets, grey cabinets, limestone worktops, metallic splashback, mirror splashback, integrated appliances, ceramic flooring and no island.
Inspiration for a small traditional l-shaped kitchen/diner in Berkshire with a belfast sink, shaker cabinets, grey cabinets, limestone worktops, metallic splashback, mirror splashback, integrated appliances, ceramic flooring and no island.
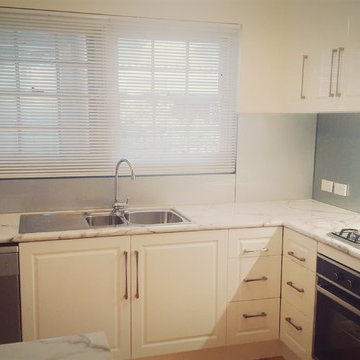
 Trend Kitchens
Photo of a small contemporary l-shaped kitchen/diner in Adelaide with a double-bowl sink, recessed-panel cabinets, white cabinets, laminate countertops, metallic splashback, glass sheet splashback, stainless steel appliances, light hardwood flooring and an island.
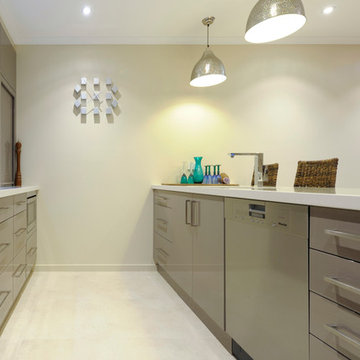
 GJ Morgan Kitchens
Small contemporary l-shaped kitchen/diner in Newcastle - Maitland with flat-panel cabinets, stainless steel appliances, porcelain flooring, a double-bowl sink, beige cabinets, granite worktops, window splashback, a breakfast bar and white floors.
8