
Search results for "Https:" in Home Design Ideas

 Architect Your Home
Small contemporary bathroom in London with a vessel sink, a one-piece toilet, red tiles, ceramic tiles, flat-panel cabinets, white cabinets, red walls, ceramic flooring, brown floors and white worktops.

 Aston Matthews
Small bathroom with fittings supplied by Aston Matthews including wall hung WC, steel bath, glass shower screen, Astonian Nero taps, shower fittings and counter top basin

 Reimann Architecture
Small scandi formal open plan games room in Hamburg with white walls, light hardwood flooring and no fireplace.
 Stefan Mekus
Fotografie: Thomas Koculak
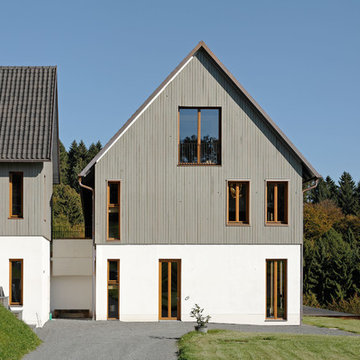
Inspiration for a large and gey country house exterior in Cologne with three floors, mixed cladding and a pitched roof.
Inspiration for a large and gey country house exterior in Cologne with three floors, mixed cladding and a pitched roof.

 Crosson Architects
Jackie Meiring
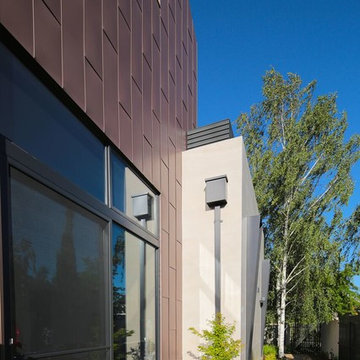
Inspiration for a small nautical two floor house exterior in Auckland with wood cladding and a flat roof.
Inspiration for a small nautical two floor house exterior in Auckland with wood cladding and a flat roof.

 level-ak
This contemporary sustainable house enjoys a temperate environment due to the implementation of the main principles of passive design:
Capturing North sunlight with adequate screening
Allowing cross ventilation through the whole house
Installing double glazing with low U value
Increasing the insulation in all external and internal walls
We were able to maximize the use solar panels by avoiding a pitch roof. These solar panels generate eight kilowatts, which cater for most of the energy needs of the house. We also installed a 20,000-litre rainwater tank under the front garden in order to irrigate the garden and provide water for the toilets.
Photo Credit : Georges Chedid
 EAP Ltd.
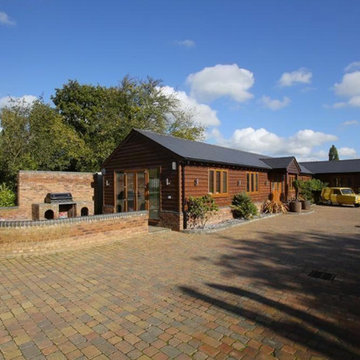
New private residence with conversion of associated outbuildings and landscaping.
Large and brown classic bungalow house exterior in Essex with wood cladding and a pitched roof.
Large and brown classic bungalow house exterior in Essex with wood cladding and a pitched roof.

 V&BA estudio
La zona de recepción está formada por un amplio espacio sectorizado y definido por el uso del material y el color. El azul, corporativo, cubre toda una esquina, delimitando una de las zonas principales: la secretaría. Previa intervención del azul, en el espacio destaca un mueble integrado realizado en chapa metálica, plegada, que se funde con la pared albergandoplantas y libros.
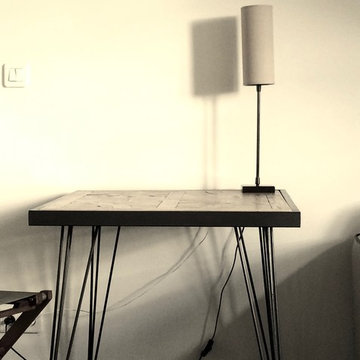
 AnthonySKN
Anthony SKN
Small contemporary open plan games room in Paris with white walls, dark hardwood flooring, no fireplace, no tv and brown floors.
Small contemporary open plan games room in Paris with white walls, dark hardwood flooring, no fireplace, no tv and brown floors.

 GROUPE LTA - Architecte d'intérieur
Oeuvre de l'artiste Axel-René.
Tableau en Plexi L1m32 x H1m90.
Epaisseur 10m découpe à la forme.
Sublime
Crédit photo : Arthur Ennard
Inspiration for a large modern open plan home in Paris with white walls.
Inspiration for a large modern open plan home in Paris with white walls.
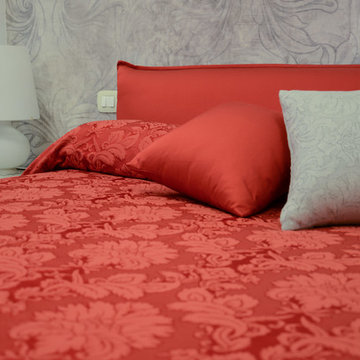
 Annalisa Carli Architetto
Foto di Annalisa Carli
Inspiration for a large classic master bedroom in Milan with grey walls and light hardwood flooring.
Inspiration for a large classic master bedroom in Milan with grey walls and light hardwood flooring.
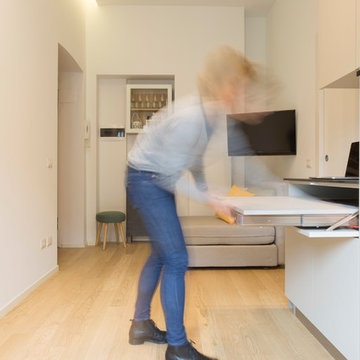
 T+T Architettura
Fotografie Roberta De Palo
Inspiration for a small contemporary enclosed living room in Milan with white walls, light hardwood flooring, no fireplace and a wall mounted tv.
Inspiration for a small contemporary enclosed living room in Milan with white walls, light hardwood flooring, no fireplace and a wall mounted tv.
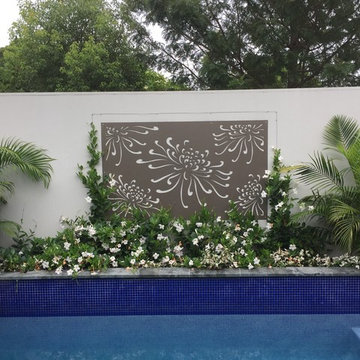
 MOSS Landscape Design Sydney

This pools edge garden on Sydney's North Shore features a horizontal plant pot that follows one of the pool's edge. It also features a outdoor artwork with minimalistic flowers.
Designed and installed by MOSS Landscape Design Sydney
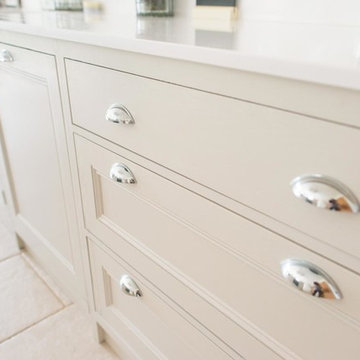
 Naked Kitchens
The Old Mill is a wonderful example of how contemporary and traditional styles can work together to create a stunning kitchen full of subtle detail at every turn.
This bright, sleek kitchen has a welcoming atmosphere and also serves as a very functional space. A fusion of traditional and contemporary design collaborate beautifully.
Chamfered frame edges combined with waterfall door panel beading and a Belfast sink add classic detailing whilst the Chrome & Crystal handles add a contemporary twist. This is further extended through the use of glass along with the white worktops.
Touches of timeless Oak are used throughout the kitchen to tie the scheme together, adding warmth and colour to the room. Our fabulous material specification compliments this with some of our Oak cabinet interiors on show.
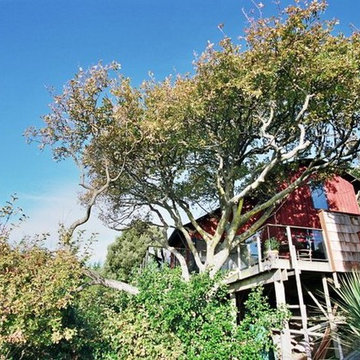
 Project Partner Builders
Monorail access to the house in the trees
Inspiration for a large beach style balcony in Christchurch.
Inspiration for a large beach style balcony in Christchurch.
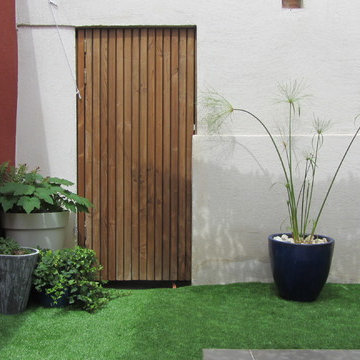
 Atelier OLIS
Pose d'un gazon synthétique et de pots dans un patio
Photo of a small contemporary garden in Montpellier.
Photo of a small contemporary garden in Montpellier.
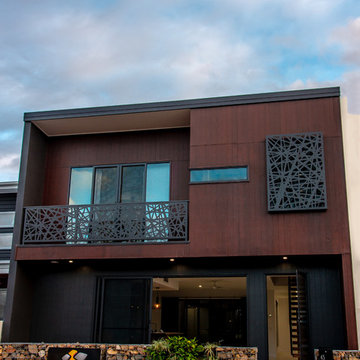
 Sterrantino Developments
Lisa J Photography
Inspiration for a small and black contemporary two floor detached house in Sunshine Coast with concrete fibreboard cladding, a flat roof and a metal roof.
Inspiration for a small and black contemporary two floor detached house in Sunshine Coast with concrete fibreboard cladding, a flat roof and a metal roof.
 C.J.Wiegand Lebenswerte Gärten und Freiräume
Christian J. Wiegand
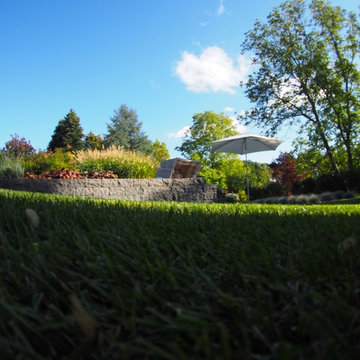
Inspiration for a large contemporary side formal partial sun garden for autumn in Frankfurt with a water feature and natural stone paving.
Inspiration for a large contemporary side formal partial sun garden for autumn in Frankfurt with a water feature and natural stone paving.
 AR-architecture
Fanny Anais D.

Small country single-wall open plan kitchen in Saint-Etienne with an integrated sink, flat-panel cabinets, light wood cabinets, composite countertops, black splashback, stone slab splashback, stainless steel appliances, concrete flooring, no island and grey floors.
Small country single-wall open plan kitchen in Saint-Etienne with an integrated sink, flat-panel cabinets, light wood cabinets, composite countertops, black splashback, stone slab splashback, stainless steel appliances, concrete flooring, no island and grey floors.
1