
Search results for "Https:" in Home Design Ideas

 BathroomsbyDesign
Inspiration for a small contemporary bathroom in London with a corner shower, yellow tiles, metro tiles, blue walls, a wall-mounted sink, beige floors and a hinged door.

 Gaudion Furniture
Beautifully detailed French furniture make a boring space come alive.
Inspiration for a small traditional formal enclosed living room in Melbourne with white walls, light hardwood flooring, a standard fireplace, a plastered fireplace surround and no tv.
Inspiration for a small traditional formal enclosed living room in Melbourne with white walls, light hardwood flooring, a standard fireplace, a plastered fireplace surround and no tv.
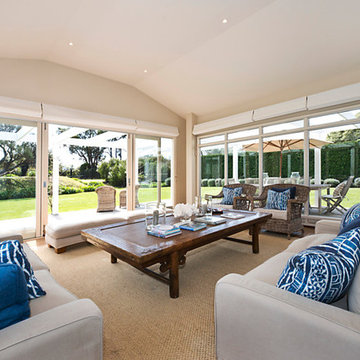 Gaudion Furniture
Relaxed Living at its best. Slip cover sofa and comfortable Cane Chairs. A over sized coffee table to hold the holiday reading and games
Inspiration for a large coastal formal open plan living room in Melbourne with white walls, no fireplace and no tv.
Inspiration for a large coastal formal open plan living room in Melbourne with white walls, no fireplace and no tv.
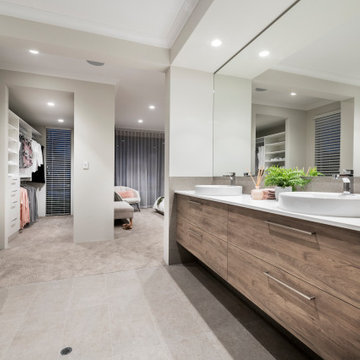
 Radiant Lighting
This is an example of a large contemporary ensuite bathroom in Perth with flat-panel cabinets, medium wood cabinets, a freestanding bath, grey tiles, white walls, porcelain flooring, a vessel sink, grey floors and white worktops.

 Aston Matthews
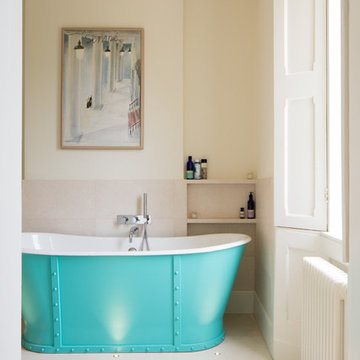
Small bathroom with fittings supplied by Aston Matthews including wall hung WC, steel bath, glass shower screen, Astonian Nero taps, shower fittings and counter top basin
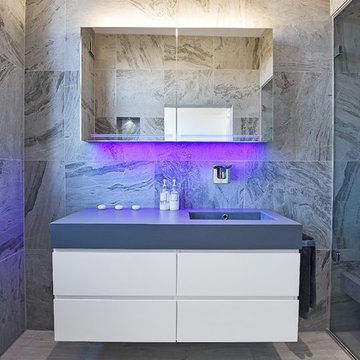 BathroomsbyDesign
"One of my favourite features is the Schneider Graceline mirror cabinet. I love being able to tidy everything away and the colour therapy lights combined with uplights behind the bath set the perfect mood for a relaxing steam, which is my other favourite feature!"
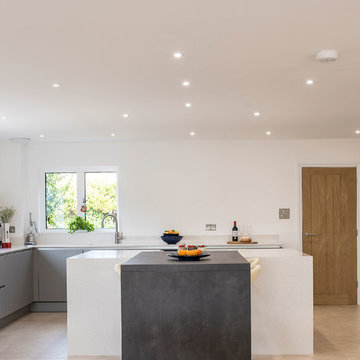
 SmartHaus Kitchens & Bathrooms
The Parker’s luxurious new build property, nestled in the beautiful Northamptonshire countryside, required a contemporary kitchen design. A key element of the design brief for the Smarthaus Team was to create an island and breakfast area where the family could gather and dine together face to face. The breakfast bar in industrial dark grey finish works beautifully with the subtleness of Silestone Yukon for the island and creates a lovely space for family time to dine!

 Fishpools Furniture Store & Interior Designers
The intricate reflective surface of the mirror and console bring extra light to this hallway. The wallpaper also makes use of the available light with it's unique 'antique mirror' effect.
Robert Mills Photography
 Aston Matthews
Small bathroom with fittings supplied by Aston Matthews including wall hung WC, steel bath, glass shower screen, Astonian Nero taps, shower fittings and counter top basin

 IQ Glass UK
A rear elevation of the new build house in Buckinghamshire. This high specification refurbishment and extension of this outstanding property overlooked the rolling hills of Bucks. The year-long build realised the true potential of this family home while capitalising on the exceptional views that the homeowners have right on their doorstep

 BathroomsbyDesign
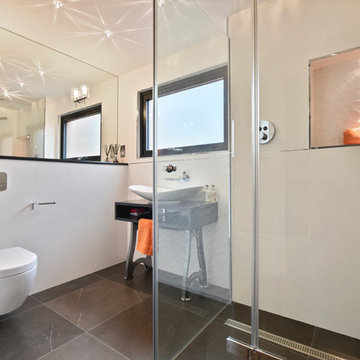
Inspiration for a large contemporary family bathroom in Berkshire with a freestanding bath and a vessel sink.
 Vale Garden Houses

This stunning light-filled Orangery is perfect for dining and for hosting guests. This large extension incorporates twin lanterns and three pairs of curved arched double doors that open out onto the terrace which creates an interesting and purposeful room.
Vale Paint Colour - Exterior Vale White, Interior Putty
Size- 9.5 X 4M.
 User
UserPhoto: Richard Gooding Photography
Styling: Pascoe Interiors
Architecture & Interior renovation: fiftypointeight Architecture + Interiors

Photo of a small contemporary grey and pink ensuite bathroom in Sussex with a walk-in shower, a wall mounted toilet, pink tiles, ceramic tiles, white walls, grey floors, an open shower, flat-panel cabinets and white cabinets.
Photo of a small contemporary grey and pink ensuite bathroom in Sussex with a walk-in shower, a wall mounted toilet, pink tiles, ceramic tiles, white walls, grey floors, an open shower, flat-panel cabinets and white cabinets.
 SmartHaus Kitchens & Bathrooms
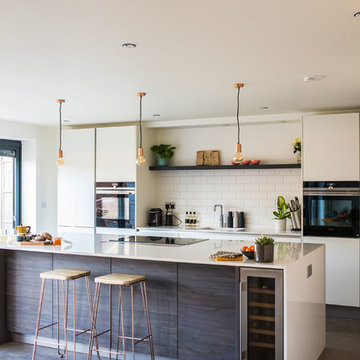
The Tilley's stunning extension to their beautiful home created an exciting open plan area to house a truly contemporary kitchen.
Design ideas for a large contemporary galley open plan kitchen with a single-bowl sink, flat-panel cabinets, white cabinets, quartz worktops, white splashback, porcelain splashback, black appliances, concrete flooring, an island, grey floors and white worktops.
Design ideas for a large contemporary galley open plan kitchen with a single-bowl sink, flat-panel cabinets, white cabinets, quartz worktops, white splashback, porcelain splashback, black appliances, concrete flooring, an island, grey floors and white worktops.
 IQ Glass UK
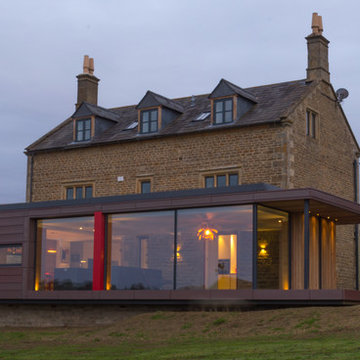
IQ Glass installed the architectural glazing including minimal windows, structural glazing, Schuco casement windows and rooflight to this beautiful, traditional property in Warwickshire.
 Aston Matthews
Toby Carter
Large traditional ensuite bathroom in London with a freestanding bath, a corner shower, a one-piece toilet, white walls, ceramic flooring and a pedestal sink.
Large traditional ensuite bathroom in London with a freestanding bath, a corner shower, a one-piece toilet, white walls, ceramic flooring and a pedestal sink.
 IQ Glass UK
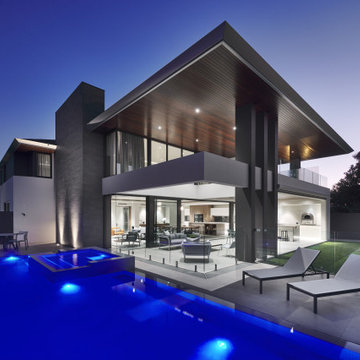
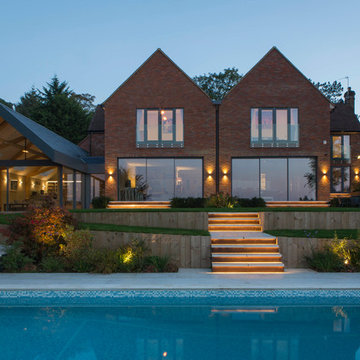
A rear elevation of this modern house in Buckinghamshire. The house used our minimal windows sliding doors to the ground floor with Sieger Aluminium windows and doors to the upper floors.
 Gaudion Furniture
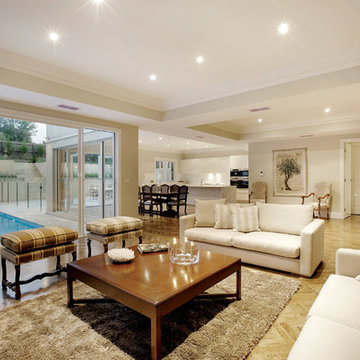
Maximize seating with a Modular Sofa in a compact area. The rug brings welcoming texture and defines the siting area from Dining Space
Design ideas for a large classic formal open plan living room in Melbourne with white walls, dark hardwood flooring, no fireplace and no tv.
Design ideas for a large classic formal open plan living room in Melbourne with white walls, dark hardwood flooring, no fireplace and no tv.
1