
148,085 Medium Sized and Small Red, Green, Grey, Beige, Turquoise Home Design Ideas, Pictures and Inspiration

 Alfa Tiles UK
Encaustic-inspired floor tiles carry personality throughout the space. Styled with rattan accessories and graphic black hardware.
This small but striking bathroom is full of character — blending vibrant encaustic-style tiles with warm mustard walls and handcrafted oak furniture. The design celebrates colour, craft, and cultural influence, creating a joyful space that's as functional as it is visually rich.
Featuring a walk-in shower with custom bench seat, handmade tilework across floor and walls, a statement vanity in natural wood and deep burgundy, and playful touches like black brassware and a recessed window shelf for styling.
Design style: Mediterranean | Maximalist | Modern rustic
Location: North West UK
Designed & Installed by: ALFA Tiles UK

 Studio November
Cloakroom designed by Studio November at our Oxfordshire Country House Project
Photo of a small rural cloakroom in Other with a freestanding vanity unit, a two-piece toilet, green walls and a console sink.
Photo of a small rural cloakroom in Other with a freestanding vanity unit, a two-piece toilet, green walls and a console sink.

 Born Designers Ltd
Tropical ensuite shower room with botanical wall and mirrored vanity unit.
Photo of a medium sized retro shower room bathroom in Sussex with glass-front cabinets, grey cabinets, a wall mounted toilet, black tiles, ceramic tiles, green walls, ceramic flooring, a wall-mounted sink, wooden worktops, black floors, an open shower, brown worktops, a single sink, a built in vanity unit and an alcove shower.
Photo of a medium sized retro shower room bathroom in Sussex with glass-front cabinets, grey cabinets, a wall mounted toilet, black tiles, ceramic tiles, green walls, ceramic flooring, a wall-mounted sink, wooden worktops, black floors, an open shower, brown worktops, a single sink, a built in vanity unit and an alcove shower.

 Claudia Dorsch Interior Design Ltd
This is an example of a medium sized rustic shower room bathroom in London with white cabinets, a single sink and a built in vanity unit.
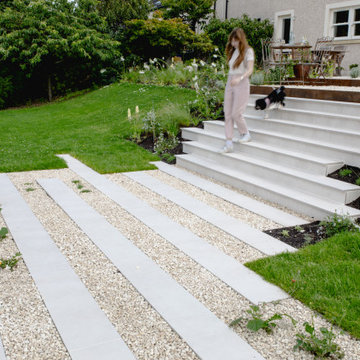
 North Hill Gardens
This large garden sits on top of a hill with a spectacular view of a lake and mountains. The client requested we connect two distinct sitting areas with a decorative pathway, one at the house and one at the bottom of the garden. They also asked for a subtle planting scheme that complemented the garden without deterring from the views. Our team was successful in completing this project by: Adding a large dining patio made of slabs near the home.
Integrating linear stepping stones into the patio leading towards the stairs.
Creating sculptural stair structures of staggered blocks.
Designing the stairs to become linear stepping stones at the bottom of the slope, leading to a secondary patio with a circular lounging set.
Merging grasses and meadow perennials with the existing landscape.
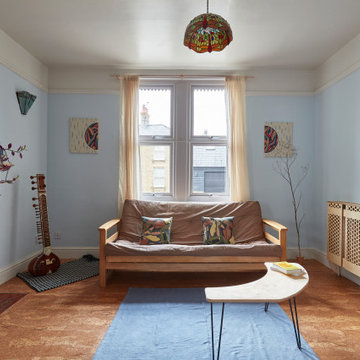
 Conscious Design Studio
Birch-faced plywood radiator panel, inserts in fire surround and above mantel decorations. Cork flooring and clay wall paints.
Inspiration for a medium sized contemporary living room in Other with blue walls, cork flooring, a wood burning stove, a wooden fireplace surround and no tv.
Inspiration for a medium sized contemporary living room in Other with blue walls, cork flooring, a wood burning stove, a wooden fireplace surround and no tv.
 User

UserMedium sized scandinavian kids' bedroom in London with multi-coloured walls, medium hardwood flooring and panelled walls.
 Bean Interiors

The cloakroom was inspired by the client's time living in Hong Kong for 35 years and the new koi carp that they inherited with the property.
Inspiration for a medium sized farmhouse cloakroom in Sussex with flat-panel cabinets, white cabinets, a two-piece toilet, brown walls, a wall-mounted sink, brown floors, a dado rail, a floating vanity unit and wallpapered walls.
Inspiration for a medium sized farmhouse cloakroom in Sussex with flat-panel cabinets, white cabinets, a two-piece toilet, brown walls, a wall-mounted sink, brown floors, a dado rail, a floating vanity unit and wallpapered walls.

Inspiration for a medium sized contemporary gender neutral children’s room in London with blue walls, dark hardwood flooring, brown floors and a feature wall.
 Arbor Furniture
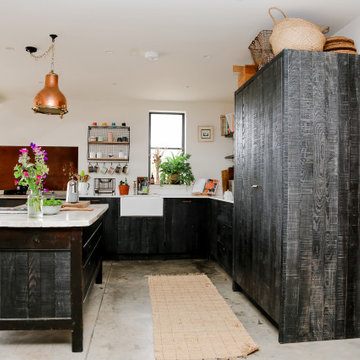
Bandsawn solid ash kitchen, with copper handles. Refurbished vintage patisserie table, and birch plywood cabinets.
Inspiration for a medium sized industrial l-shaped kitchen in Other with flat-panel cabinets, quartz worktops, white worktops, a belfast sink, black cabinets, integrated appliances, concrete flooring, an island and grey floors.
Inspiration for a medium sized industrial l-shaped kitchen in Other with flat-panel cabinets, quartz worktops, white worktops, a belfast sink, black cabinets, integrated appliances, concrete flooring, an island and grey floors.
 Ellicar Pools & Gardens
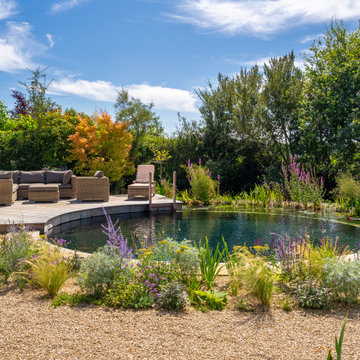
Our design featured a contemporary circular swim zone, surrounded by a concentric ring of regeneration zone on one side, bordered with a geometrically aligned deck. The pool utilises a hybrid filtration system, giving it the tranquil beauty of water plants while the biological filter takes care of most of the hard work. A marginal shelf of native perennials seamlessly transitions into a gravel garden surrounding the pool.
The deck, made from Brimstone ash, cleverly hides access hatches to the filtration system beneath. For the pool’s edge, we selected sawn sandstone coping with a soft bullnose finish, creating a contemporary yet elegant border where the swim zone meets the gravel garden. These clean lines give the circular pool a modern, polished look.
Positioned like a perfect lens of water within the garden, the pool complements the contemporary design of the property. It reflects the surrounding mature birch trees and the dramatic hues of the sunset, and is visible from every viewpoint in the house, making it the focal point of the landscape.
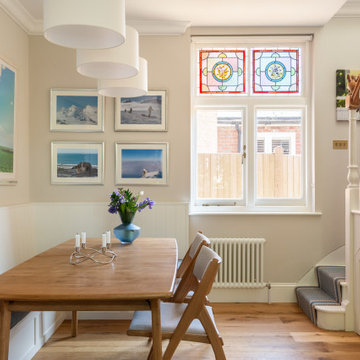
 Nicky Percival Limited
Bespoke corner dining bench
Design ideas for a medium sized traditional dining room in Kent with white walls, light hardwood flooring, beige floors, feature lighting and banquette seating.
Design ideas for a medium sized traditional dining room in Kent with white walls, light hardwood flooring, beige floors, feature lighting and banquette seating.

 Q Design House
A baby girl's nursery featuring a customised wallpaper mural and pops of pink and yellow.
Inspiration for a medium sized traditional nursery for girls in London with yellow walls, dark hardwood flooring, brown floors, wallpapered walls and a dado rail.
Inspiration for a medium sized traditional nursery for girls in London with yellow walls, dark hardwood flooring, brown floors, wallpapered walls and a dado rail.
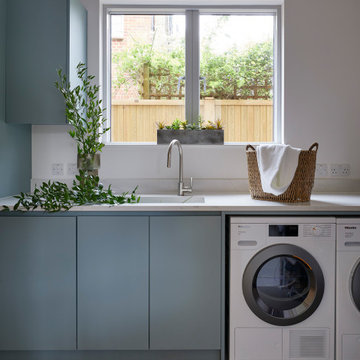
 Amy Hunt Interior Design
This utility room features a clean, modern design with soft blue cabinetry that offers a calm and functional aesthetic. The room is designed for efficiency, with a sleek countertop and high-end appliances, including a washer and dryer neatly integrated into the cabinetry. Natural light floods the space through a large window, providing a view of the outdoor greenery and enhancing the room’s bright, airy feel. Decorative touches, like a potted plant and woven basket, add a touch of warmth and organization to the minimalist layout, making it both practical and inviting.

 LA Hally Architect
Living Room with Facing Sofas, Coffee Table, and a Fire Place with a Wood Burning Stove and Mirror Above in Home in Itchen Abbas, Winchester.
This is an example of a medium sized classic formal enclosed living room in Hampshire with beige walls, carpet, a wood burning stove, a stone fireplace surround, a freestanding tv and grey floors.
This is an example of a medium sized classic formal enclosed living room in Hampshire with beige walls, carpet, a wood burning stove, a stone fireplace surround, a freestanding tv and grey floors.
 Hygge and Cwtch Design Studio
Photo of a medium sized beach style kitchen/dining room in Cardiff with white walls, light hardwood flooring, white floors, panelled walls and a feature wall.


 Imperfect Interiors
We designed a built in banquette bench seat in the kitchen diner of our Herne Hill project, had it upholstered in a faux leather and added lots of scatter cushions as well as bamboo blinds for cosiness

 A New Day - Interior Design Studio
Master bedroom in an Edwardian Family Home in North London. We reconfigured the space and widened the chimney breast to accommodate a Superking bed for a boutique hotel feel.

 Vicki Zimmer Designs
This study room was created by removing a wall and replacing it with Crittall style folding glass doors opening up the space making it feel much larger. We built wall to wall, floor to ceiling bookcases for the client's many books and created a faux fireplace painted to look like black marble. A large white silk lamp shade hangs from the ceiling. A Gallery wall of art work and a mid century burnt orange wingback chair complete the room.

 Studio Hallett Ike
A calming and contemporary yet classic renovation to this existing living room with original period features, such as a cornice and traditional fireplace. The existing floors were sanded and stained to retain the natural grain, and a paint - plaster hybrid material was applied to the walls up to a natural picture rail line. The wall finish is textured thus creates movement of light across its surface. The alcove units and the coffee table are also bespoke and designed in house by Studio Hallett Ike.
1