
Search results for "Https:" in Home Design Ideas
 User
UserA cold color palette inspired by the colors of winter.

Here you can see the Taylor dining chair and the Albury dining table.
Photo of a contemporary dining room in London with grey walls, dark hardwood flooring and brown floors.
Photo of a contemporary dining room in London with grey walls, dark hardwood flooring and brown floors.
 User
UserLucy Walters

Inspiration for a classic hallway in Oxfordshire with grey walls, a single front door, a white front door and feature lighting.
Inspiration for a classic hallway in Oxfordshire with grey walls, a single front door, a white front door and feature lighting.
 Manias Associates Building Designers

Internal North facing courtyard for Williamstown project. View of stairs and preliminary garden design to internal courtyards. Windows and doors are aluminum and floors are off white travertine marble. A similar treatment to the first floor provides for the stack effect and cross ventilation.

 Jemima Hetherington Interior Stylist
Rory Gardiner
Photo of a scandi dining room in London with white walls.
Photo of a scandi dining room in London with white walls.
 Plunkett Homes
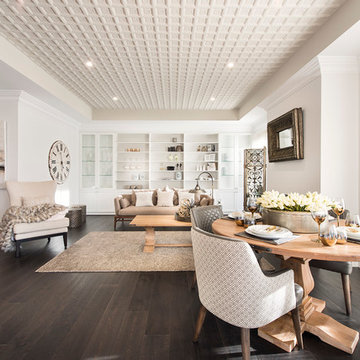
This is an example of a classic open plan living room in Perth with white walls and dark hardwood flooring.
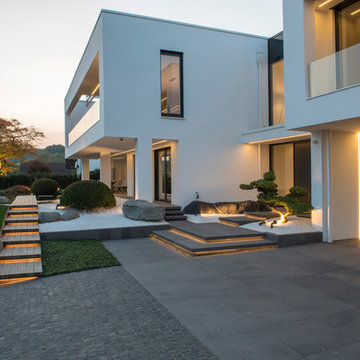


 Michelle Marsden Design

Design ideas for a medium sized contemporary open plan living room in Gold Coast - Tweed with a home bar and marble flooring.

 User
User http://www.raum.plus/white-the-light-grey/
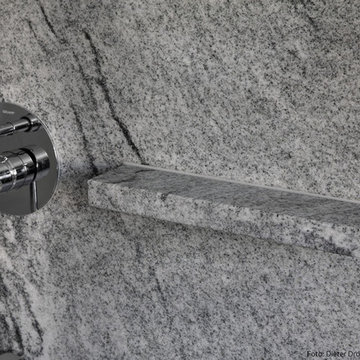
Medium sized modern home in Stuttgart with a built-in shower, a wall mounted toilet, white tiles, stone slabs, white walls, marble flooring, a vessel sink and marble worktops.
Medium sized modern home in Stuttgart with a built-in shower, a wall mounted toilet, white tiles, stone slabs, white walls, marble flooring, a vessel sink and marble worktops.





 Design By Deborah Ltd
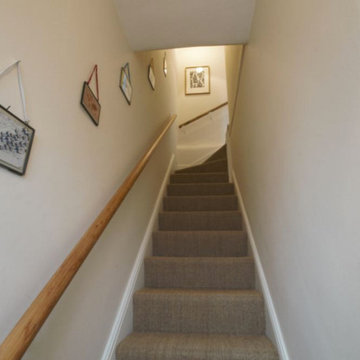
This 1930’s house on the outskirts of Reading in Berkshire had retained a lot of its original features including the doors and stained glass that was often removed in the 1960’s. Although, it still had the horrors of anaglypta that had been re-painted over decades and a poorly constructed extension that needed attention.
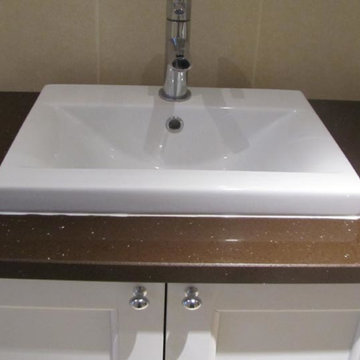
This house was home to a young professional couple expecting a family and although they were happy to do some of the work themselves, by their own admission, they had no imagination and didn’t know where to look and what to look for. The interior design was to start with the hall stairs and landing and the bathroom; which needed the most urgent attention.
The couple was keen to reflect the fashions of the early twentieth century in the décor in the same way it was evident in the internal architecture and structure of the house. It was great fun introducing them to beautiful designs that transformed their hall and bathroom beyond what they had thought possible and my personal triumph was designing a stained glass door based on the small glazed pattern in their front door. Their delight was expressed in a lovely testimonial.


 Christophe GABRIEL
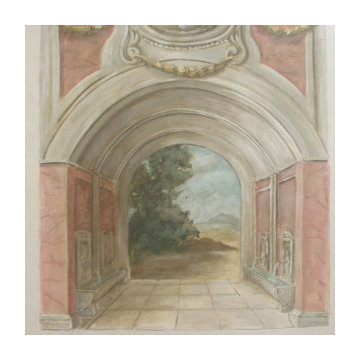
Maquette pour un décor en trompe l'œil / architecture / fresque murale.
Style: Baroque
Technique: Peinture à détrempe.
Sujet: perspective / architecture.
Époque: XVIIIéme siècle.
Lieu : Style: Second Empire
Technique: Peinture à l'huile / dorure.
Sujet: ciel .
Époque: XVIIIéme siècle.
Lieu : Palais Stanislas Leszczynski
Ville: Nancy

2