
Search results for "Https:" in Home Design Ideas
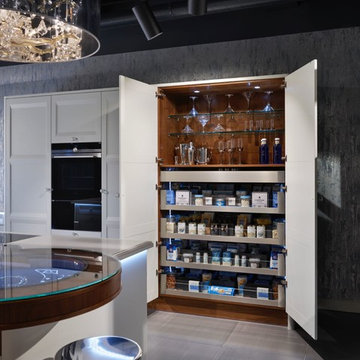
 Blum UK
Blum SPACE TOWER 1200mm wide in LEGRABOX free
This is an example of an expansive contemporary kitchen in Buckinghamshire.
This is an example of an expansive contemporary kitchen in Buckinghamshire.

 Grambow & Widmer
Wunderschöne klassische Küche in olivgrün. Der Clou: Die modernen Einbaugeräte wie Kaffeevollautomat und Mikrowelle fügen sich unauffällig in die Gesamtgestaltung ein. Die glänzende Oberfläche der schwarzen Arbeitsfläche zieht sich bis in die Nischen und verbindet dem klassischen Gasherd und den traditionellen Küchendesign mit der modernen Optik der Elektrogeräte.
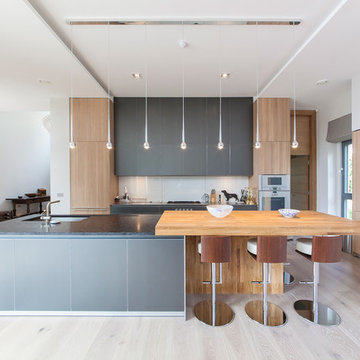
 Earl Smith Photographer
Earl Smith - Bannenberg & Rowell kitchen design http://bannenbergandrowell.com

 Attila Simon Handydecking
Attila Simon
Photo of an expansive contemporary staircase in Melbourne with a pergola.
Photo of an expansive contemporary staircase in Melbourne with a pergola.

 Uwe Siepmann
Hinter einer unbehandelten Lärchen-Rhombus-Fassade, die von einem durchlaufenden Fensterband unterbrochen wird, liegen die großzügig geschnittenen, hellen Wohnbereiche des geradlinigen und eingeschossigen Flachdachbungalows.
Konstantin Tönnies, Fotojournalismus und Dokumentarfotografie
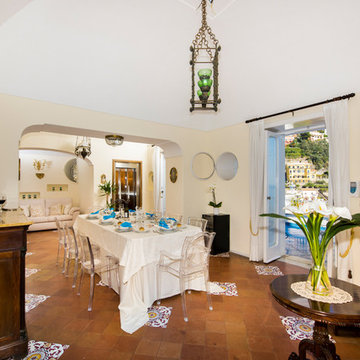
 Vito Fusco
Foto: Vito Fusco
Inspiration for an expansive classic open plan dining room with beige walls, ceramic flooring, multi-coloured floors and a vaulted ceiling.
Inspiration for an expansive classic open plan dining room with beige walls, ceramic flooring, multi-coloured floors and a vaulted ceiling.

 Handmade Kitchen Co
Spacious handmade kitchen with 15 drawers and 25 doors, plenty of storage, a bespoke pantry cupboard. The island is finished in Rectory Red and the main cabinetry is finished in London Clay.

 Texture Landscapes: a division of Texture Group
Inspiration for an expansive country front full sun garden for winter with natural stone paving.

 NASSAU Door A/S
NASSAU Garageport model Sofline Granit- 2 porte i sort granit. Disse porte koster fra 9.495,- pr. port. Du kan se designe din garageport og se prisen med det samme på: http://www.nassau.dk/webshop
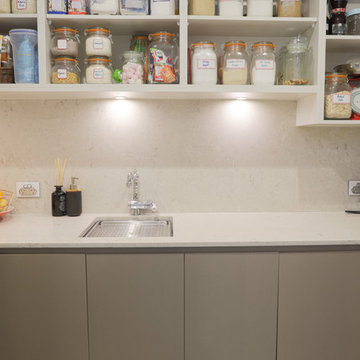
 User
UserThis project entailed converting a 150-year church into a family home.
The right-hand wall of the kitchen is comprised of shallow pantries to achieve maximum storage with exceptional accessibility and centuate the height of the kitchen area.
In order to avoid cutting GPO’s and isolating switches into the Caesar Stone “Statuario Nuvo” splash back we constructed 50mm wide panels for cable voids and balanced these with 50mm fillers at each end of the cabinet run.
Low profile task lights and cables routed into the matching Lamiwood “Blackened Linewood” under panels are positioned forward for maximum light were required.
The selection of Colour Panel “New Stainless Steel” in a velour finish on the shallow pantries and broom sides of the kitchen gives a subtle end note to the more dramatic “Blackened Linewood” of the central cabinets and island. This also adds to the impactful balance achieved with the pendant and racked ceilings sky lights.
We have created a masterpiece of modern utilitarianism with a classic look befitting the rebirth of a grand old building.

 User
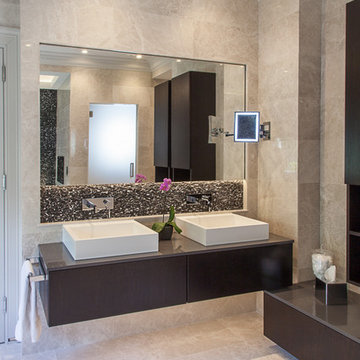
UserStarring natural marble tiling on the floor, walls and feature areas, this space gives the ultimate luxury feel. The double inset bathtub along with the non-negotiable BAGNOTV allows our clients to soak up and relax with ease in the bath. The large walk in shower area with the addition of a softstone shower tray achieves a soft underfoot feel and helps to enhance the user experience for a speedy morning routine. The natural marble wall and floor tiles in conjunction with the black marble mosaic feature has created one of our most elegant master ensuites to date.
Our client was looking to create a timeless feel that tied in with his new build home, making elegance and storage to be the two must-haves. We did this with the use of some of our latest products, as well as a double vanity which included bespoke veneered drawers and tall storage cabinets to incorporate plenty of extra space to store products, etc.
This is definitely a project we want to shout about and showcases a style we would like to recreate in many bathrooms across the UK.
 Cream & Browne Lifestyle
Inspiration for an expansive modern hallway in West Midlands with grey walls, marble flooring and white floors.
 Held Schreinerei | Interior Design
Eduard Held
Inspiration for an expansive modern living room in Munich with white walls, light hardwood flooring, no fireplace and beige floors.
Inspiration for an expansive modern living room in Munich with white walls, light hardwood flooring, no fireplace and beige floors.

 Kin Raumdesign
Patrycja Kin
Photo of an expansive contemporary single-wall open plan kitchen with a single-bowl sink, pink splashback, glass sheet splashback, black appliances, an island, grey floors and white worktops.
Photo of an expansive contemporary single-wall open plan kitchen with a single-bowl sink, pink splashback, glass sheet splashback, black appliances, an island, grey floors and white worktops.

 Mi Decor
Hallway from the top to the bottom including banister and handrail painting and decorating work. Ground floor exterior painting with bespoke front door decorating. From dust-free sanding, hand-painted finish to the restoration of wood elements by Mi Decor.
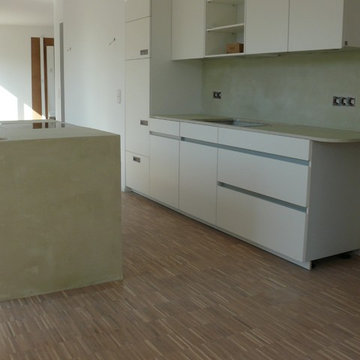
 asr LEOSTEEN
C. Kuhn
This is an example of an expansive traditional single-wall kitchen/diner in Leipzig with flat-panel cabinets, white cabinets, concrete worktops, beige splashback, dark hardwood flooring, an island and brown floors.
This is an example of an expansive traditional single-wall kitchen/diner in Leipzig with flat-panel cabinets, white cabinets, concrete worktops, beige splashback, dark hardwood flooring, an island and brown floors.
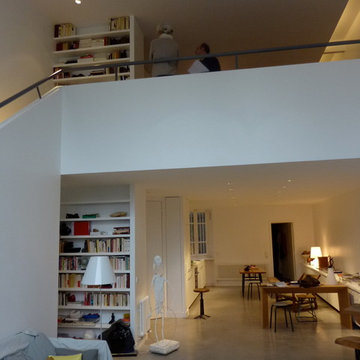
 Hedre
HedreJPBonneau
Photo of an expansive contemporary open plan games room in Paris with a reading nook, white walls, concrete flooring, no fireplace, no tv and grey floors.
Photo of an expansive contemporary open plan games room in Paris with a reading nook, white walls, concrete flooring, no fireplace, no tv and grey floors.
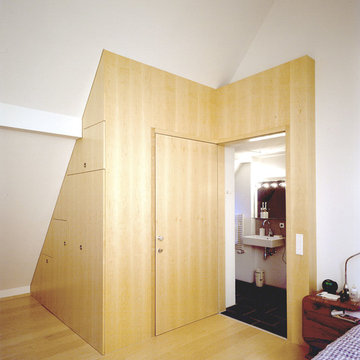
 GANTZ – Regale und Einbauschränke nach Maß
Schranktreppe im 2ten OG aus Echtholzfunier auf hellem Parkett. Integrierte Treppe in den ersten Stock, Schattenfuge auf dem Boden, bündig an der Decke.
Tür wechselseitig als Möglichkeit das Treppenhaus oder das Badezimmer zu verschließen.

 sprout architectural and construction
Kelly Arries
Photo of an expansive farmhouse two floor detached house in Cornwall with wood cladding, a pitched roof and a tiled roof.
Photo of an expansive farmhouse two floor detached house in Cornwall with wood cladding, a pitched roof and a tiled roof.
1