
169,434 Medium Sized, Large and Small Yellow, Grey, Beige, Turquoise Home Design Ideas, Pictures and Inspiration
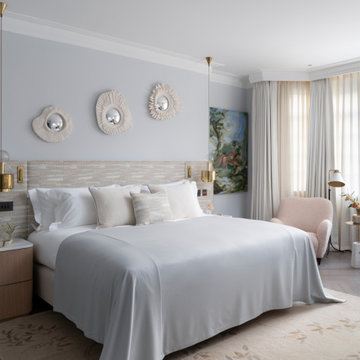
 Rebecca James Studio
Large contemporary master bedroom in London with blue walls, light hardwood flooring, grey floors and a coffered ceiling.

 Alfa Tiles UK
Encaustic-inspired floor tiles carry personality throughout the space. Styled with rattan accessories and graphic black hardware.
This small but striking bathroom is full of character — blending vibrant encaustic-style tiles with warm mustard walls and handcrafted oak furniture. The design celebrates colour, craft, and cultural influence, creating a joyful space that's as functional as it is visually rich.
Featuring a walk-in shower with custom bench seat, handmade tilework across floor and walls, a statement vanity in natural wood and deep burgundy, and playful touches like black brassware and a recessed window shelf for styling.
Design style: Mediterranean | Maximalist | Modern rustic
Location: North West UK
Designed & Installed by: ALFA Tiles UK

 Emilie Fournet Interiors
The drawing room and library with striking Georgian features such as full height sash windows, marble fireplace and tall ceilings. Bespoke shelves for book, desk and sofa make it a social yet contemplative space.

 Born Designers Ltd
Tropical ensuite shower room with botanical wall and mirrored vanity unit.
Photo of a medium sized retro shower room bathroom in Sussex with glass-front cabinets, grey cabinets, a wall mounted toilet, black tiles, ceramic tiles, green walls, ceramic flooring, a wall-mounted sink, wooden worktops, black floors, an open shower, brown worktops, a single sink, a built in vanity unit and an alcove shower.
Photo of a medium sized retro shower room bathroom in Sussex with glass-front cabinets, grey cabinets, a wall mounted toilet, black tiles, ceramic tiles, green walls, ceramic flooring, a wall-mounted sink, wooden worktops, black floors, an open shower, brown worktops, a single sink, a built in vanity unit and an alcove shower.

 Claudia Dorsch Interior Design Ltd
This is an example of a medium sized rustic shower room bathroom in London with white cabinets, a single sink and a built in vanity unit.
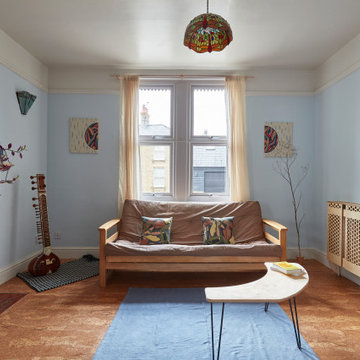
 Conscious Design Studio
Birch-faced plywood radiator panel, inserts in fire surround and above mantel decorations. Cork flooring and clay wall paints.
Inspiration for a medium sized contemporary living room in Other with blue walls, cork flooring, a wood burning stove, a wooden fireplace surround and no tv.
Inspiration for a medium sized contemporary living room in Other with blue walls, cork flooring, a wood burning stove, a wooden fireplace surround and no tv.

 User
UserMedium sized scandinavian kids' bedroom in London with multi-coloured walls, medium hardwood flooring and panelled walls.
 Bean Interiors

The cloakroom was inspired by the client's time living in Hong Kong for 35 years and the new koi carp that they inherited with the property.
Inspiration for a medium sized farmhouse cloakroom in Sussex with flat-panel cabinets, white cabinets, a two-piece toilet, brown walls, a wall-mounted sink, brown floors, a dado rail, a floating vanity unit and wallpapered walls.
Inspiration for a medium sized farmhouse cloakroom in Sussex with flat-panel cabinets, white cabinets, a two-piece toilet, brown walls, a wall-mounted sink, brown floors, a dado rail, a floating vanity unit and wallpapered walls.

 Studio Fabbri
The calm and neutral family bathroom with wall hung vanity and walk-in shower enclosure.
This is an example of a large contemporary bathroom in London with flat-panel cabinets, light wood cabinets, a wall mounted toilet, beige tiles, terracotta tiles, beige walls, terrazzo flooring, a vessel sink, engineered stone worktops, multi-coloured floors, an open shower, a wall niche, a single sink, a floating vanity unit, a built-in shower and white worktops.
This is an example of a large contemporary bathroom in London with flat-panel cabinets, light wood cabinets, a wall mounted toilet, beige tiles, terracotta tiles, beige walls, terrazzo flooring, a vessel sink, engineered stone worktops, multi-coloured floors, an open shower, a wall niche, a single sink, a floating vanity unit, a built-in shower and white worktops.

Inspiration for a medium sized contemporary gender neutral children’s room in London with blue walls, dark hardwood flooring, brown floors and a feature wall.
 Arbor Furniture
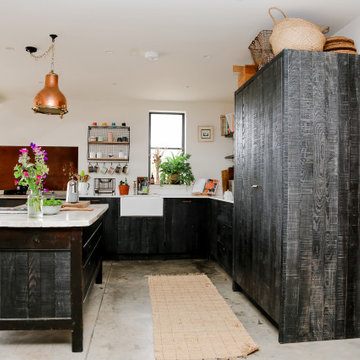
Bandsawn solid ash kitchen, with copper handles. Refurbished vintage patisserie table, and birch plywood cabinets.
Inspiration for a medium sized industrial l-shaped kitchen in Other with flat-panel cabinets, quartz worktops, white worktops, a belfast sink, black cabinets, integrated appliances, concrete flooring, an island and grey floors.
Inspiration for a medium sized industrial l-shaped kitchen in Other with flat-panel cabinets, quartz worktops, white worktops, a belfast sink, black cabinets, integrated appliances, concrete flooring, an island and grey floors.
 Ray Munn Kitchens

We had the privilege of transforming the kitchen space of a beautiful Grade 2 listed farmhouse located in the serene village of Great Bealings, Suffolk. The property, set within 2 acres of picturesque landscape, presented a unique canvas for our design team. Our objective was to harmonise the traditional charm of the farmhouse with contemporary design elements, achieving a timeless and modern look.
For this project, we selected the Davonport Shoreditch range. The kitchen cabinetry, adorned with cock-beading, was painted in 'Plaster Pink' by Farrow & Ball, providing a soft, warm hue that enhances the room's welcoming atmosphere.
The countertops were Cloudy Gris by Cosistone, which complements the cabinetry's gentle tones while offering durability and a luxurious finish.
The kitchen was equipped with state-of-the-art appliances to meet the modern homeowner's needs, including:
- 2 Siemens under-counter ovens for efficient cooking.
- A Capel 90cm full flex hob with a downdraught extractor, blending seamlessly into the design.
- Shaws Ribblesdale sink, combining functionality with aesthetic appeal.
- Liebherr Integrated tall fridge, ensuring ample storage with a sleek design.
- Capel full-height wine cabinet, a must-have for wine enthusiasts.
- An additional Liebherr under-counter fridge for extra convenience.
Beyond the main kitchen, we designed and installed a fully functional pantry, addressing storage needs and organising the space.
Our clients sought to create a space that respects the property's historical essence while infusing modern elements that reflect their style. The result is a pared-down traditional look with a contemporary twist, achieving a balanced and inviting kitchen space that serves as the heart of the home.
This project exemplifies our commitment to delivering bespoke kitchen solutions that meet our clients' aspirations. Feel inspired? Get in touch to get started.
 Nicky Percival Limited
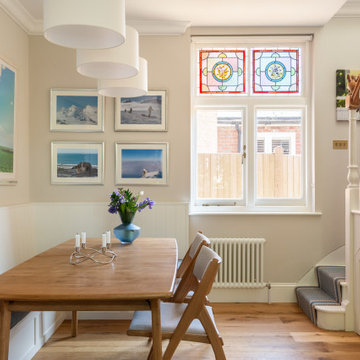
Bespoke corner dining bench
Design ideas for a medium sized traditional dining room in Kent with white walls, light hardwood flooring, beige floors, feature lighting and banquette seating.
Design ideas for a medium sized traditional dining room in Kent with white walls, light hardwood flooring, beige floors, feature lighting and banquette seating.
 Q Design House

A baby girl's nursery featuring a customised wallpaper mural and pops of pink and yellow.
Inspiration for a medium sized traditional nursery for girls in London with yellow walls, dark hardwood flooring, brown floors, wallpapered walls and a dado rail.
Inspiration for a medium sized traditional nursery for girls in London with yellow walls, dark hardwood flooring, brown floors, wallpapered walls and a dado rail.
 Amy Hunt Interior Design
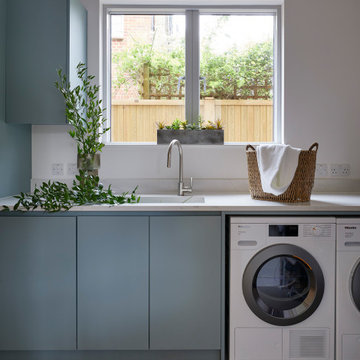
This utility room features a clean, modern design with soft blue cabinetry that offers a calm and functional aesthetic. The room is designed for efficiency, with a sleek countertop and high-end appliances, including a washer and dryer neatly integrated into the cabinetry. Natural light floods the space through a large window, providing a view of the outdoor greenery and enhancing the room’s bright, airy feel. Decorative touches, like a potted plant and woven basket, add a touch of warmth and organization to the minimalist layout, making it both practical and inviting.

 BetterPAD
This beautifully decorated living space features a large bay window draped with sheer curtains, allowing natural light to flood the space. An arched glass door with a black frame adds a sophisticated touch against the white panelled walls, leading to another stylishly decorated room.

 LA Hally Architect
Living Room with Facing Sofas, Coffee Table, and a Fire Place with a Wood Burning Stove and Mirror Above in Home in Itchen Abbas, Winchester.
This is an example of a medium sized classic formal enclosed living room in Hampshire with beige walls, carpet, a wood burning stove, a stone fireplace surround, a freestanding tv and grey floors.
This is an example of a medium sized classic formal enclosed living room in Hampshire with beige walls, carpet, a wood burning stove, a stone fireplace surround, a freestanding tv and grey floors.
 Hygge and Cwtch Design Studio

Photo of a medium sized beach style kitchen/dining room in Cardiff with white walls, light hardwood flooring, white floors, panelled walls and a feature wall.
 Imperfect Interiors

We designed a built in banquette bench seat in the kitchen diner of our Herne Hill project, had it upholstered in a faux leather and added lots of scatter cushions as well as bamboo blinds for cosiness

 Studio 212 ltd
This living room, part of the New England & Cape Cod–inspired home by Studio212 Ltd, blends calm comfort with carefully detailed design.
At the centre, a bespoke media wall with integrated fireplace and floating cabinetry is framed by illuminated shelving, providing both display and storage. The shelving composition is styled with layered artwork, ceramics, and greenery to create a curated yet relaxed atmosphere.
Above, a Lira Lighting circular pendant anchors the space and highlights the architectural ceiling recess. The layout is grounded by sofas from Camerich, paired with a nested marble-and-glass coffee table that adds sculptural elegance. A soft New King carpet completes the scheme, adding warmth and texture underfoot.
The result is a family living space that feels sophisticated, comfortable, and deeply connected to its architectural setting.
1