
Search results for "Https:" in Home Design Ideas

 Philipp Architekten - Anna Philipp
Photo of an expansive modern formal open plan enclosed dining room in Stuttgart with white walls, concrete flooring, grey floors and no fireplace.

 Grambow & Widmer

Wunderschöne klassische Küche in olivgrün. Der Clou: Die modernen Einbaugeräte wie Kaffeevollautomat und Mikrowelle fügen sich unauffällig in die Gesamtgestaltung ein. Die glänzende Oberfläche der schwarzen Arbeitsfläche zieht sich bis in die Nischen und verbindet dem klassischen Gasherd und den traditionellen Küchendesign mit der modernen Optik der Elektrogeräte.
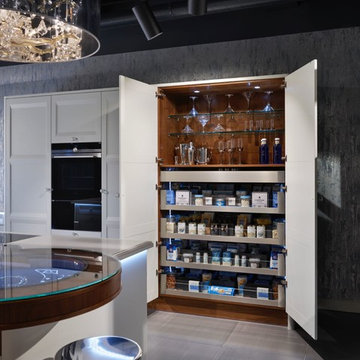
 Blum UK
Blum SPACE TOWER 1200mm wide in LEGRABOX free
This is an example of an expansive contemporary kitchen in Buckinghamshire.
This is an example of an expansive contemporary kitchen in Buckinghamshire.
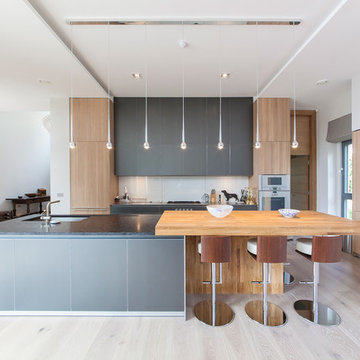
 Earl Smith Photographer
Earl Smith - Bannenberg & Rowell kitchen design http://bannenbergandrowell.com


 INTRAMUROS STORE
This is an example of an expansive urban open plan dining room in Alicante-Costa Blanca with concrete flooring, grey floors and white walls.
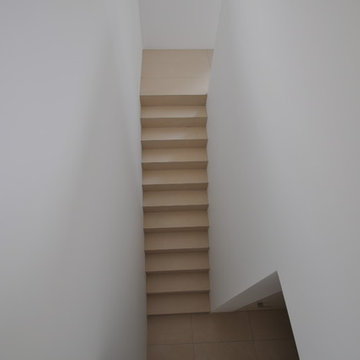


 Mi Decor
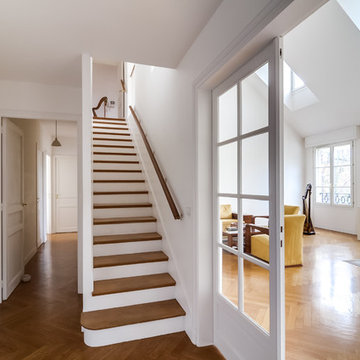
Hallway from the top to the bottom including banister and handrail painting and decorating work. Ground floor exterior painting with bespoke front door decorating. From dust-free sanding, hand-painted finish to the restoration of wood elements by Mi Decor.
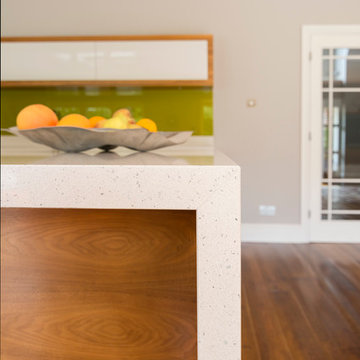
 Tulip
TulipA clean, minimal design needs a sharp eye to finish the design off. We're particularly proud of the contrasting effect off the wall units and the ability throughout to use one piece of walnut wood across all of the units to give a seamless look.


 The Skipton Kitchen Company
The Skipton Kitchen Company
Expansive classic u-shaped kitchen/diner with a belfast sink, beaded cabinets, granite worktops, integrated appliances, medium hardwood flooring, a breakfast bar and grey worktops.
Expansive classic u-shaped kitchen/diner with a belfast sink, beaded cabinets, granite worktops, integrated appliances, medium hardwood flooring, a breakfast bar and grey worktops.
 Held Schreinerei | Interior Design
Eduard Held
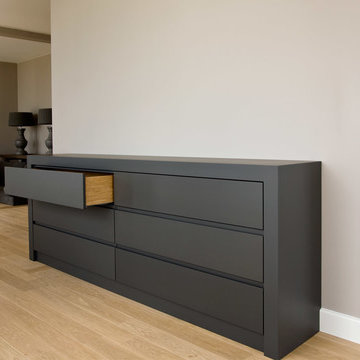
Inspiration for an expansive modern living room in Munich with white walls, light hardwood flooring, no fireplace and beige floors.
Inspiration for an expansive modern living room in Munich with white walls, light hardwood flooring, no fireplace and beige floors.
 Uwe Siepmann

Hinter einer unbehandelten Lärchen-Rhombus-Fassade, die von einem durchlaufenden Fensterband unterbrochen wird, liegen die großzügig geschnittenen, hellen Wohnbereiche des geradlinigen und eingeschossigen Flachdachbungalows.
Konstantin Tönnies, Fotojournalismus und Dokumentarfotografie

 Concept Online Design
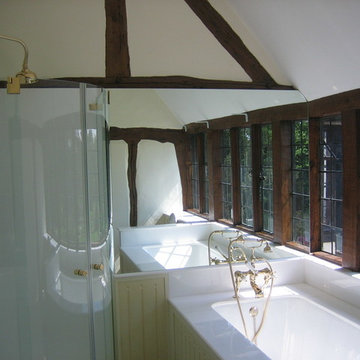

Family Bathroom in Ringwood, Hampshire. Traditional style using V&A Monaco Bath freestanding. Edwardian BSM, Duravit Starck 1930s Traditional pedestral basin
 User
UserThis project entailed converting a 150-year church into a family home.
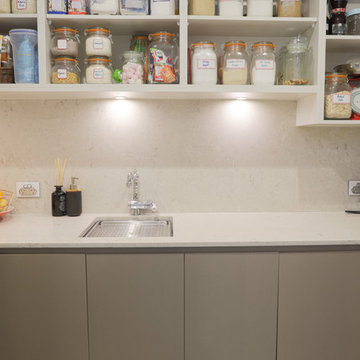
The right-hand wall of the kitchen is comprised of shallow pantries to achieve maximum storage with exceptional accessibility and centuate the height of the kitchen area.
In order to avoid cutting GPO’s and isolating switches into the Caesar Stone “Statuario Nuvo” splash back we constructed 50mm wide panels for cable voids and balanced these with 50mm fillers at each end of the cabinet run.
Low profile task lights and cables routed into the matching Lamiwood “Blackened Linewood” under panels are positioned forward for maximum light were required.
The selection of Colour Panel “New Stainless Steel” in a velour finish on the shallow pantries and broom sides of the kitchen gives a subtle end note to the more dramatic “Blackened Linewood” of the central cabinets and island. This also adds to the impactful balance achieved with the pendant and racked ceilings sky lights.
We have created a masterpiece of modern utilitarianism with a classic look befitting the rebirth of a grand old building.
 New Area Design
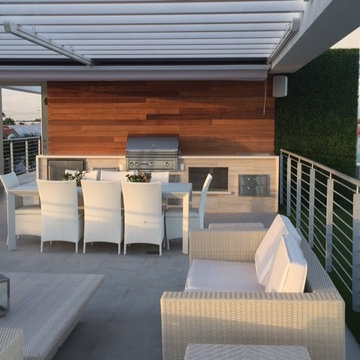
Design ideas for an expansive contemporary roof terrace in Miami with an outdoor kitchen and a pergola.
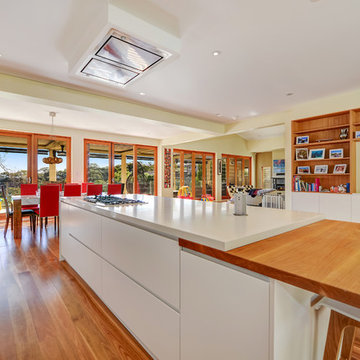
 Improva
Photo of an expansive contemporary galley open plan kitchen in Sydney with a submerged sink, flat-panel cabinets, white cabinets, engineered stone countertops, white splashback, stone slab splashback, stainless steel appliances, medium hardwood flooring, an island, brown floors and white worktops.
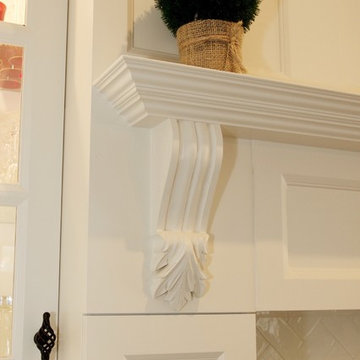 Improva
Inspiration for an expansive traditional l-shaped open plan kitchen in Sydney with a belfast sink, shaker cabinets, white cabinets, engineered stone countertops, white splashback, white appliances, dark hardwood flooring, an island, metro tiled splashback, brown floors and white worktops.
1