
Search results for "Https:" in Home Design Ideas

 Architect Your Home
Small contemporary bathroom in London with a vessel sink, a one-piece toilet, red tiles, ceramic tiles, flat-panel cabinets, white cabinets, red walls, ceramic flooring, brown floors and white worktops.
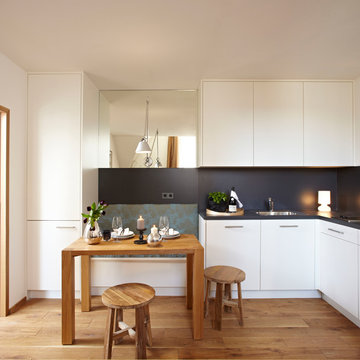
 Ute Günther wachgeküsst INNENARCHITEKTUR+DESIGN
www.christianburmester.com
Inspiration for a small contemporary kitchen/dining room with medium hardwood flooring, white walls and beige floors.
Inspiration for a small contemporary kitchen/dining room with medium hardwood flooring, white walls and beige floors.

 Julien CLAPOT
©JULIEN CLAPOT pour LOG ARCHITECTURE

Photo of a small scandi open plan living room in Paris with white walls and medium hardwood flooring.
Photo of a small scandi open plan living room in Paris with white walls and medium hardwood flooring.
 Francesco Pierazzi Architects

The narrow and long Bathroom is arranged so that all sanitaryware are on one long wall to emphasize the natural shape of the space.
This is an example of a small scandi ensuite bathroom in London with a vessel sink, white cabinets, a built-in bath, a shower/bath combination, white walls, light hardwood flooring and a bidet.
This is an example of a small scandi ensuite bathroom in London with a vessel sink, white cabinets, a built-in bath, a shower/bath combination, white walls, light hardwood flooring and a bidet.
 Küchen-Atelier Hamburg
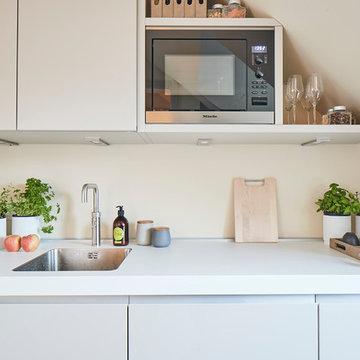
Inspiration for a small contemporary single-wall open plan kitchen in Hamburg with a built-in sink, flat-panel cabinets, beige cabinets, composite countertops, beige splashback, wood splashback, integrated appliances, light hardwood flooring, no island, brown floors and white worktops.
 Ream Kitchens
Since passing Ream’s New Eltham showroom every weekday on the A20 since 1992 on his commute to work, Mr Butcher visited the kitchen showroom when researching for a new kitchen. “Ream has been on the A20 five-way for many years, says Mr Butcher, and remains in business. It’s well established and we were keen to go to a kitchen retailer who would still be there in the future to uphold our warranties and aftercare.”
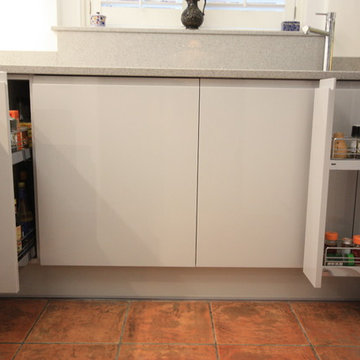
By booking a design consultation with Dennis, Ream Kitchen Designer, Mr and Mrs Butcher from Blackhealth, London were able to work with as their kitchen was relatively small. Dennis designed a contemporary small kitchen and maximised on all the kitchen space available. Choosing a Second Nature Remo Kitchen in Dove Grey, created a beautiful handless kitchen with high gloss and quartz worktops.
“The installation team were fantastic, they were always on time in the morning and were very clean and tidy.” says Mr Butcher. “Nick and Terry also protected our flooring which we were very grateful of.”
“We are pleased to confirm that the new kitchen has been installed to our complete satisfaction.
The entire project was conducted professionally and efficiently.
You personnel were polite, friendly and helpful at all times and there were only two minor issues which were quickly resolved.
I would not hesitate to recommend Ream to my friends and colleagues.”
Mr and Mrs Butcher
New Ream Kitchen in Blackheath.
Ream Specifications:
Ream Kitchen Range: Second Nature Remo in Dove Grey. Handless gloss kitchen.
Appliances: AEG Pyroluxe Plus Oven, AEG Built in Combination Microwave, AEG 60 cm Gas Hob, AEG 70:30 split forst free fridge freezer, AEG integrated washing machine, Elica Glide telescopic stainless steel and glass extractor.
Kitchen Worktop: White Quartz 30mm single bevelled
Sink and Tap: Blanco undermounted sink in crystal white with chrome tap.
Clever storage: Pull out towel rail, pull out 2 tier chrome rack, Kessebohmer Arena Classic Le Mans left hand corner pull out unit and Blum Tandembox drawer cutlery tray.
Light switches: Clients own from theinternetelectricalstore.com
 id die raumidee
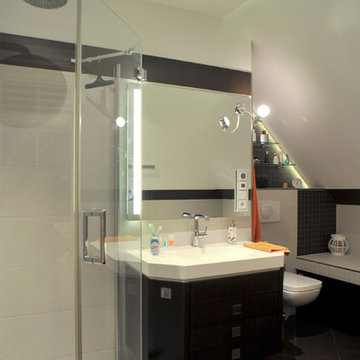
Small contemporary shower room bathroom in Berlin with ceramic tiles, flat-panel cabinets, white cabinets, a corner bath, a built-in shower, white tiles, a vessel sink, tiled worktops and a hinged door.
 Angela Migliore Architetto
Angela Migliore architetto
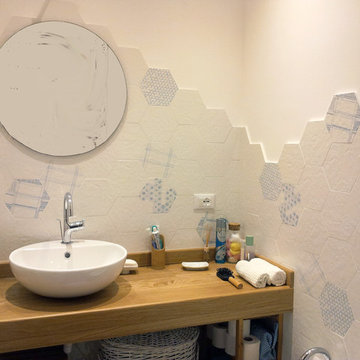
Inspiration for a small contemporary cloakroom in Catania-Palermo.
Inspiration for a small contemporary cloakroom in Catania-Palermo.

 ARTURASS
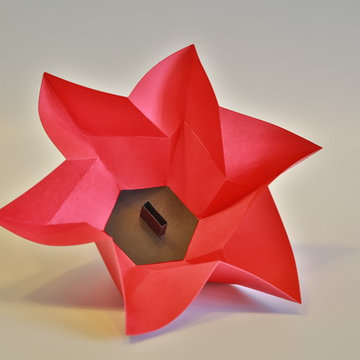
Offert avec nos bagues, barrettes et pendentifs HEXTILLE, cet Origami est aussi vendu en lot de 4 pour tous vos petits cadeaux ou surprises.
Il est fabriqué en papier plié 120g rouge ou noir, mais d'autres couleurs ou d'autres matières sont possibles sur commande (voir le nuancier HEXTILLE)
Diamètre 13,5 cm. Hauteur 4 cm.
Conception et production 100% françaises.
Sur Commande 7 jours, nous consulter pour les conditions de livraison.
© Photo Jean-Daniel Fabre
 John Sear
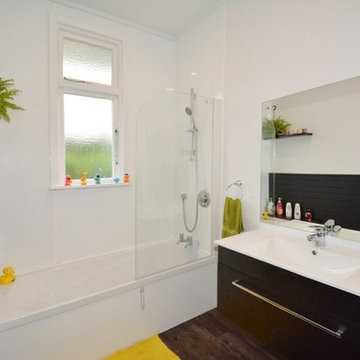
Design ideas for a small contemporary ensuite bathroom in Dunedin with a shower/bath combination and black tiles.
 Light House Architecture & Science
Ben Wrigley

Photo of a small contemporary bedroom in Canberra - Queanbeyan with white walls, carpet and purple floors.
Photo of a small contemporary bedroom in Canberra - Queanbeyan with white walls, carpet and purple floors.
 Stone Kahuna - Hedgehog Investments Ltd

Design ideas for a small modern shower room bathroom in London with a walk-in shower, white tiles, stone slabs and mosaic tile flooring.

 User
User© Pierangelo Laterza
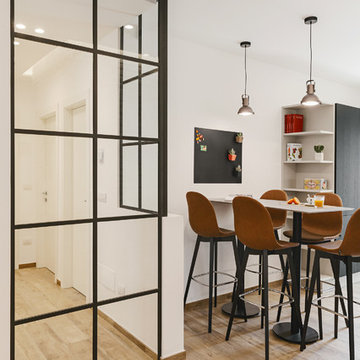
Inspiration for a small modern open plan dining room in Bari with white walls, porcelain flooring and beige floors.
Inspiration for a small modern open plan dining room in Bari with white walls, porcelain flooring and beige floors.
 s.a.r.architektur
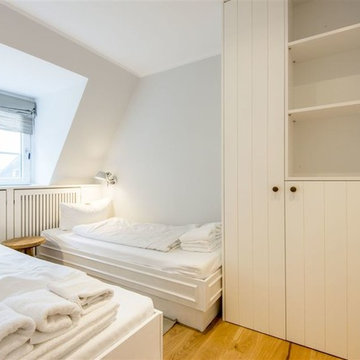
Nach Umbau - kleines Schlafzimmer mit 2 Einzelbetten und Einbauschrank
Photo of a small farmhouse bedroom.
Photo of a small farmhouse bedroom.
 CUISILIGNE
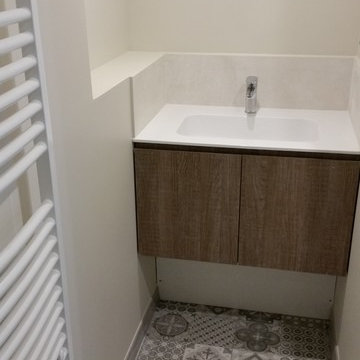
le crème, le bois, le blanc et les carreaux de ciments, élégant mélange de style pour une salle de bain chaleureuse et sobre à la fois.
This is an example of a small contemporary ensuite home in Bordeaux with light wood cabinets, a built-in shower, a wall mounted toilet, cement flooring, a console sink and solid surface worktops.
This is an example of a small contemporary ensuite home in Bordeaux with light wood cabinets, a built-in shower, a wall mounted toilet, cement flooring, a console sink and solid surface worktops.
 Touchstone Joinery PTY LTD

Small contemporary u-shaped staircase in Canberra - Queanbeyan with a built-in sink, stainless steel cabinets, engineered stone countertops, metallic splashback, glass sheet splashback, stainless steel appliances and light hardwood flooring.
 Raum, Wunder & Schön
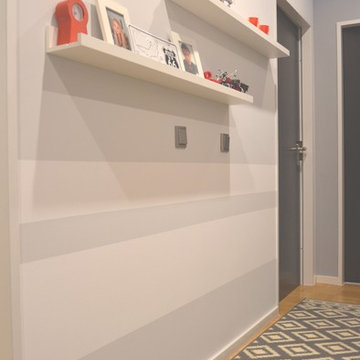
m Flur wurde die Betonoptik auf einer Wand (hier rechts) wieder aufgegriffen. Da der Flur lang, schmal und fensterlos ist, wurde hier Wert auf helle Töne und leichte Elemente gelegt. Die Anlage der Streifen und Bilderbords unterstreichen die Länge des Raumes. Traum der Kunden war ein Hingucker in Form einer glänzend roten Spanndecke.
1