
Search results for "Https:" in Home Design Ideas

 CATO creative
Photo of a small contemporary study in London with white walls, light hardwood flooring, a built-in desk and beige floors.

 GDL London
Entering this wonderful home, the rather tight hallway quickly and somewhat staggeringly opens up to the expansive living/dining areas to its' right. Fully wood-made stairs matching the flooring present throughout the house make for a smooth transition from first to second storey.

 Ute Günther wachgeküsst INNENARCHITEKTUR+DESIGN
www.christianburmester.com
Photo of a small contemporary open plan living room in Munich with white walls, medium hardwood flooring and no fireplace.
Photo of a small contemporary open plan living room in Munich with white walls, medium hardwood flooring and no fireplace.

 MAC Building Solutions Ltd
Nathalie Priem
Inspiration for a small traditional enclosed living room feature wall in London with white walls, light hardwood flooring, a wall mounted tv and a feature wall.
Inspiration for a small traditional enclosed living room feature wall in London with white walls, light hardwood flooring, a wall mounted tv and a feature wall.
 Coral Interiors
Cerrie Simpson
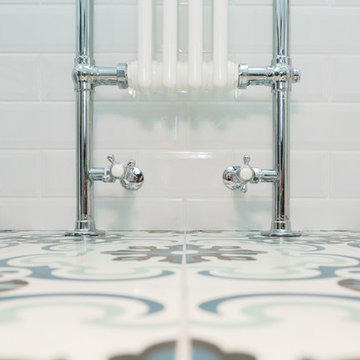
Small classic family bathroom in Dorset with shaker cabinets, grey cabinets, a claw-foot bath, a shower/bath combination, a one-piece toilet, white tiles, white walls, cement flooring, an integrated sink, engineered stone worktops, multi-coloured floors and a hinged door.
Small classic family bathroom in Dorset with shaker cabinets, grey cabinets, a claw-foot bath, a shower/bath combination, a one-piece toilet, white tiles, white walls, cement flooring, an integrated sink, engineered stone worktops, multi-coloured floors and a hinged door.
 Iprogetti
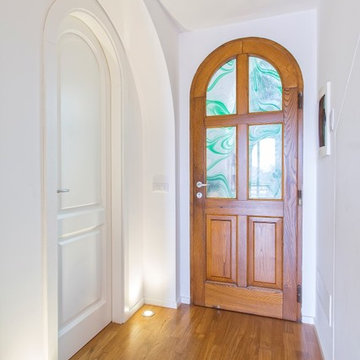
Small traditional hallway in Naples with white walls, medium hardwood flooring, a single front door, a medium wood front door and brown floors.
 Glenco Building Group
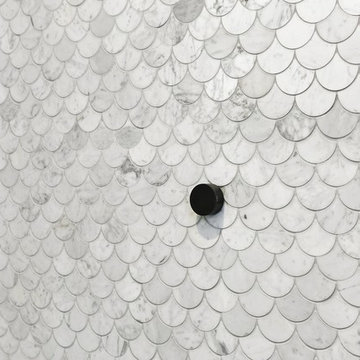
Inspiration for a small contemporary ensuite home in Melbourne with flat-panel cabinets, green cabinets, a freestanding bath, a walk-in shower, a two-piece toilet, grey tiles, marble tiles, white walls, a vessel sink, engineered stone worktops, grey floors, an open shower and white worktops.

 Bel Atelier - Décoratrice d'intérieur
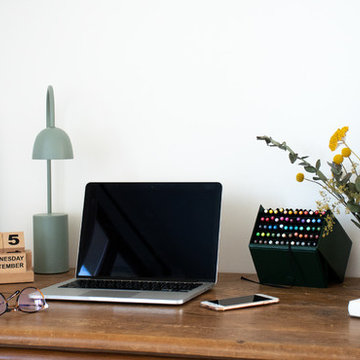
Création d'un bureau pour un indépendant
Photo of a small midcentury study in Lyon with white walls, dark hardwood flooring, no fireplace, a freestanding desk and brown floors.
Photo of a small midcentury study in Lyon with white walls, dark hardwood flooring, no fireplace, a freestanding desk and brown floors.

 studioarchitetturagolinelli
foto Davide Gonella
Inspiration for a small contemporary master bedroom with grey walls, porcelain flooring and grey floors.
Inspiration for a small contemporary master bedroom with grey walls, porcelain flooring and grey floors.
 laq_architettura
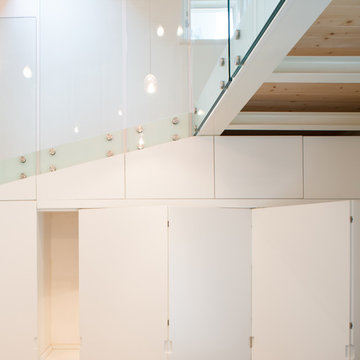
L'armadiatura che contiene l'angolo cottura con finestra - foto Antonio Di Cecco
Design ideas for a small contemporary dining room.
Design ideas for a small contemporary dining room.
 steelehouse

Photo of a small modern gender neutral dressing room in Perth with flat-panel cabinets, white cabinets, dark hardwood flooring, brown floors and feature lighting.
 Rochefort Menuiserie Agencement

Small modern dining room in Angers with ceramic flooring, no fireplace and grey floors.


 Fabio Ferrini Architetto
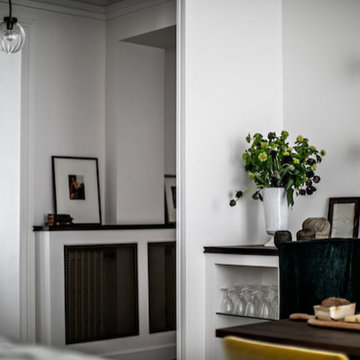
scala al soggiorno - living
foto_fabrizio cicconi www.fabriziocicconi.it

Photo of a small concrete floating metal railing staircase.
Photo of a small concrete floating metal railing staircase.
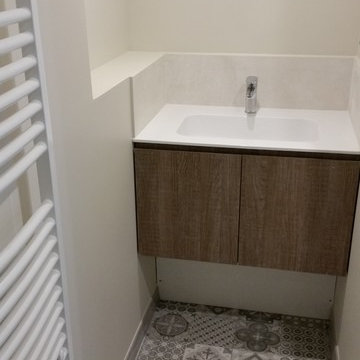
 CUISILIGNE
le crème, le bois, le blanc et les carreaux de ciments, élégant mélange de style pour une salle de bain chaleureuse et sobre à la fois.
This is an example of a small contemporary ensuite home in Bordeaux with light wood cabinets, a built-in shower, a wall mounted toilet, cement flooring, a console sink and solid surface worktops.
This is an example of a small contemporary ensuite home in Bordeaux with light wood cabinets, a built-in shower, a wall mounted toilet, cement flooring, a console sink and solid surface worktops.

 Touchstone Joinery PTY LTD
Small contemporary u-shaped staircase in Canberra - Queanbeyan with a built-in sink, stainless steel cabinets, engineered stone countertops, metallic splashback, glass sheet splashback, stainless steel appliances and light hardwood flooring.
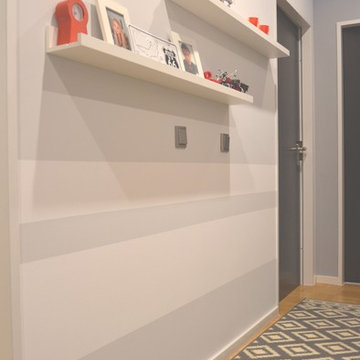
 Raum, Wunder & Schön
m Flur wurde die Betonoptik auf einer Wand (hier rechts) wieder aufgegriffen. Da der Flur lang, schmal und fensterlos ist, wurde hier Wert auf helle Töne und leichte Elemente gelegt. Die Anlage der Streifen und Bilderbords unterstreichen die Länge des Raumes. Traum der Kunden war ein Hingucker in Form einer glänzend roten Spanndecke.
1