
Search results for "Https:" in Home Design Ideas

 Architect Your Home
Small contemporary bathroom in London with a vessel sink, a one-piece toilet, red tiles, ceramic tiles, flat-panel cabinets, white cabinets, red walls, ceramic flooring, brown floors and white worktops.
 Mon Concept Habitation
Stéphane Vasco

Small scandinavian ensuite bathroom in Paris with medium wood cabinets, a built-in bath, white tiles, blue walls, a vessel sink, wooden worktops, multi-coloured floors, flat-panel cabinets, a shower/bath combination, a wall mounted toilet, metro tiles, cement flooring, an open shower and brown worktops.
Small scandinavian ensuite bathroom in Paris with medium wood cabinets, a built-in bath, white tiles, blue walls, a vessel sink, wooden worktops, multi-coloured floors, flat-panel cabinets, a shower/bath combination, a wall mounted toilet, metro tiles, cement flooring, an open shower and brown worktops.
 User
UserThe unassuming street presence of this custom build masks a cleverly designed family home with contemporary styling & a long list of stunning appointments.
Located on a large 1477sqm block in a quiet, Plane tree-lined street, this split level home has expansive open plan living and dining extending through to a covered timber-lined alfresco area by way of full width glass sliding doors. The north facing rear aspect floods the home with sunlight all year round and the above ground concrete swimming pool finished with mosaic tiles makes a striking visual statement.
The large modern kitchen is a chefs delight, with stone benches and cupboards stretching back to the laundry, a scullery and large island bench with dining area at one end and a recessed, decorative, pressed tin feature on the ceiling directly above. The spacious and highly functional laundry has extensive storage space provides direct access to the drying court.
The main living and dining areas are separated by a mirror clad, double-sided fireplace providing warmth, decoration and a lively atmosphere of illumination. This home that features high quality finishes and materials and some modern day design surprises. Energy efficiency, entertainment, family and recreational needs are all provided for in abundance.
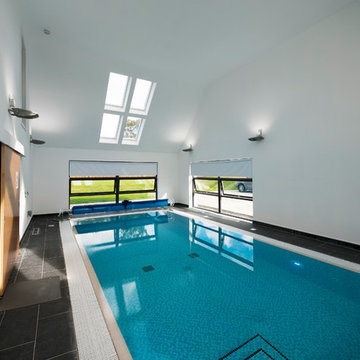
 Machin Dunn & MacFarlane
Nestled at the foot of the Ochil Hills, this dwelling was carefully designed to maximise the stunning views of the environment, with a large double height living area benefiting from full glazing to frame the natural landscape from within.
Energy efficiency was also a major consideration throughout the design stages. This dwelling takes advantage of unrivaled levels of insulation and coupled with the installation of innovative renewable technologies such as air-sourced heat pumps, this project is a great example of sustainable living in the UK.
 EurodesignMebel
Inspiration for a large contemporary u-shaped open plan kitchen in Alicante-Costa Blanca with open cabinets, light wood cabinets, engineered stone countertops, grey splashback, an island and white worktops.
 Treppen und Bauelemente Schmidt GmbH

Faltwerktreppe gerade, Eiche rustikal geölt, Stufenstärke 80 mm. Treppenpodeste. Steigendes Geländer mit 1 x Stahlflacheisen 40x8 mm und Zwischenpfosten pulverbeschichtet RAL 7016 anthrazitgrau.
 Treppen und Bauelemente Schmidt GmbH

Aufgesattelte Wangentreppe. Wandwange und Freiwange aufgesattelt. Stufen / Setzstufen in 55 mm als Faltwerk auf Gehrung verleimt. Treppenlauf gerade, Holzart Eiche europäisch. Geländer / Brüstung mit Glasfüllung und Edelstahlhandlauf.


 ARTURASS
Offert avec nos bagues, barrettes et pendentifs HEXTILLE, cet Origami est aussi vendu en lot de 4 pour tous vos petits cadeaux ou surprises.
Il est fabriqué en papier plié 120g rouge ou noir, mais d'autres couleurs ou d'autres matières sont possibles sur commande (voir le nuancier HEXTILLE)
Diamètre 13,5 cm. Hauteur 4 cm.
Conception et production 100% françaises.
Sur Commande 7 jours, nous consulter pour les conditions de livraison.
© Photo Jean-Daniel Fabre
 Kiwi Kitchens Ltd
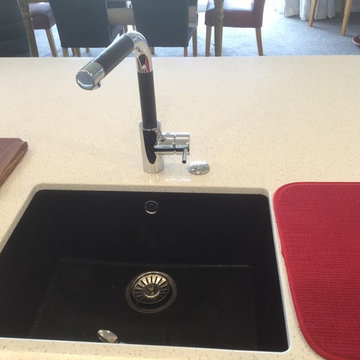
The island includes an undermounted black Ecogranite bowl from Heritage Hardware and a black and chrome tap.
Photo of a large contemporary l-shaped open plan kitchen in Christchurch with a single-bowl sink, flat-panel cabinets, white cabinets, engineered stone countertops, multi-coloured splashback, glass sheet splashback, stainless steel appliances, vinyl flooring and an island.
Photo of a large contemporary l-shaped open plan kitchen in Christchurch with a single-bowl sink, flat-panel cabinets, white cabinets, engineered stone countertops, multi-coloured splashback, glass sheet splashback, stainless steel appliances, vinyl flooring and an island.
 Justin Krause Photography

Justin Krause Photography - Travel & Destination Wedding Photographer.
swimming, luxury, pool, lifestyle, thailand, asia, koh samui, chinese, villa, outdoors
 Stone Kahuna - Hedgehog Investments Ltd

Design ideas for a small modern shower room bathroom in London with a walk-in shower, white tiles, stone slabs and mosaic tile flooring.
 Ton Sur Ton
Sophie Gärmer dit Richter
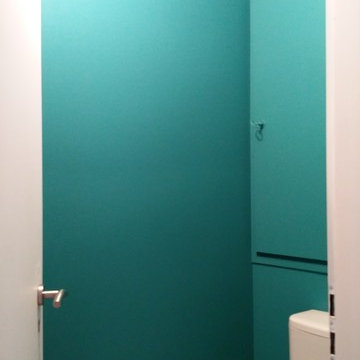
Inspiration for a small scandi home in Strasbourg with a one-piece toilet, blue walls and light hardwood flooring.
Inspiration for a small scandi home in Strasbourg with a one-piece toilet, blue walls and light hardwood flooring.
 Orsini Architects
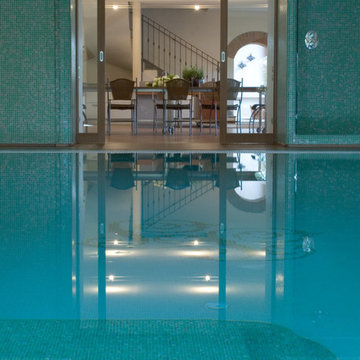
La Piscina è direttamente collegata ad una sala da pranzo/brunch ove è possibile godere del connubio buon cibo-fitness senza rinunciare alla comodità dell'indoor.
 s.a.r.architektur

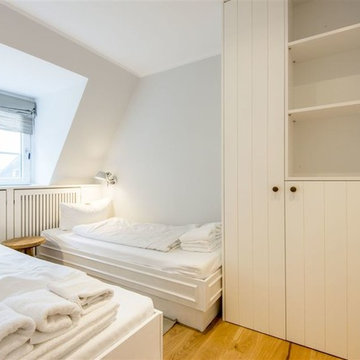
Nach Umbau - kleines Schlafzimmer mit 2 Einzelbetten und Einbauschrank
Photo of a small farmhouse bedroom.
Photo of a small farmhouse bedroom.
 Sylvie Bagros
Yves Bagros

Inspiration for a large contemporary open plan dining room in Paris with red walls, marble flooring and white floors.
Inspiration for a large contemporary open plan dining room in Paris with red walls, marble flooring and white floors.
 CUISILIGNE
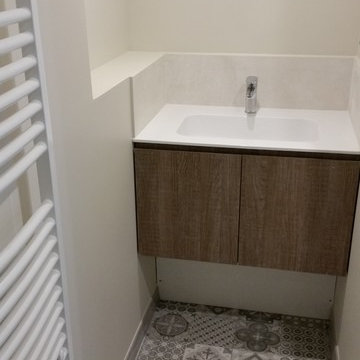
le crème, le bois, le blanc et les carreaux de ciments, élégant mélange de style pour une salle de bain chaleureuse et sobre à la fois.
This is an example of a small contemporary ensuite home in Bordeaux with light wood cabinets, a built-in shower, a wall mounted toilet, cement flooring, a console sink and solid surface worktops.
This is an example of a small contemporary ensuite home in Bordeaux with light wood cabinets, a built-in shower, a wall mounted toilet, cement flooring, a console sink and solid surface worktops.
 Loft 47 Interiorismo
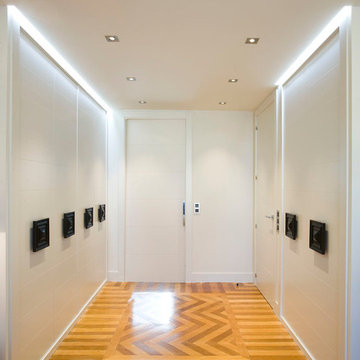
Conciliar el espíritu joven de una hija junto con los toques clásicos de su madre fue el punto de partida de este proyecto.
El suelo original tratado y recuperado marca el camino a lo largo de las estancias que se abren con ligereza gracias a los sistemas de puertas correderas y armarios empotrados.
Un hogar en el que se demuestra que el tandem moderno-clásico esta más vigente que nunca.
1