
Search results for "Https:" in Home Design Ideas
 Grambow & Widmer


Wunderschöne klassische Küche in olivgrün. Der Clou: Die modernen Einbaugeräte wie Kaffeevollautomat und Mikrowelle fügen sich unauffällig in die Gesamtgestaltung ein. Die glänzende Oberfläche der schwarzen Arbeitsfläche zieht sich bis in die Nischen und verbindet dem klassischen Gasherd und den traditionellen Küchendesign mit der modernen Optik der Elektrogeräte.

 Philipp Architekten - Anna Philipp
Photo of an expansive modern formal open plan enclosed dining room in Stuttgart with white walls, concrete flooring, grey floors and no fireplace.
 User
UserMartin Moore
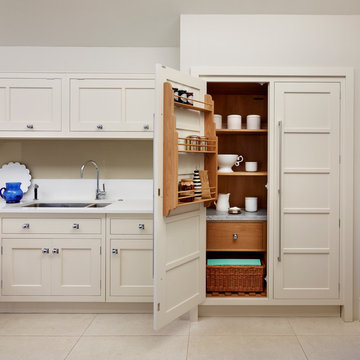
Inspiration for an expansive contemporary open plan kitchen in London with shaker cabinets and an island.
Inspiration for an expansive contemporary open plan kitchen in London with shaker cabinets and an island.

 Handmade Kitchen Co
Spacious handmade kitchen with 15 drawers and 25 doors, plenty of storage, a bespoke pantry cupboard. The island is finished in Rectory Red and the main cabinetry is finished in London Clay.
 4D Studio
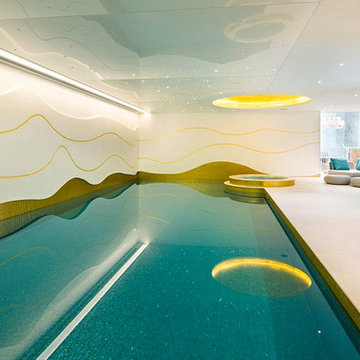
Design ideas for an expansive contemporary indoor rectangular hot tub in London with a hot tub.
 Grace & Holmes
Susanne Helmold

Inspiration for an expansive eclectic open plan living room in Hamburg with grey walls, medium hardwood flooring, a built-in media unit and beige floors.
Inspiration for an expansive eclectic open plan living room in Hamburg with grey walls, medium hardwood flooring, a built-in media unit and beige floors.
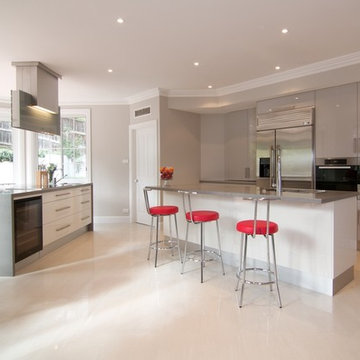
 Nouvelle Kitchens & Bathrooms
Inspiration for an expansive modern l-shaped kitchen/diner in Sydney with a submerged sink, flat-panel cabinets, grey cabinets, engineered stone countertops, grey splashback, glass sheet splashback, stainless steel appliances, ceramic flooring and an island.
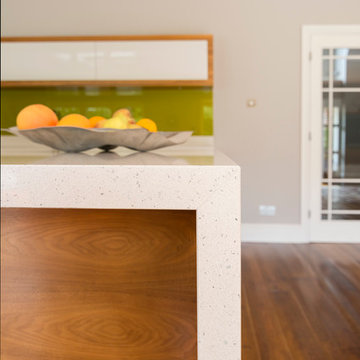
 Tulip
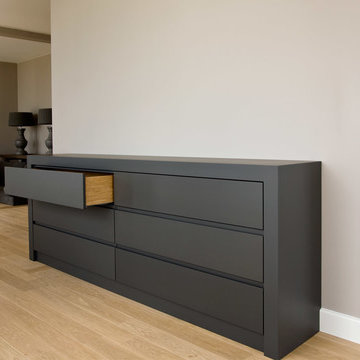
TulipA clean, minimal design needs a sharp eye to finish the design off. We're particularly proud of the contrasting effect off the wall units and the ability throughout to use one piece of walnut wood across all of the units to give a seamless look.
 architare
by Fruscella / Manduzio
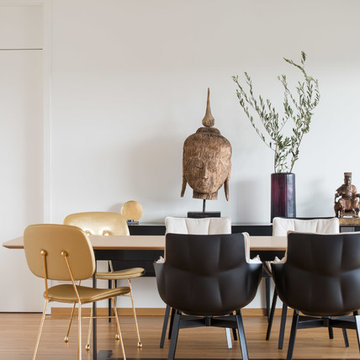
Inspiration for an expansive contemporary open plan dining room in Stuttgart with white walls, light hardwood flooring, no fireplace and beige floors.
Inspiration for an expansive contemporary open plan dining room in Stuttgart with white walls, light hardwood flooring, no fireplace and beige floors.

 The Skipton Kitchen Company
The Skipton Kitchen Company
Expansive classic u-shaped kitchen/diner with a belfast sink, beaded cabinets, granite worktops, integrated appliances, medium hardwood flooring, a breakfast bar and grey worktops.
Expansive classic u-shaped kitchen/diner with a belfast sink, beaded cabinets, granite worktops, integrated appliances, medium hardwood flooring, a breakfast bar and grey worktops.
 Held Schreinerei | Interior Design
Eduard Held
Inspiration for an expansive modern living room in Munich with white walls, light hardwood flooring, no fireplace and beige floors.
Inspiration for an expansive modern living room in Munich with white walls, light hardwood flooring, no fireplace and beige floors.

 Czech & Speake
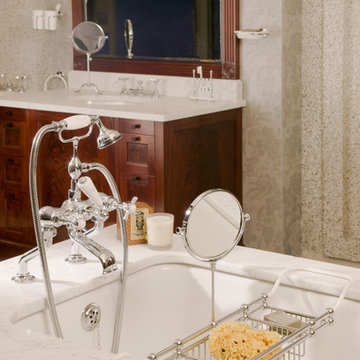

Inspired by the understated and elegant lines of the early 20th century era of King Edward VII, This collection comprises beautifully conceived and crafted furniture, fittings, bathtubs and accessories. Classic, understated and timeless.
 Urban Myth
Set in a restored gothic style Victorian mansion, developers AWC have paid exceptional attention to detail and created seven sumptuous apartments in rural Epping.
Each apartment is totally individual, sized between 2000 and 4000 square feet and set in 10 acres of historic woodland and cultivated grounds.We designed, supplied and installed all seven kitchens and utility rooms in the development.
 User
UserThis project entailed converting a 150-year church into a family home.
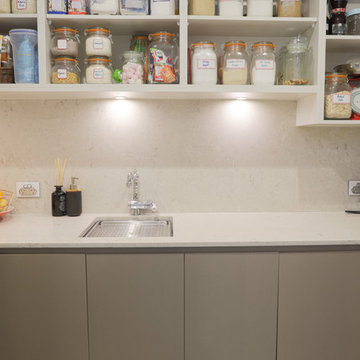
The right-hand wall of the kitchen is comprised of shallow pantries to achieve maximum storage with exceptional accessibility and centuate the height of the kitchen area.
In order to avoid cutting GPO’s and isolating switches into the Caesar Stone “Statuario Nuvo” splash back we constructed 50mm wide panels for cable voids and balanced these with 50mm fillers at each end of the cabinet run.
Low profile task lights and cables routed into the matching Lamiwood “Blackened Linewood” under panels are positioned forward for maximum light were required.
The selection of Colour Panel “New Stainless Steel” in a velour finish on the shallow pantries and broom sides of the kitchen gives a subtle end note to the more dramatic “Blackened Linewood” of the central cabinets and island. This also adds to the impactful balance achieved with the pendant and racked ceilings sky lights.
We have created a masterpiece of modern utilitarianism with a classic look befitting the rebirth of a grand old building.
 Improva
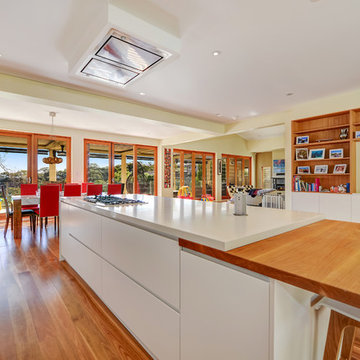
Photo of an expansive contemporary galley open plan kitchen in Sydney with a submerged sink, flat-panel cabinets, white cabinets, engineered stone countertops, white splashback, stone slab splashback, stainless steel appliances, medium hardwood flooring, an island, brown floors and white worktops.
 Improva
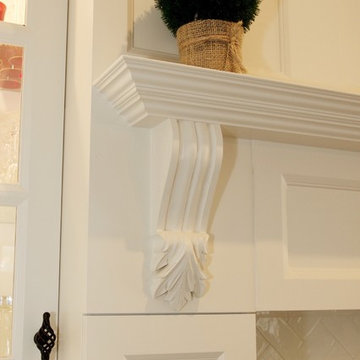
Inspiration for an expansive traditional l-shaped open plan kitchen in Sydney with a belfast sink, shaker cabinets, white cabinets, engineered stone countertops, white splashback, white appliances, dark hardwood flooring, an island, metro tiled splashback, brown floors and white worktops.
 Vito Fusco
Foto: Vito Fusco
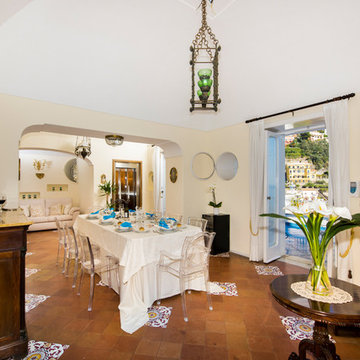
Inspiration for an expansive classic open plan dining room with beige walls, ceramic flooring, multi-coloured floors and a vaulted ceiling.
Inspiration for an expansive classic open plan dining room with beige walls, ceramic flooring, multi-coloured floors and a vaulted ceiling.
 de Metz Forbes Knight Architects Ltd
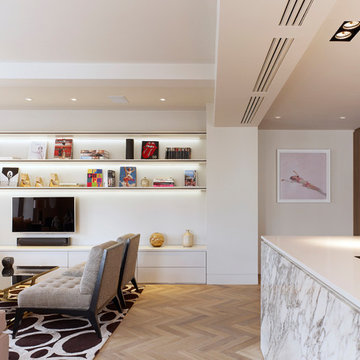
A formerly run down Edwardian office building on the corner of Great Portland Street and Langham Street has been converted into five 170 sqm high end apartments, with a 350 sqm showroom at ground floor level. The project was for a luxury, West End based developer.
We obtained consent to add on a roof level sun room for the penthouse, infill an internal lightwell, insert windows onto a rear facade to admit significantly more light, and to completely double glaze the building which is located in a Conservation Area. dMFK designed all interiors and architecture, with an interior designer undertaking FF&E.
1