
Search results for "Https:" in Home Design Ideas
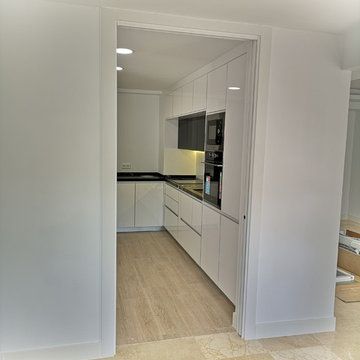
 Diseño Cocinas MC
Mobiliario en Dm laminado blanco brillo intenso con tirador tipo uñero en aluminio y encimera de granito de importación.
Diseño de muebles altos exclusivo a doble fondo con máxima capacidad.

 Michelle Marsden Design
Design ideas for a medium sized contemporary open plan living room in Gold Coast - Tweed with a home bar and marble flooring.

 Gaudion Furniture
Upholstered Armchair
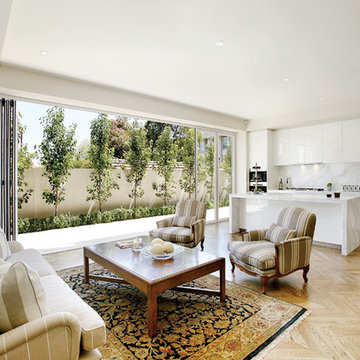
Inspiration for a medium sized contemporary formal open plan living room in Melbourne with white walls and no fireplace.
Inspiration for a medium sized contemporary formal open plan living room in Melbourne with white walls and no fireplace.
 Gaudion Furniture
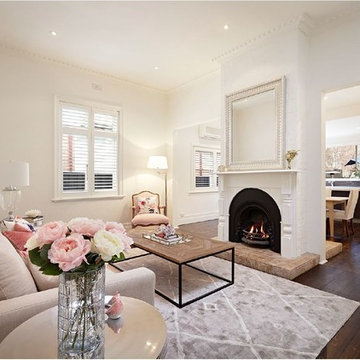
Pastel pink, with grays and neutral make a welcoming living space. Do mix classic and modern pieces to make for an interesting decor.
Inspiration for a medium sized modern formal open plan living room in Melbourne with white walls, dark hardwood flooring, a two-sided fireplace, a plastered fireplace surround and no tv.
Inspiration for a medium sized modern formal open plan living room in Melbourne with white walls, dark hardwood flooring, a two-sided fireplace, a plastered fireplace surround and no tv.
 Gaudion Furniture
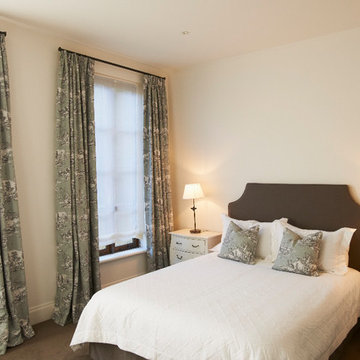
Inspiration for a medium sized traditional master bedroom in Melbourne with white walls, carpet and no fireplace.
 Gaudion Furniture
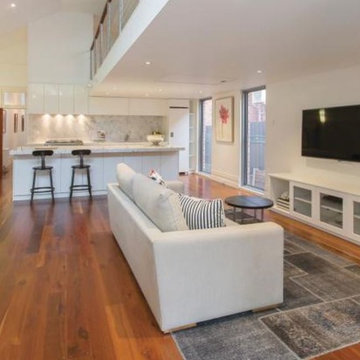
Beautifully detailed and crafted furniture make a room come alive.
Medium sized contemporary open plan living room in Melbourne with white walls, medium hardwood flooring, a standard fireplace, a metal fireplace surround and a wall mounted tv.
Medium sized contemporary open plan living room in Melbourne with white walls, medium hardwood flooring, a standard fireplace, a metal fireplace surround and a wall mounted tv.
 User

UserCréation d’un studio étudiant par la réunion de deux chambres de bonne, au dernier étage sous combles, dans un immeuble haussmannien rue de Rivoli. L’espace exigüe, tout en longueur et presque entièrement sous pente est agencé afin d’en faire un logement confortable et fonctionnel. Une rénovation complète du lieu a été réalisée : réfection totale du sol, réalisation d'une isolation thermique des combles via de nouveaux isolants performants, création d’une salle de bain avec wc, création d’une cuisine comprenant de nombreux rangements, conception d’éléments de mobilier sur mesure optimisant l’espace.
Crédits photos Antonio Duarte
 Fishpools Furniture Store & Interior Designers

This gorgeous open plan kitchen/living/dining space is brought to life with a carefully curated selection of neutrals. The added variation of texture, from the smooth glass table to the velvet occasional chair add further design elements to the space. The pop of colour keeps the look fun and thoroughly modern.
Robert Mills Photography
 Ohlde Interior Design

Inspiration for a medium sized contemporary ensuite bathroom in Hanover with flat-panel cabinets, white cabinets, a built-in bath, a built-in shower, a wall mounted toilet, beige walls and a vessel sink.
 Dickinson Woodworks
Design: Robinson van Noort Studio
Photographer: Laura Challis
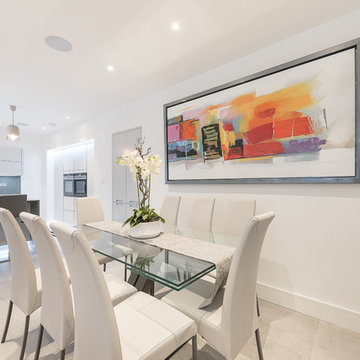
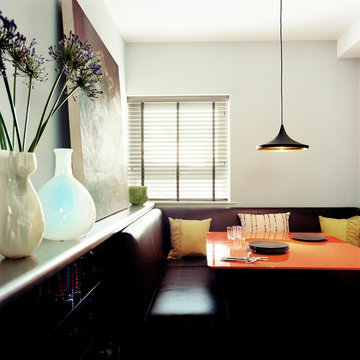
Photo of a small contemporary kitchen/dining room in London with white walls.
Photo of a small contemporary kitchen/dining room in London with white walls.
 Fishpools Furniture Store & Interior Designers


The intricate reflective surface of the mirror and console bring extra light to this hallway. The wallpaper also makes use of the available light with it's unique 'antique mirror' effect.
Robert Mills Photography

 Gaudion Furniture
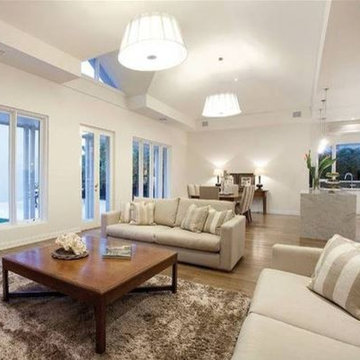
Medium sized contemporary formal open plan living room in Melbourne with white walls, light hardwood flooring, no fireplace and no tv.
 Gaudion Furniture
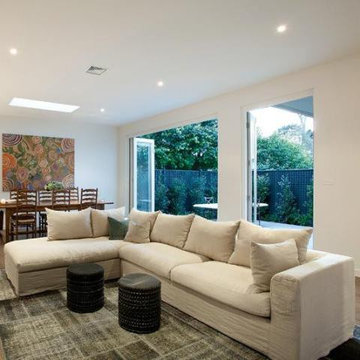
Inspiration for a medium sized contemporary formal open plan living room in Melbourne with white walls, light hardwood flooring, no fireplace and no tv.
 Rupert Cordle Town & Country
Tim Mercer photos

Photo of a medium sized and beige classic house exterior in London with three floors.
Photo of a medium sized and beige classic house exterior in London with three floors.
 Klein GmbH & Co. KG
Jörn Dreier

This is an example of a medium sized contemporary cloakroom in Dortmund with white walls, a pedestal sink and light hardwood flooring.
This is an example of a medium sized contemporary cloakroom in Dortmund with white walls, a pedestal sink and light hardwood flooring.
 Atelier Germain
Atelier Germain

Medium sized scandi open plan games room in Paris with white walls, light hardwood flooring, a hanging fireplace, a metal fireplace surround and a freestanding tv.
Medium sized scandi open plan games room in Paris with white walls, light hardwood flooring, a hanging fireplace, a metal fireplace surround and a freestanding tv.

 Jemimah Barnett

Photographer: Graham Atkins-Hughes | Kitchen sprayed in Farrow & Ball's 'Purbeck Stone' with black granite worktops | Built in appliances by Miele | Kitchen artwork - framed Miro print via Art.co.uk | Copper finish kitchen bar stools from Atlantic Shopping | Lava stone dining table, Indigo woven dining chairs & 'mushroom' jute rug from West Elm | Bench seat cushions from Andrew Martin | Floorings are the Quickstep long boards in 'Natural Oak' from One Stop Flooring | Walls are painted in Farrow & Ball 'Ammonite' with woodwork contrast painted in 'Strong White' | Roman blind made in the UK by CurtainsLondon.com, from the Harlequin fabric 'Fossil'
26