
Search results for "Https:" in Home Design Ideas
 Milward Teverini

The brief for this project involved completely re configuring the space inside this industrial warehouse style apartment in Chiswick to form a one bedroomed/ two bathroomed space with an office mezzanine level. The client wanted a look that had a clean lined contemporary feel, but with warmth, texture and industrial styling. The space features a colour palette of dark grey, white and neutral tones with a bespoke kitchen designed by us, and also a bespoke mural on the master bedroom wall.
 Lauren Keenan Interiors
This gorgeous family home located in southern Sydney has been transformed over the course of 12 months.
Our clients were a young family who had recently moved into the home and were faced with an abundance of space to fill. They had a good idea of the looks they liked, but felt unsure about where to buy furniture and homewares and how to pull the whole look together. Together we agreed that their style was a hybrid of Scandi meets luxes meets family friendly.
The first area we worked on was the formal living space. The room had very generous proportions and great natural light. Although technically a formal space, with two small children the room still needed to be family friendly.
Matching charcoal grey sofas are a comfy choice and the durable fabric choice easily hides wear and tear. When it came to cushions, texture was the name of the game. Leather, linen and velvet all feature heavily, with a soft palette of pale pink, grey, navy, neutrals and tan.
It’s the little finishing touches that make this room extra special. We chose concrete and marble accessories with small doses of black and timber to keep the look fresh and modern.
Next on our list was the master bedroom. And it was here that we really upped the luxury factor. Our clients really wanted this space to feel like an adults-only escape. We kept much of the colour palette from the downstairs area – navy, pale pink and grey – but we also added in crisp white and soft oatmeal tones to soften the look.
We ditched the Scandi vibes and introduced luxury embellishments like glass lamp bases and tufting in the bedhead and footstool. The result was the perfect blend of relaxation and glamour.

The final area to receive our magic touch was the dining room and kitchen. Many of the larger pieces were already in place, but the rooms needed dressing to bring them to life. Minty greens, cool greys and soft pinks work back perfectly with a blonde timber dining table a fresh white kitchen.
Overall, each area of the home has it’s own distinct look, yet there are enough common elements in place to creative a cohesive design scheme. It’s a contemporary home that the clients and their young family will enjoy for many years to come.
Scott Keenan - @travellingman_au
 BATTE INTERIORISTAS
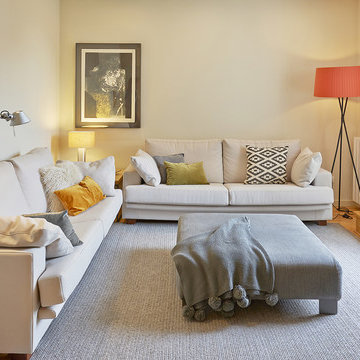
Inspiration for a medium sized modern formal enclosed living room in Barcelona with beige walls and a freestanding tv.
 Tom Howley
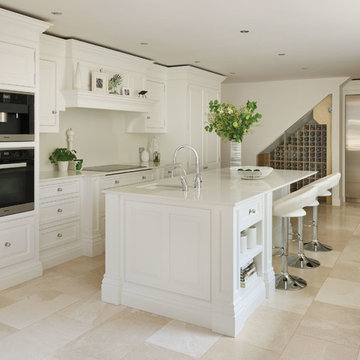
With its carefully sculpted cabinetry and clearly defined zones for cooking, preparation and dining, this family kitchen is perfect for those who are seeking something special. A statement island with bespoke breakfast bar creates an impactful centrepiece.
Handcrafted and made to measure, the informal seating area is the perfect accompaniment to the statement island. It gives people a comfortable place to relax and socialise while enjoying the lovely views of the garden. The island incorporates deep pan drawers, a prep sink and bookcase – a stunning functional centrepiece at the heart of the kitchen.
A key focus was on making the most of even the most awkward spaces. This Sub-Zero wine storage and fridge-freezer gives a beautiful and practical use to this space creating a real talking point at parties.
 Designer Vision And Sound Ltd
Designer Vision and Sound Ltd

Small modern enclosed home cinema in Surrey with a projector screen.
Small modern enclosed home cinema in Surrey with a projector screen.
 Castorama

Design ideas for a medium sized contemporary children’s room for children and girls in Lille with pink walls.
 Mint Lighting Design

This stunning modern home in Middle Park demanded the best of the design team and the builder. The home is sleek, modern and filled with unique lighting that provides function without spoiling the lines of the home. Generous spaces and minimalist design called for architectural lighting techniques that hide light away into the features of each room, revealing light only when in operation. Mike Lees (Builder) provided these photo's.
 The Renovation Broker
Brett Patterson
Medium sized classic u-shaped kitchen/diner in Sydney with a belfast sink, shaker cabinets, blue cabinets, engineered stone countertops, multi-coloured splashback, glass sheet splashback, stainless steel appliances, medium hardwood flooring and a breakfast bar.
Medium sized classic u-shaped kitchen/diner in Sydney with a belfast sink, shaker cabinets, blue cabinets, engineered stone countertops, multi-coloured splashback, glass sheet splashback, stainless steel appliances, medium hardwood flooring and a breakfast bar.
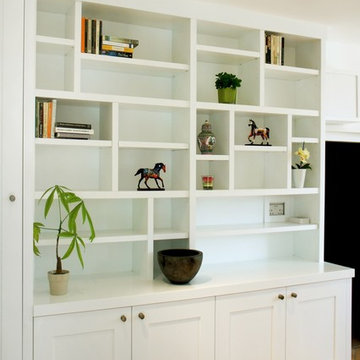

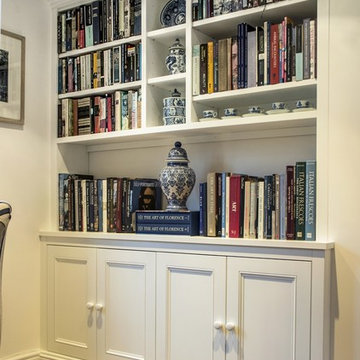
 Improva

Medium sized shabby-chic style single-wall utility room in Sydney with a submerged sink, shaker cabinets, white cabinets, composite countertops, white walls, ceramic flooring, an integrated washer and dryer, multi-coloured floors and white worktops.


 FLecodesign
In the office of art historian home in Nociglia, Puglia, are late 19th-century floor tiles, a modern bookcase between the stones and a contemporary desk.
Makeover is possible!
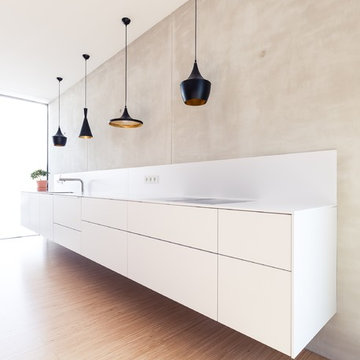
 Küchen Böhm GmbH
edel-fotografie
Inspiration for a medium sized modern single-wall open plan kitchen in Frankfurt with white cabinets, white splashback, no island, white worktops and bamboo flooring.
Inspiration for a medium sized modern single-wall open plan kitchen in Frankfurt with white cabinets, white splashback, no island, white worktops and bamboo flooring.
 Homes + Interiors Ltd
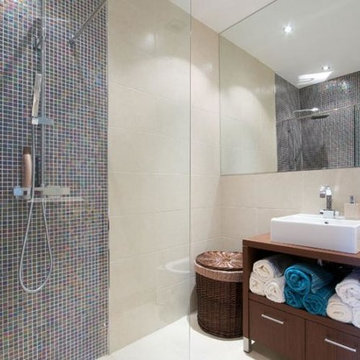
Small classic ensuite bathroom in Glasgow with a console sink, dark wood cabinets, beige tiles and ceramic tiles.
 4eme Mur - Intérieurs
@LLOW
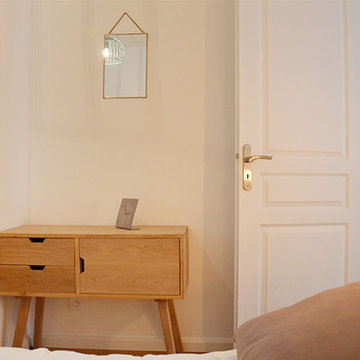
Inspiration for a small scandi master bedroom in Paris with light hardwood flooring.
Inspiration for a small scandi master bedroom in Paris with light hardwood flooring.
 miniBagno – Badkultur auf kleinem Raum
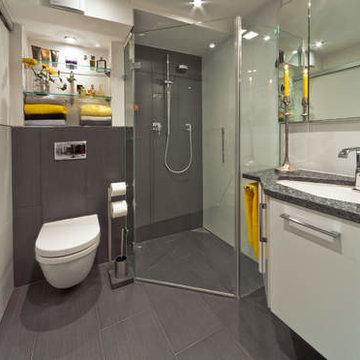
Hier sehen Sie das miniBagno-Konzept für kleine Badezimmer in Vollendung. Der Spülkasten des WCs ist hinter der Vorwand eingebaut. Damit bleibt oberhalb des Kastens ein Vorsprung, der als zusätzliche Ablagefläche - auch in der Dusche - benutzt werden kann. Zudem bleibt genung Platz, um noch zwei Regalbretter einzufügen, die zusätzlichen Stauraum bieten. Die Dusche wird druch die Vorwand automatisch größer und die Glaswände sorgen für mehr optische Freiheit im kleinen Badezimmer. Direkt daneben schließt sich der Waschtisch an. Er wird von einem großen Spiegel dominiert, der ebenfalls für mehr Platz im kleinen Badezimmer sorgt.
 Arch. Grazio V. Frallonardo
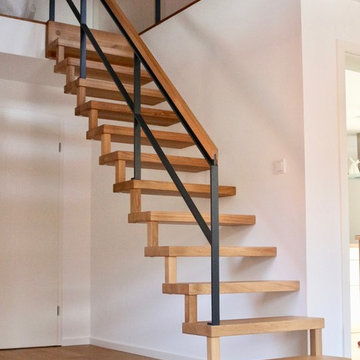

This is an example of a small contemporary glass u-shaped staircase in Bari with open risers and feature lighting.
 Charlotte Fequet

Dans la pièce principale désormais séjour, la verrière s'inscrit comme un écran avant de découvrir la chambre et son papier peint livres. L'idée étant de maintenir un cadre sobre pour la location saisonnière mais de faire un clin d'oeil au quartier latin et ses nombreuses façades de librairies anciennes.
Crédits Book a Flat
35