
Search results for "Https:" in Home Design Ideas
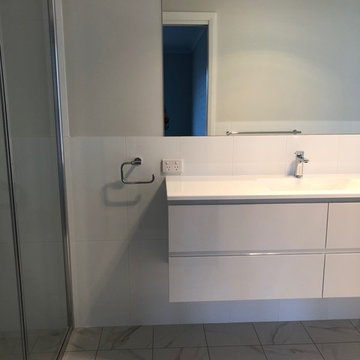
 BCG Building
Photo of a medium sized modern shower room bathroom with a one-piece toilet, white tiles, porcelain tiles, grey walls, porcelain flooring, grey floors, a hinged door, white worktops, recessed-panel cabinets, grey cabinets and solid surface worktops.
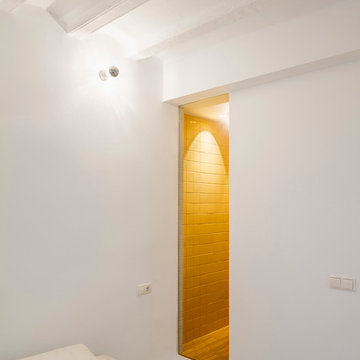
 CRÜ studio
Adrià Goula
Medium sized mediterranean master bedroom in Barcelona with white walls, ceramic flooring and no fireplace.
Medium sized mediterranean master bedroom in Barcelona with white walls, ceramic flooring and no fireplace.
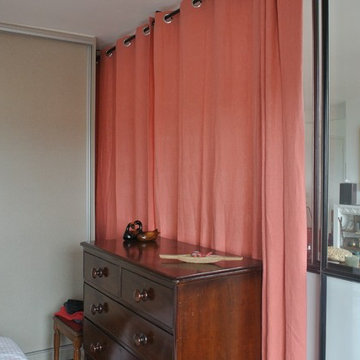
 L'Esprit des Lieux
Kathy Averty
Inspiration for a medium sized bohemian home for women in Bordeaux with beaded cabinets, beige cabinets, medium hardwood flooring and brown floors.
Inspiration for a medium sized bohemian home for women in Bordeaux with beaded cabinets, beige cabinets, medium hardwood flooring and brown floors.
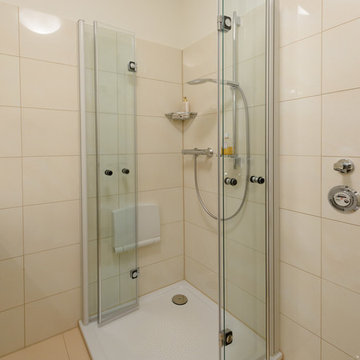
 Ellerbrock "Bad und Küche" GmbH
Rosseberg Photo
Photo of a medium sized traditional shower room bathroom in Hamburg with flat-panel cabinets, beige cabinets, a corner shower, a wall mounted toilet, beige tiles, ceramic tiles, beige walls, ceramic flooring, a built-in sink, solid surface worktops, beige floors and a hinged door.
Photo of a medium sized traditional shower room bathroom in Hamburg with flat-panel cabinets, beige cabinets, a corner shower, a wall mounted toilet, beige tiles, ceramic tiles, beige walls, ceramic flooring, a built-in sink, solid surface worktops, beige floors and a hinged door.
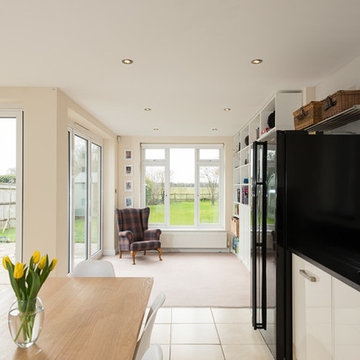
 Inara Home Imagery
Inspiration for a medium sized contemporary l-shaped open plan kitchen in Berkshire with a submerged sink, flat-panel cabinets, beige cabinets, granite worktops, black splashback, black appliances and no island.
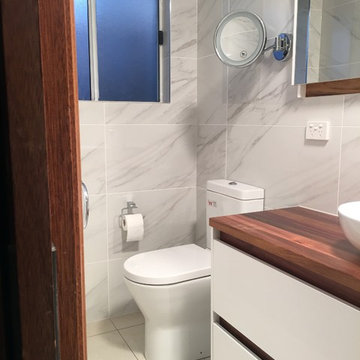
 iBuild Group Pty Ltd
Design ideas for a medium sized modern ensuite bathroom in Sydney with recessed-panel cabinets, white cabinets, a freestanding bath, a walk-in shower, a one-piece toilet, white tiles, ceramic tiles, white walls, ceramic flooring, a vessel sink, wooden worktops, white floors and an open shower.
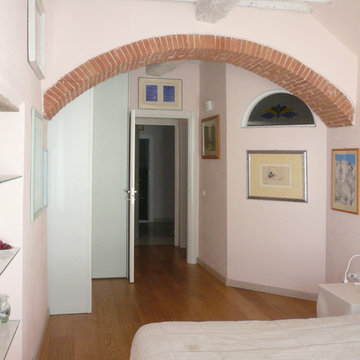
 Marco Baldacci Architetto
Inspiration for a medium sized rural master home with white walls and light hardwood flooring.
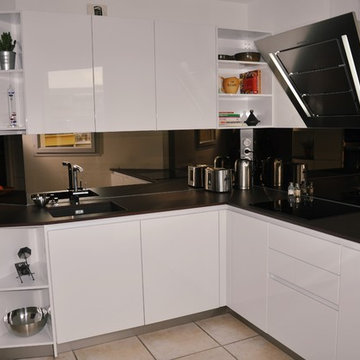
 Agencements MG
Vue principale de la cuisine. Nous pouvons voir, que grâce à notre agencement sur mesure, tout l'espace est exploité. Nous avons mis dans des espaces qui auraient pu ne pas être utilisé des étagère en for triangulaire ou nous pouvons donc y déposer quelques éléments de décoration. Une hotte incliné à était placée juste au dessus de la table de cuisson. et un évier intégré à était posé pour une harmonie totale du plan de travail.
 AAA Isabelle LE NEN
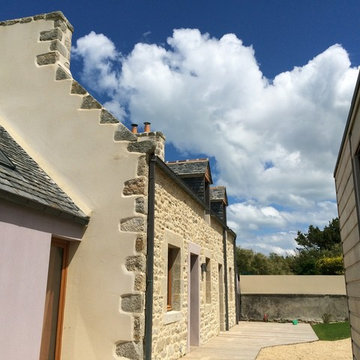
Medium sized and beige coastal two floor house exterior in Brest with stone cladding and a pitched roof.
 IDea for your space
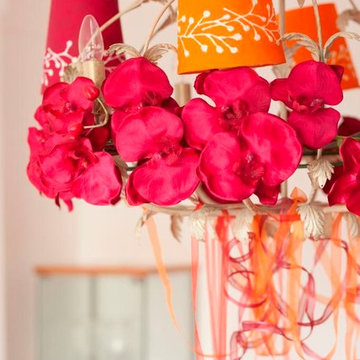
Wood furniture in the same tone as the hardwood floor (medium) enhanced with bold colours of red, pink and orange used for the decoration of the room. The pendant light has been customised for the client.
 Mobili in Cartone Home Staging
Ph. © Karin Signorini Torrigiani - Home Staging Svizzera
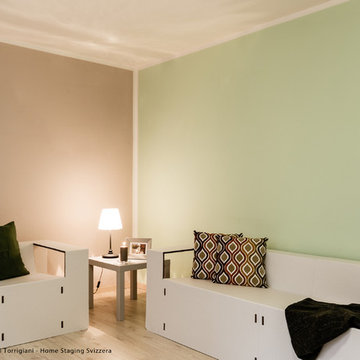
Photo of a medium sized modern home.
Photo of a medium sized modern home.
 Silvanus Interiors
Pascal Silvestre
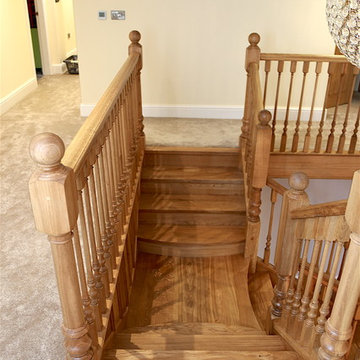
Inspiration for a medium sized traditional wood straight staircase with wood risers.
Inspiration for a medium sized traditional wood straight staircase with wood risers.
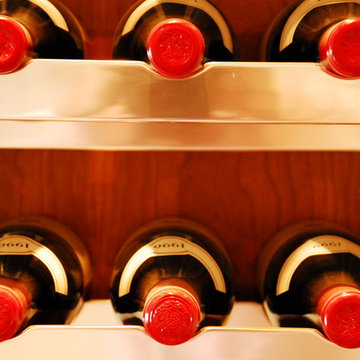
 Colinton Furniture
This is an example of a medium sized contemporary wine cellar in Edinburgh with storage racks.
![undergr[house]](https://st.hzcdn.com/fimgs/b70156a307d269d2_6081-w360-h360-b0-p0--.jpg)

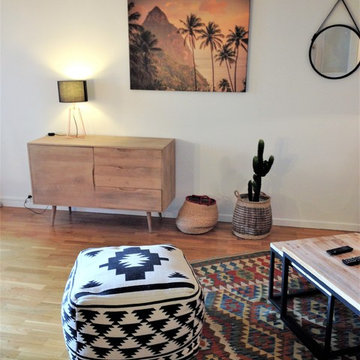
 Vertinea
Anne-Sophie Coulloumme-Labarthe
Inspiration for a medium sized world-inspired open plan living room in Lyon with white walls and light hardwood flooring.
Inspiration for a medium sized world-inspired open plan living room in Lyon with white walls and light hardwood flooring.
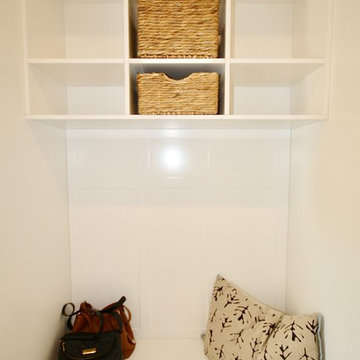
 Kitchens by Emanuel
TAKE ME TO THE HAMPTONS.
We designed & manufactured this Luxe, Hamptons inspired mudroom to be not only beautiful to look at, but 100% practical in layout as well.
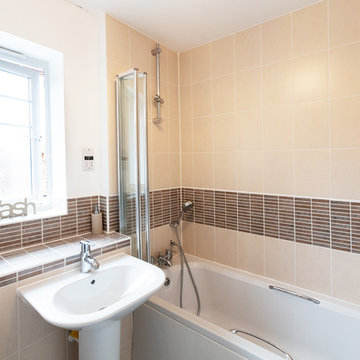
 K Design and Build Ltd
This family home has been transformed into a stylish property which also provides a new living area. Our client required more usable space and wanted to create an open plan living area with some really special features. It was our mission to create the best house we could produce within a budget.
This property has many special features including a striking new kitchen with granite worktops, an island and herringbone tiling throughout the kitchen floor. There is a free standing beautiful log burner and feature lighting throughout. We installed a rear atrium roof lantern, large glazed windows and bi folds opening garden to new kitchen lounge area. New Indian sandstone patio was installed to the front and rear of the property. The bespoke front porch was designed by us; the slight modification balanced the front look. Finally, new railings were fitted to front of the house to complete the new look.
This house is now perfect place for the family to relax and entertain.
 Agence de décoration Bepop & Lula
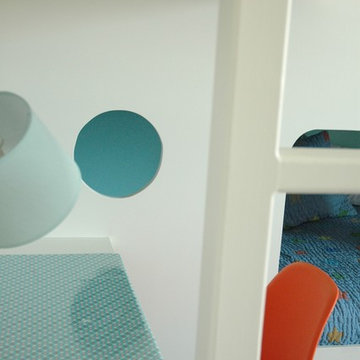
Bepop et Lula a imaginé un aménagement sur-mesure pour la chambre de deux enfants (garçon/fille). La structure est conçue pour que chaque enfant ait un lit 90X190 et un bureau. Elle est ludique, la fille a son bureau en bas et son lit en hauteur et le garçon son lit en bas et son bureau en hauteur. Chacun son escalier et son espace "cabane", pas de jaloux!
©Géraldine Blé
 PERSAX
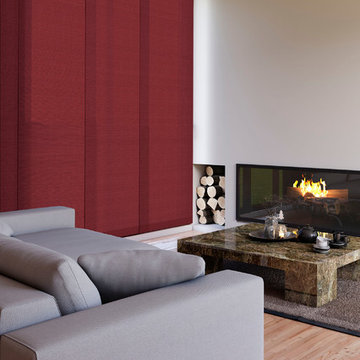
Inspiration for a medium sized contemporary formal open plan living room with white walls, light hardwood flooring, a wood burning stove and no tv.

14