
Search results for "Https:" in Home Design Ideas
 User
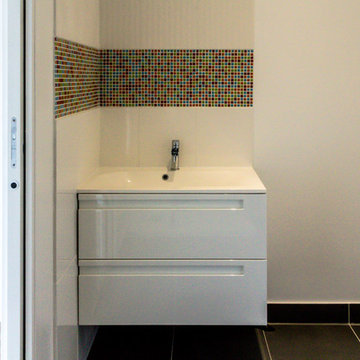
UserSalle d'eau après réhabilitation.
Crédit photo IKdesign
Photo of a medium sized contemporary ensuite bathroom in Lyon with a corner bath, a built-in shower, beige tiles, white walls, pebble tile flooring and a submerged sink.
Photo of a medium sized contemporary ensuite bathroom in Lyon with a corner bath, a built-in shower, beige tiles, white walls, pebble tile flooring and a submerged sink.
 Donrose Building

Medium sized traditional gender neutral walk-in wardrobe in Sydney with shaker cabinets, white cabinets, marble flooring and beige floors.
 Devon Bathroom Centre
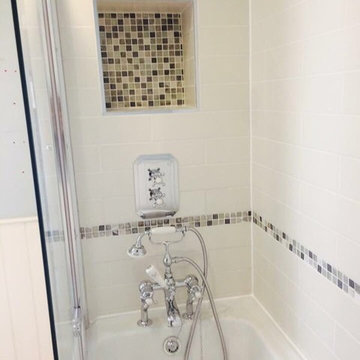
This is an example of a medium sized traditional ensuite bathroom in Devon with flat-panel cabinets, a built-in bath, a walk-in shower, a wall mounted toilet, brown tiles, porcelain tiles, multi-coloured walls, porcelain flooring, a console sink, multi-coloured floors and an open shower.
 Grupo Inventia
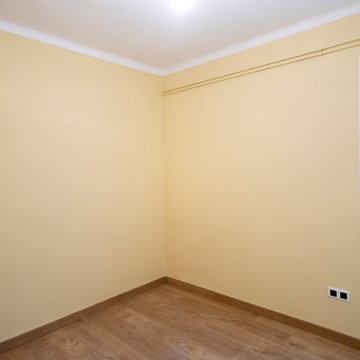
En los dormitorios se consiguió un ambiente muy acogedor para el descanso. Grupo Inventia.
Design ideas for a medium sized master bedroom in Barcelona with beige walls, medium hardwood flooring, no fireplace and brown floors.
Design ideas for a medium sized master bedroom in Barcelona with beige walls, medium hardwood flooring, no fireplace and brown floors.
 3B Architecture
@3B Architecture
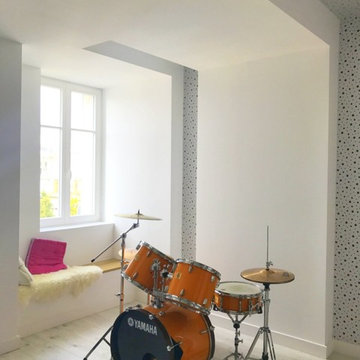
This is an example of a medium sized scandi home in Nancy with white walls, laminate floors and white floors.
This is an example of a medium sized scandi home in Nancy with white walls, laminate floors and white floors.
 Voilà!
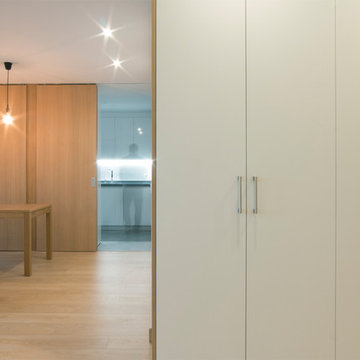
CASA NR. Reforma integral en Ermitagaña, Pamplona.
Una joven pareja nos encarga la reforma del piso que acaban de adquirir.
La vivienda está organizada entorno a un pasillo que da acceso a las diferentes estancias a izquierda y derecha.
Estaba dividida en 6 estancias de aproximadamente el mismo tamaño y dos pequeños aseos.
La vivienda tiene doble orientación a la calle y a patio de manzana. Cuenta con una terraza acristalada.
El objeto de la reforma es conseguir mayor amplitud y luminosidad especialmente en la zona de día ya que
la sala de estar original era muy estrecha y alargada. Para ello se opta por separar la zona de día y la de noche
mediante un bloque central que alberga los baños y almacenaje de la casa y se traslada la cocina a la nueva ubicación.
La zona de día se abre hacia la calle y se compone del estar, comedor y cocina unidos pero cada uno con su propio ámbito.
Dos grandes paneles correderos permiten que la cocina quede más o menos independizada del resto en función de las necesidades.
La zona más privada alberga 3 dormitorios. Entre ambas se sitúa el bloque central de baños y una zona de juegos.
Los clientes necesitaban que la vivienda contara con gran capacidad de almacenamiento, por lo que se ha diseñado todo el mobiliario fijo
de la vivienda: Armarios de zonas comunes; mueble de recibidor; mueble de salón que resuelve la instalación de la tv y a la vez sirve de vajillero;
cocina; vestidores, muebles de lavabos, etc. Se ha resuelto todo empleando tablero de madera de roble y tablero blanco para conseguir
homogeneidad en el total de la intevención.
Arquitectos: Voilà! (Laura Hernández, Jokine Crespo, Nacho Cordero)
Fotografías: Nacho Cordero
 Maite Fragueiro Barros
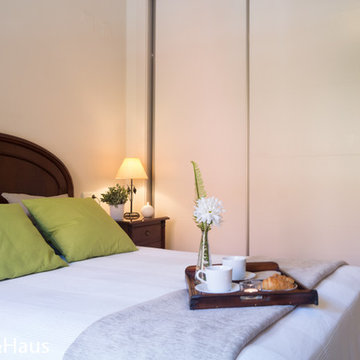
Dormitorio después de la intervención de home staging.
Maite Fragueiro | Home&Haus
Inspiration for a medium sized classic master bedroom with beige walls and marble flooring.
Inspiration for a medium sized classic master bedroom with beige walls and marble flooring.

 The Renovation Broker
Brett Patterson
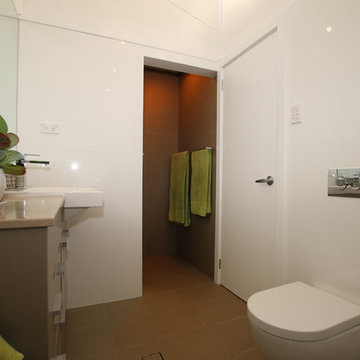
Inspiration for a medium sized contemporary ensuite bathroom in Sydney with flat-panel cabinets, green cabinets, a built-in bath, a walk-in shower, a wall mounted toilet, green tiles, ceramic tiles, white walls, ceramic flooring, an integrated sink and engineered stone worktops.
Inspiration for a medium sized contemporary ensuite bathroom in Sydney with flat-panel cabinets, green cabinets, a built-in bath, a walk-in shower, a wall mounted toilet, green tiles, ceramic tiles, white walls, ceramic flooring, an integrated sink and engineered stone worktops.
 Arch. Enrico Evangelisti
Luca Tranquilli
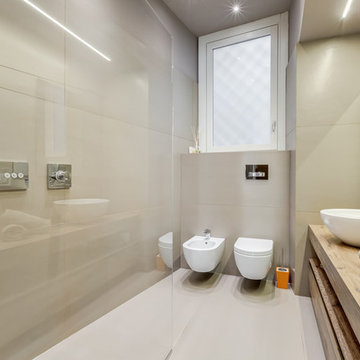
Design ideas for a medium sized contemporary bathroom in Rome.
Design ideas for a medium sized contemporary bathroom in Rome.
 Anastasia Design & co

Design ideas for a medium sized contemporary teen’s room for teens and girls in Paris with yellow walls, light hardwood flooring and brown floors.
 Perfect Integration Ltd

Inspiration for a medium sized contemporary ensuite bathroom in London with white cabinets, marble worktops, a one-piece toilet, white walls, marble flooring, an integrated sink and marble tiles.
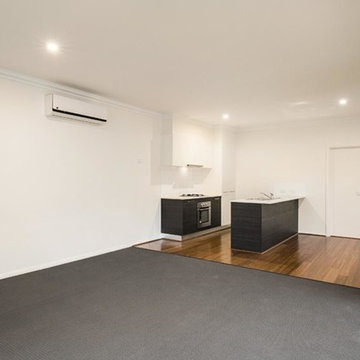
 Brownhill Homes
Simple and clean with modern lines. Stainless steel appliances and plenty of bench space. Tiled splash backs and high ceilings.
Photo of a medium sized contemporary u-shaped enclosed kitchen in Melbourne with a double-bowl sink, flat-panel cabinets, dark wood cabinets, engineered stone countertops, white splashback, ceramic splashback, stainless steel appliances, vinyl flooring, an island and brown floors.
Photo of a medium sized contemporary u-shaped enclosed kitchen in Melbourne with a double-bowl sink, flat-panel cabinets, dark wood cabinets, engineered stone countertops, white splashback, ceramic splashback, stainless steel appliances, vinyl flooring, an island and brown floors.

 Gaudion Furniture
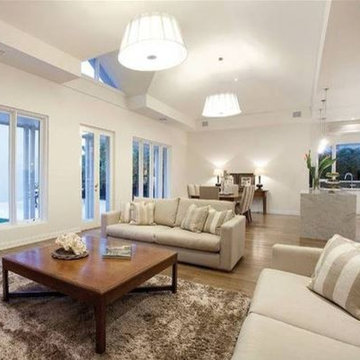
Medium sized contemporary formal open plan living room in Melbourne with white walls, light hardwood flooring, no fireplace and no tv.
 Agence Avous
Agence Avous, Solène Héry & David Granger
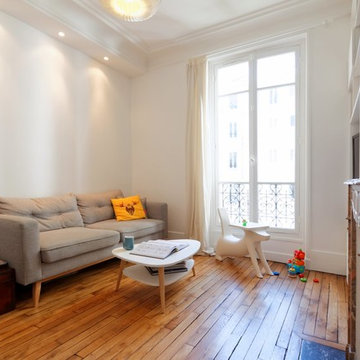
Design ideas for a medium sized scandi open plan living room in Paris with white walls, light hardwood flooring, a standard fireplace and a stone fireplace surround.
Design ideas for a medium sized scandi open plan living room in Paris with white walls, light hardwood flooring, a standard fireplace and a stone fireplace surround.

 MM Home Staging Huelva
Moisés Molina Calvo
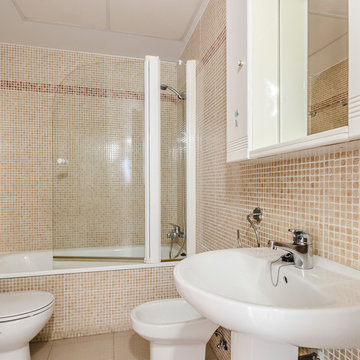
This is an example of a medium sized contemporary ensuite bathroom with a built-in bath, a two-piece toilet, brown tiles, mosaic tiles, brown walls, porcelain flooring, a pedestal sink, beige floors and a hinged door.
This is an example of a medium sized contemporary ensuite bathroom with a built-in bath, a two-piece toilet, brown tiles, mosaic tiles, brown walls, porcelain flooring, a pedestal sink, beige floors and a hinged door.
 Sustainable Kitchens

Birch Plywood Kitchen with recessed J handles and stainless steel recessed kick-board with a floating plywood shelf that sits above a splash back of geometric tiles. Plants, decorative and kitchen accessories sit on the shelf. The movable plywood island is on large orange castors and has a stainless steel worktop and contains a single oven and induction hob. The back of the island is a peg-board with a hand painted panel behind so that all the colours show through the holes. Pegs are used to hang toys and on. Orange and yellow curly cables provide the electrical connection to the oven and hob. The perimeter run of cabinets has a concrete worktop and houses the sink and tall integrated fridge/freezer and slimline full height larder with internal pull out drawers. The walls are painted in Dulux Noble Grey and Garden Grey. The flooring is engineered oak in a grey finish.
Charlie O'beirne - Lukonic Photography
27