
Search results for "Https:" in Home Design Ideas

 Mon Concept Habitation
Le duplex du projet Nollet a charmé nos clients car, bien que désuet, il possédait un certain cachet. Ces derniers ont travaillé eux-mêmes sur le design pour révéler le potentiel de ce bien. Nos architectes les ont assistés sur tous les détails techniques de la conception et nos ouvriers ont exécuté les plans.
Malheureusement le projet est arrivé au moment de la crise du Covid-19. Mais grâce au process et à l’expérience de notre agence, nous avons pu animer les discussions via WhatsApp pour finaliser la conception. Puis lors du chantier, nos clients recevaient tous les 2 jours des photos pour suivre son avancée.
Nos experts ont mené à bien plusieurs menuiseries sur-mesure : telle l’imposante bibliothèque dans le salon, les longues étagères qui flottent au-dessus de la cuisine et les différents rangements que l’on trouve dans les niches et alcôves.
Les parquets ont été poncés, les murs repeints à coup de Farrow and Ball sur des tons verts et bleus. Le vert décliné en Ash Grey, qu’on retrouve dans la salle de bain aux allures de vestiaire de gymnase, la chambre parentale ou le Studio Green qui revêt la bibliothèque. Pour le bleu, on citera pour exemple le Black Blue de la cuisine ou encore le bleu de Nimes pour la chambre d’enfant.
Certaines cloisons ont été abattues comme celles qui enfermaient l’escalier. Ainsi cet escalier singulier semble être un élément à part entière de l’appartement, il peut recevoir toute la lumière et l’attention qu’il mérite !
 HEJM - Interieurfotografie
HEJM Interior Foto
(c) Houzz 2016
(c) 2016 Houzz

Inspiration for a medium sized scandi open plan dining room in Berlin with white walls and light hardwood flooring.
Inspiration for a medium sized scandi open plan dining room in Berlin with white walls and light hardwood flooring.
 Fotograf Jonas Norén

Inspiration for a medium sized scandi wood spiral staircase in Malmo with painted wood risers.
 JAN REUTER EINRICHTUNGEN
Fotos: Rainer Hofmann
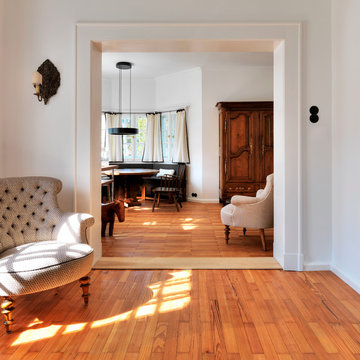
Medium sized rural dining room in Munich with white walls and medium hardwood flooring.
Medium sized rural dining room in Munich with white walls and medium hardwood flooring.

 Dulwich Fires and Stoves
A safley installed wood burner with lime stone surround.
Slate slips and headers and slate hearth stones contrast with soft limestone mantle surround. all set into replastered chimney breast painted a deep red.
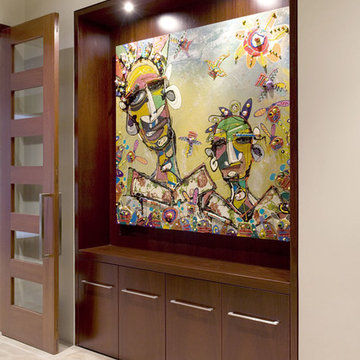
 Dan Kitchens Australia
Display Niche with jarrah doors and benchtop. Artwork display above with jarrah panelling behind.
Design ideas for a medium sized modern living room in Sydney with beige walls and a stone fireplace surround.
Design ideas for a medium sized modern living room in Sydney with beige walls and a stone fireplace surround.
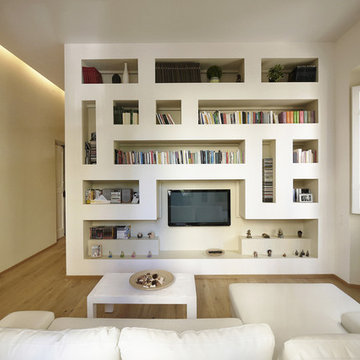
 JFD - Juri Favilli Design
La Sfida è stata quella di affrontare una ristrutturazione completa riuscendo a dare una forte personalità all’architettura d’interni, senza modificare quasi nulla a livello distributivo e spaziale. Poche mosse dunque per rivoluzionare un appartamento datato, al piano terra di una pittoresca palazzina dei primi del 900’ a Firenze.
Unica modifica muraria l’abbattimento della parete che divideva il corridoio dalla sala, con il corridoio che si è proiettato letteralmente nella sala. Per il resto una serie di opere in cartongesso, un nuovo pavimento in legno, nuovi impianti e un ricco gioco di controsoffitti sono solo alcuni degli elementi che hanno contribuito a rinnovare completamente la natura estetica di questo prezioso appartamento.
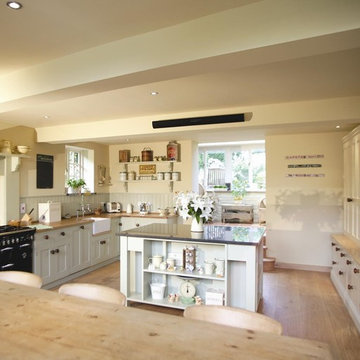
 Thoroughly Wood
Inspiration for a medium sized traditional kitchen/diner in Kent with a belfast sink, shaker cabinets, white cabinets, wood worktops, black appliances, medium hardwood flooring and an island.
 User
UserZesta Kitchens
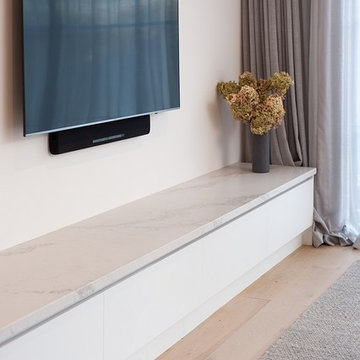
Design ideas for a medium sized modern open plan living room in Melbourne with white walls, light hardwood flooring and a wall mounted tv.
Design ideas for a medium sized modern open plan living room in Melbourne with white walls, light hardwood flooring and a wall mounted tv.
 Blanco Azabache
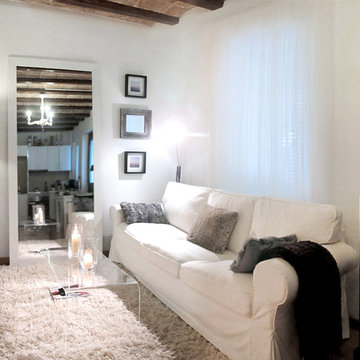
Photo of a medium sized traditional formal enclosed living room in Barcelona with white walls, no fireplace and no tv.
 Esther Strohecker Innenarchitektur
Foto: Hartwig Waschmann
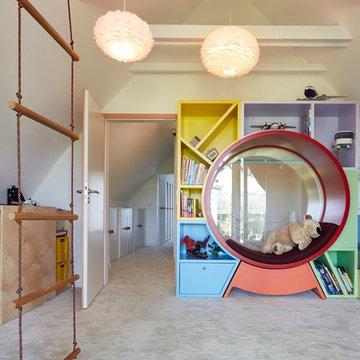
Inspiration for a medium sized contemporary gender neutral children’s room for children with white walls, carpet and beige floors.
Inspiration for a medium sized contemporary gender neutral children’s room for children with white walls, carpet and beige floors.
 VEMWORKS
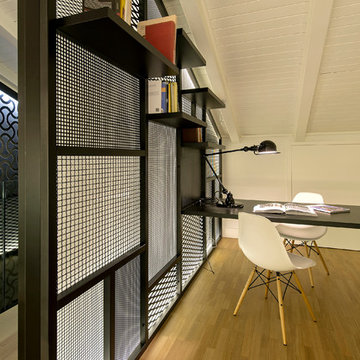
The backlit wall in iron that in addition to illuminate the stairs has the dual function of library study and having on one side a work table.
photo Filippo Alfero
 Porch Light Interiors
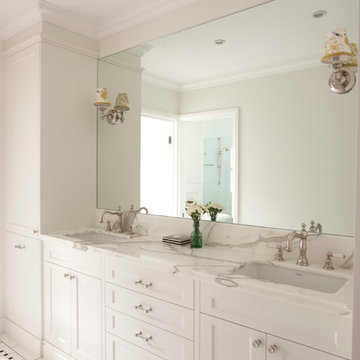
Inspiration for a medium sized classic ensuite bathroom in Brisbane with recessed-panel cabinets, white cabinets, a freestanding bath, a double shower, a two-piece toilet, white tiles, ceramic tiles, white walls, ceramic flooring, a submerged sink and marble worktops.
 Studio Hoyna

A big new wardrobe. Patricia Hoyna
Inspiration for a medium sized contemporary children’s room for children and girls in Edinburgh with multi-coloured walls and light hardwood flooring.
Inspiration for a medium sized contemporary children’s room for children and girls in Edinburgh with multi-coloured walls and light hardwood flooring.
 RCD DESIGN
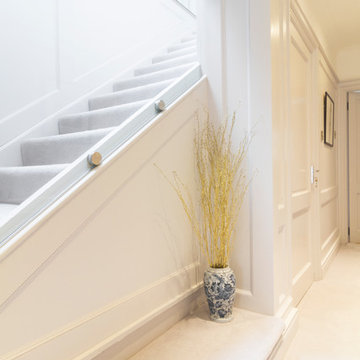
Stairs with glass wall and panelled corridor,
Photo by Jane Friel
Photo of a medium sized classic home in Dublin.
Photo of a medium sized classic home in Dublin.
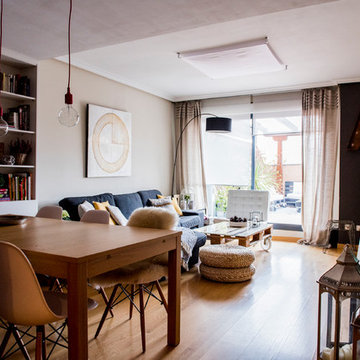
 Alfredo Arias photo
Alfredo Arias photo. © Houzz España 2015
Design ideas for a medium sized classic open plan living room in Madrid with a reading nook, beige walls, medium hardwood flooring, no fireplace and a built-in media unit.
Design ideas for a medium sized classic open plan living room in Madrid with a reading nook, beige walls, medium hardwood flooring, no fireplace and a built-in media unit.

 beatfilms
Medium sized mediterranean gender neutral dressing room with flat-panel cabinets, white cabinets and medium hardwood flooring.

 Green Isle
You’ll be amazed at how much storage you will get out of a wardrobe such as this six-door robe with panelled doors. Choose from a variety of options including long and short hanging, draws, shelves or simple storage space.

 Despina Design
Push to open flap down compartments provide safe storage and easy access for keys and other items, leaving the surface clutter free.
Interior and furniture design - despina design
33