
Search results for "Https:" in Home Design Ideas
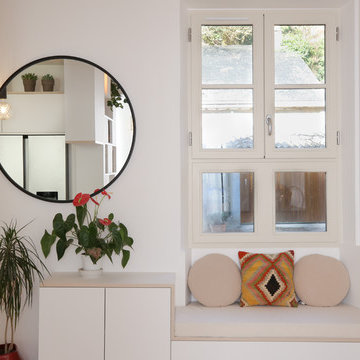
 Clémence Weil, décoration d'Intérieurs
L’ancienne cuisine a laissé place à une véritable entrée. Elle n’est pas fermée mais délimitée par des éléments de rangements sur-mesure. Une grande bibliothèque est l’élément qui lie tous les espaces entre eux. Une verrière de type atelier permet d’apporter lumière et matière au lieu.
Crédits Photos : Caroline Lazaroo
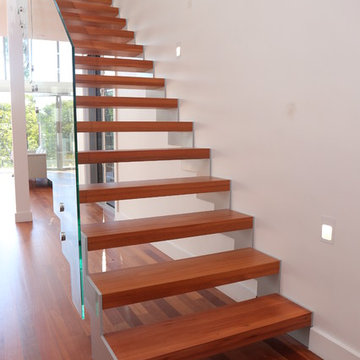
 OzStair Pty Ltd
The Cammeray Stair is of open rise, cut stringer construction.
Stringers are constructed in 250 x 10mm Mild Steel powdercoated in a light grey to match the carpet on the mezzanine level. Treads are of 280 x 70mm Laminated Blue Gum a durable and dense hardwood to last years. The double cut stringer ties in well with this up market house and blends in with the clean cut room. The Balustrade is constructed of 12mm frameless glass which helps the stair almost disappear in the background. The balustrade on the mezzanine level has been designed to allow guests to see up to the level to the majestic grand piano sitting by the edge.
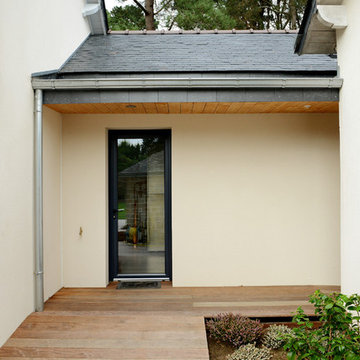
 Architecteurs
Le client souhaitait créer un habitat indépendant pour les membres de sa famille pendant les séjours de vacances d’été pour cette maison de bord de mer. L’extension a donc été créée sans mur commun, reliée seulement par un chemin abrité afin d’apporter autonomie et intimité à ses occupants. Le garage de cette maison permettra également de ranger du matériel de planchiste.
La construction a été réalisée avec le procédé Biplan, mur composé de deux parois ITE dans laquelle on coule le béton, le projet est donc en isolation extérieure reprenant la volumétrie de la maison existante. Cela a permis une rapidité d’exécution et un résultat thermique performant.
La maison se compose d’une pièce à vivre de 35m², de 2 chambres et d’une salle d’eau. Armand Sarlangue

 Civic Steel Homes
Open plan with central courtyard. Bringing the outside in!
Photo of a medium sized beach style dining room in Brisbane with beige walls and porcelain flooring.
Photo of a medium sized beach style dining room in Brisbane with beige walls and porcelain flooring.
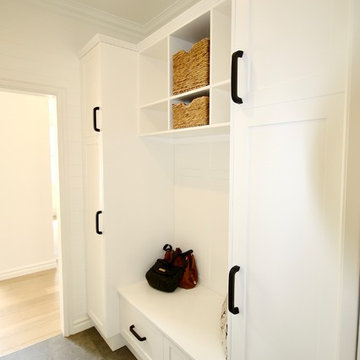
 Kitchens by Emanuel
TAKE ME TO THE HAMPTONS.
We designed & manufactured this Luxe, Hamptons inspired mudroom to be not only beautiful to look at, but 100% practical in layout as well.
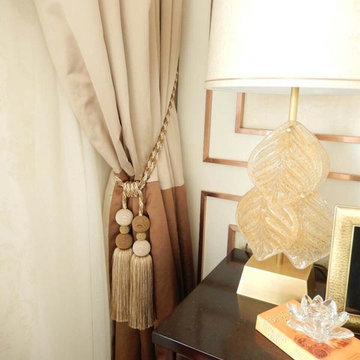
 PATRICK Curtains&Blinds
Bel Ping
Photo of a medium sized modern master bedroom in Melbourne with beige walls, medium hardwood flooring and no fireplace.
Photo of a medium sized modern master bedroom in Melbourne with beige walls, medium hardwood flooring and no fireplace.

 Amperdecor
Design ideas for a medium sized midcentury study in Valencia with multi-coloured walls, dark hardwood flooring, no fireplace and a freestanding desk.
 PRET A MAISON di Georgia Calvo
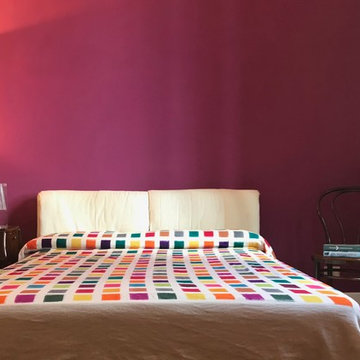
In camera da letto la parete dietro la testata ha un colore forte e allegro e diventa protagonista. In abbinamento un copriletto geometrico reso accattivante da un sapiente mix di colori.
Le altre pareti sono di colore bianco.
 Easyameublement
Design ideas for a medium sized contemporary l-shaped open plan kitchen in Lille with a submerged sink, recessed-panel cabinets, light wood cabinets, composite countertops, black splashback, integrated appliances, cement flooring, no island and grey floors.
 Splendid Kitchens
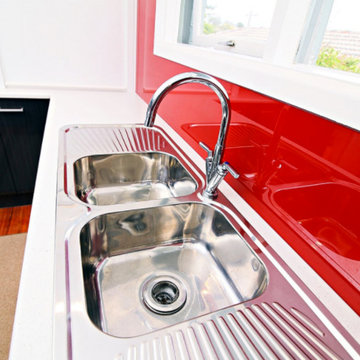
Inspiration for a medium sized contemporary u-shaped kitchen/diner in Melbourne with a double-bowl sink, flat-panel cabinets, white cabinets, laminate countertops, red splashback, glass sheet splashback, stainless steel appliances and no island.
 Photography Véronique & Marc s.a.r.l.
Marc Van Vaek
Photo of a medium sized traditional master bedroom.
Photo of a medium sized traditional master bedroom.
 Simon Thomas Pirie Ltd
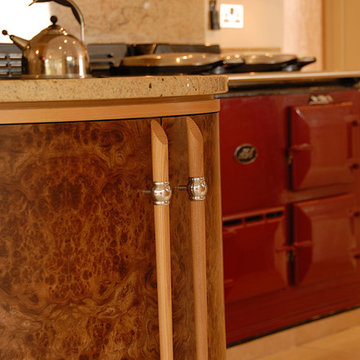
The cabinet door handles are designed by Simon with custom-made metalwork crafted by Ged Kennett.
Design ideas for a medium sized contemporary kitchen/diner in Dorset with granite worktops and an island.
Design ideas for a medium sized contemporary kitchen/diner in Dorset with granite worktops and an island.
 MIS EN CHANTIER - Véronique Bertholon
Véronique BERTHOLON
Photo of a medium sized contemporary gender neutral children’s room for children in Paris with white walls, light hardwood flooring and beige floors.
Photo of a medium sized contemporary gender neutral children’s room for children in Paris with white walls, light hardwood flooring and beige floors.

 ATELIERS ACOM ARCHITECTURES
Création d'une véranda en acier, couverture zinc.
Medium sized and beige terraced house in Paris with three floors, stone cladding, a pitched roof and a tiled roof.
Medium sized and beige terraced house in Paris with three floors, stone cladding, a pitched roof and a tiled roof.

 MARDALBA INTERIORS - Laura Masiques
Photo of a medium sized romantic open plan games room in Barcelona with beige walls, medium hardwood flooring, no fireplace and no tv.
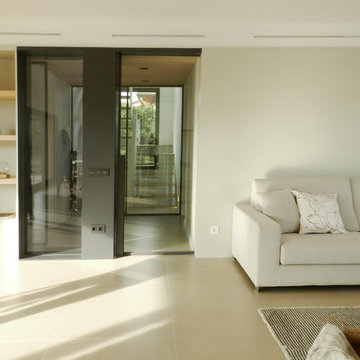
 Claudina Relat STUDIO
Photo of a medium sized scandi open plan living room with white walls, ceramic flooring, a ribbon fireplace, a metal fireplace surround and grey floors.

 Ocean Project Developments
Full renovation and refurbishment of a stunning modern three bedroom, two bathroom town house in Central London.
The brief was to provide a refreshed modern space in a traditional building making full use of space and creating a natural and ambient flow to the property.
A neutral colour palette and wooden floors were complemented with unique feature walls, modern vintage finishings with bright and sleek kitchen and bathrooms.
 Carpenters 匠 Interior Design
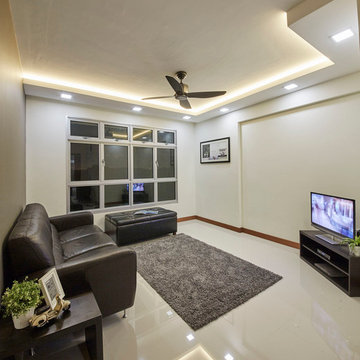
This modern contemporary home has a neutral color scheme with natural finishes. The living area is lit with off white lights in cove false ceiling to give a light ambient.
 Studio MBIA

Photo of a medium sized modern single-wall open plan kitchen in Berlin with a submerged sink, flat-panel cabinets, white cabinets, granite worktops, white splashback, slate splashback, black appliances, light hardwood flooring, an island and black worktops.
 Alberich-Rodriguez Arquitectos
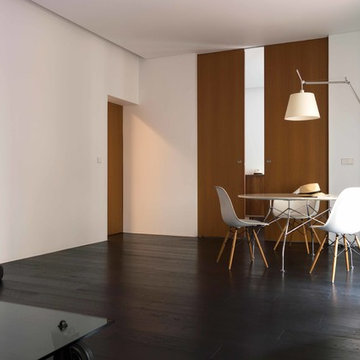
Medium sized contemporary open plan dining room in Madrid with white walls and dark hardwood flooring.
62