
Search results for "Https:" in Home Design Ideas

 Lidia Zitara
Lidia Zitara
Inspiration for a medium sized farmhouse front partial sun garden for spring with a potted garden.
Inspiration for a medium sized farmhouse front partial sun garden for spring with a potted garden.


 Carole's Interiors / Photographie
Crédit Photo : Carole Sertillanges
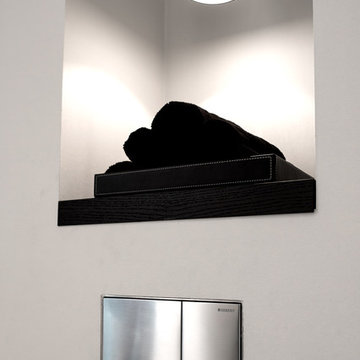
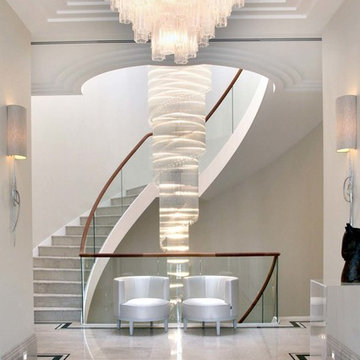
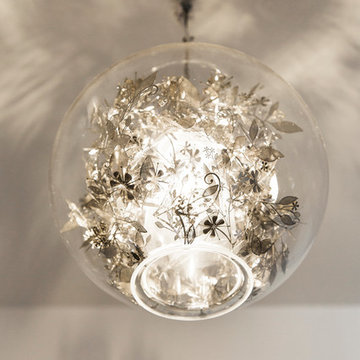
Inspiration for a classic living room in Paris.
Inspiration for a classic living room in Paris.
 Inspired Spaces
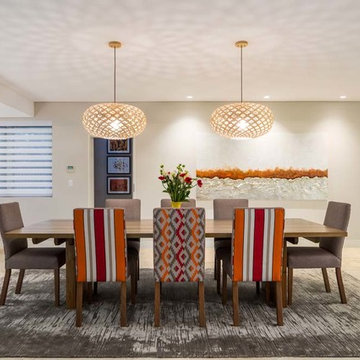
The chairs and the rug was designed to complement the dining area and to make the beautiful recycled timber table shine.
Interior Designer - www.inspiredspaces.com.au
Architect - http://www.houzz.com.au/pro/distinctinnovations/distinct-innovations-pty-ltd
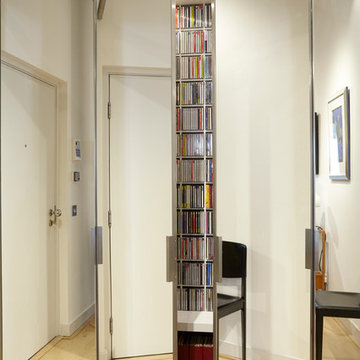
 TLA Studio
Roly
Design ideas for a large industrial open plan living room in London with blue walls and light hardwood flooring.
Design ideas for a large industrial open plan living room in London with blue walls and light hardwood flooring.
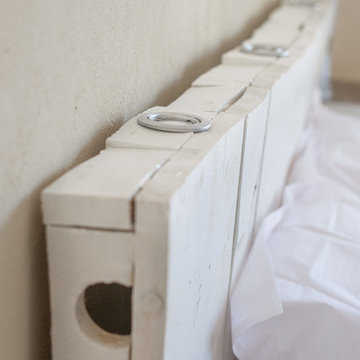

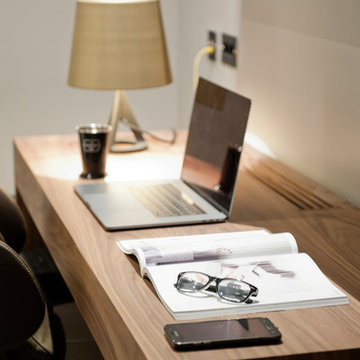




 Krauss Kitchens
Photo of a medium sized traditional kitchen in Wollongong with a belfast sink, shaker cabinets, white cabinets, engineered stone countertops, white splashback, metro tiled splashback, stainless steel appliances, dark hardwood flooring and an island.
 DMarchitectures
Delphine Monnier
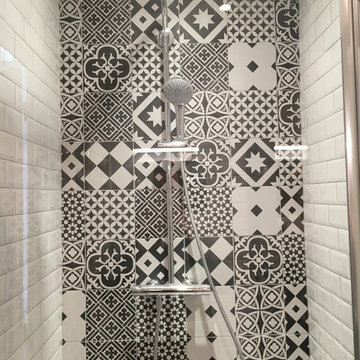
Inspiration for a small retro ensuite bathroom in Paris with beaded cabinets, white cabinets, an alcove shower, a wall mounted toilet, black and white tiles, ceramic tiles, white walls, ceramic flooring, a built-in sink, multi-coloured floors and a hinged door.
Inspiration for a small retro ensuite bathroom in Paris with beaded cabinets, white cabinets, an alcove shower, a wall mounted toilet, black and white tiles, ceramic tiles, white walls, ceramic flooring, a built-in sink, multi-coloured floors and a hinged door.

 L'Atelier D. - Architectes d'intérieur
Nathalie Bourgoint

Après : des toilettes unifiées.
Inspiration for a small scandi cloakroom in Bordeaux with white floors, blue walls and cement flooring.
Inspiration for a small scandi cloakroom in Bordeaux with white floors, blue walls and cement flooring.
 Kindermöbel - shogazi ®
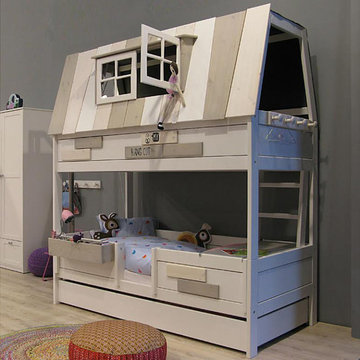
Schlafen unten, Kuschelecke oben….. mit Dach und Fenster….. einfach zum Wohlfühlen und Spielen.
Der obere Bereich wird durch eine kleine Leiter erreicht. Alternativ wird auch eine schräge Leiter von außen angeboten.
Alternativ kann dieser obere Spielbereich auch mit einem Lattenrost und Matratze ausgestattet werden.
Dachbretter und Zubehör in weißen, grauen und whitewash Tönen farblich zu einander abgestimmt.
Holzart: nordskandinavische astfreie Kiefer, weiß lackiert
Stellmaße: H 227 x B 207 x T 102 cm
Liegefläche: B 90 x L 200cm
inkl. Deluxe Lattenrost
inkl. Hängekiste
inkl. Kleiderhakenleiste
inkl. großem Bettkasten
ohne Matratze, Deko, Lieferung und Montage.
Das Bett ist natürlich auch mit Extras erhältlich!

 User
UserThe unassuming street presence of this custom build masks a cleverly designed family home with contemporary styling & a long list of stunning appointments.
Located on a large 1477sqm block in a quiet, Plane tree-lined street, this split level home has expansive open plan living and dining extending through to a covered timber-lined alfresco area by way of full width glass sliding doors. The north facing rear aspect floods the home with sunlight all year round and the above ground concrete swimming pool finished with mosaic tiles makes a striking visual statement.
The large modern kitchen is a chefs delight, with stone benches and cupboards stretching back to the laundry, a scullery and large island bench with dining area at one end and a recessed, decorative, pressed tin feature on the ceiling directly above. The spacious and highly functional laundry has extensive storage space provides direct access to the drying court.
The main living and dining areas are separated by a mirror clad, double-sided fireplace providing warmth, decoration and a lively atmosphere of illumination. This home that features high quality finishes and materials and some modern day design surprises. Energy efficiency, entertainment, family and recreational needs are all provided for in abundance.

 IRP Architects Pty Ltd
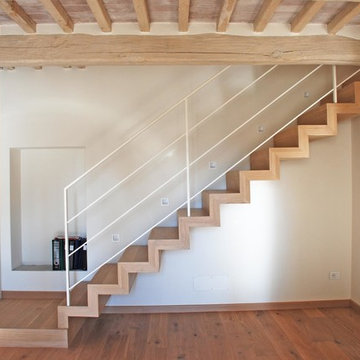
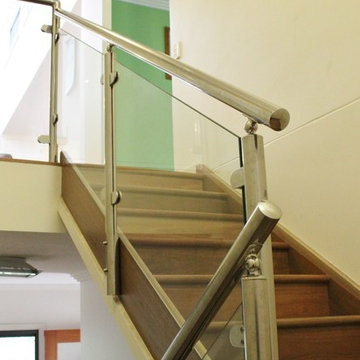
Design ideas for a small modern wood u-shaped staircase in Brisbane with wood risers.
44