
Search results for "Https:" in Home Design Ideas
 Agence de décoration Bepop & Lula
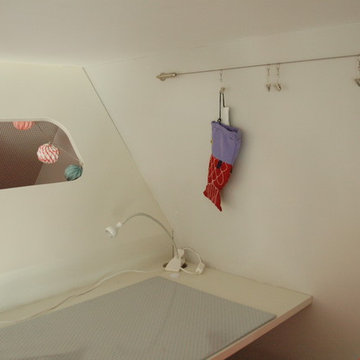
Bepop et Lula a imaginé un aménagement sur-mesure pour la chambre de deux enfants (garçon/fille). La structure est conçue pour que chaque enfant ait un lit 90X190 et un bureau. Elle est ludique, la fille a son bureau en bas et son lit en hauteur et le garçon son lit en bas et son bureau en hauteur. Chacun son escalier et son espace "cabane", pas de jaloux!
©Géraldine Blé

 Rafa SantaCruz Photography
Rafa SantaCruz
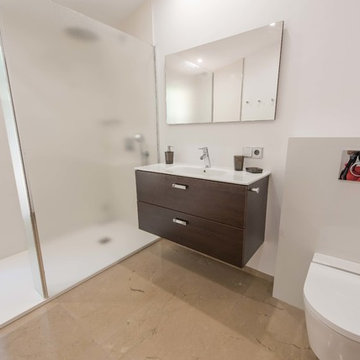
Photo of a medium sized mediterranean shower room bathroom in Palma de Mallorca with flat-panel cabinets, dark wood cabinets, a built-in shower, a wall mounted toilet, white walls and an integrated sink.
Photo of a medium sized mediterranean shower room bathroom in Palma de Mallorca with flat-panel cabinets, dark wood cabinets, a built-in shower, a wall mounted toilet, white walls and an integrated sink.
 Kitchens Direct Perth
N. Kadi
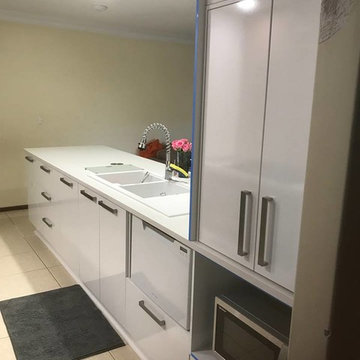
Small modern galley enclosed kitchen in Perth with a submerged sink, flat-panel cabinets, white cabinets, engineered stone countertops, grey splashback, glass sheet splashback, stainless steel appliances, no island and white worktops.
Small modern galley enclosed kitchen in Perth with a submerged sink, flat-panel cabinets, white cabinets, engineered stone countertops, grey splashback, glass sheet splashback, stainless steel appliances, no island and white worktops.
 Anke Lietzke Innenarchitektin
Foto: Kai Lietzke
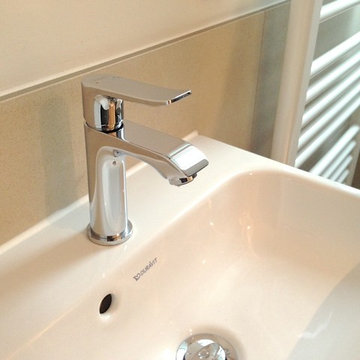
Small contemporary home in Hamburg with a two-piece toilet, beige tiles, stone tiles, white walls and a trough sink.
Small contemporary home in Hamburg with a two-piece toilet, beige tiles, stone tiles, white walls and a trough sink.

 Ivan Luminaria
Fotografo: Ivan Luminaria
http://www.ivanluminaria.com
http://www.homeandbreakfast.click
http://www.romabusinesstour360.photos


 Maite Fragueiro Barros
Home and Haus | Maite Fragueiro
Photo of a medium sized traditional single-wall separated utility room with flat-panel cabinets, white walls, marble flooring and a side by side washer and dryer.
Photo of a medium sized traditional single-wall separated utility room with flat-panel cabinets, white walls, marble flooring and a side by side washer and dryer.
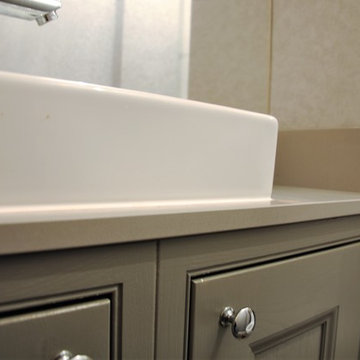
 Quartz Supply Uk Ltd
jonathan Rossington 20mm Silestone Kensho Vanity Top and Cistern Cover installation by Granite Supply.
Inspiration for a small contemporary family bathroom in Essex with shaker cabinets, quartz worktops and grey worktops.
Inspiration for a small contemporary family bathroom in Essex with shaker cabinets, quartz worktops and grey worktops.
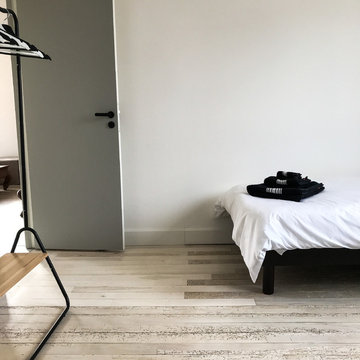
 Ouvrage Conception & Réalisation
OUVRAGE Conception
Medium sized coastal gender neutral children’s room for children in Bordeaux with grey walls, painted wood flooring and white floors.
Medium sized coastal gender neutral children’s room for children in Bordeaux with grey walls, painted wood flooring and white floors.
 RESOLUMENT DECO Nathalie Bosc
Façades plaqué bois
Medium sized contemporary single-wall enclosed kitchen in Lyon with an integrated sink, light wood cabinets, white splashback, ceramic splashback, stainless steel appliances, ceramic flooring, no island and grey floors.
Medium sized contemporary single-wall enclosed kitchen in Lyon with an integrated sink, light wood cabinets, white splashback, ceramic splashback, stainless steel appliances, ceramic flooring, no island and grey floors.
 Gasson & Phillips Interiors
Rebecca Faith Photography
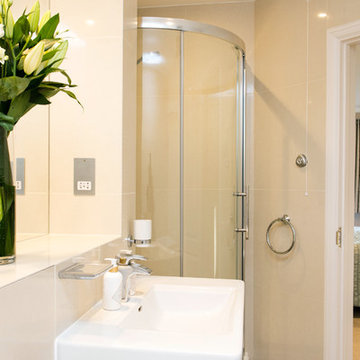
Small contemporary ensuite bathroom in Surrey with a built-in bath, a corner shower, a one-piece toilet, grey tiles, porcelain tiles, grey walls, porcelain flooring, a wall-mounted sink, grey floors and a hinged door.
Small contemporary ensuite bathroom in Surrey with a built-in bath, a corner shower, a one-piece toilet, grey tiles, porcelain tiles, grey walls, porcelain flooring, a wall-mounted sink, grey floors and a hinged door.
 Julien CLAPOT
©JULIEN CLAPOT pour LOG ARCHITECTURE

Photo of a small scandi open plan living room in Paris with white walls and medium hardwood flooring.
Photo of a small scandi open plan living room in Paris with white walls and medium hardwood flooring.
 Studio Mariekke
Studio Mariekke
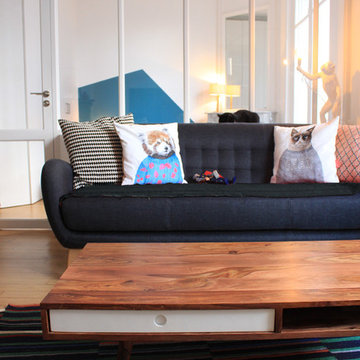
Inspiration for a small contemporary living room in Paris with white walls, light hardwood flooring, a corner fireplace and a stone fireplace surround.
Inspiration for a small contemporary living room in Paris with white walls, light hardwood flooring, a corner fireplace and a stone fireplace surround.


 Palmen-Winterschutz.de
Allium gehört zu den ersten Pflanzen, die Im Frühling Farbe ins Beet bringen.
This is an example of a medium sized mediterranean sloped xeriscape full sun home for spring with gravel.
This is an example of a medium sized mediterranean sloped xeriscape full sun home for spring with gravel.
 Dc Projects Interior Design
Esta es una planta multifuncional, no quisimos crear un dormitorio al uso ya que hubiéramos perdido todo el espacio tanto del dormitorio como de la terraza.
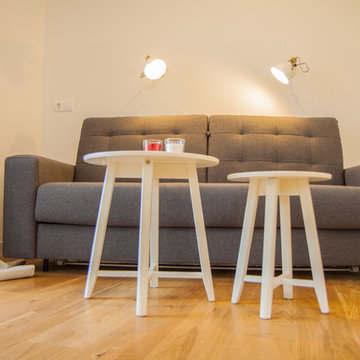
En esta planta nos dimos cuenta que era necesario crear un aseo. Los invitados no se sentirían muy cómodo si tienen que invadir el espacio más privado e íntimo de los anfitriones cada vez que tienen que usar el baño. Mucho menos invadir su zona de descanso a altas horas de la madrugada, fue entonces cuando le dimos formas al aseo. Un aseo coqueto, funcional y abierto, se integra perfectamente con el espacio y no quisimos, un lugar claustrofóbico, ni tapiar la única ventana de la habitación y dejar está sin iluminación natural, con estos argumentos diseñamos un lugar multifuncional, con un magnifico sofá-cama que puede servir tanto como dormitorio de invitados, como despacho, zona de juegos o sala de estar…….
Diseñamos un magnifico armario de suelo a techo para cubrir la necesidad del almacenamiento y dentro de este se colocó una pequeña nevera para tener bebida y comida fresca sin necesidad de tener que bajar a la cocina.
 Agencements MG
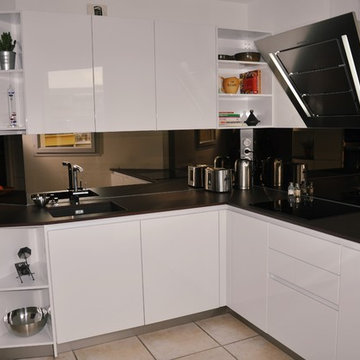
Vue principale de la cuisine. Nous pouvons voir, que grâce à notre agencement sur mesure, tout l'espace est exploité. Nous avons mis dans des espaces qui auraient pu ne pas être utilisé des étagère en for triangulaire ou nous pouvons donc y déposer quelques éléments de décoration. Une hotte incliné à était placée juste au dessus de la table de cuisson. et un évier intégré à était posé pour une harmonie totale du plan de travail.

13