
Search results for "Https:" in Home Design Ideas
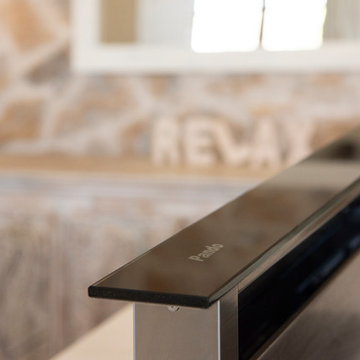
 S2M Gestión Levante
Medium sized modern l-shaped kitchen/diner with a submerged sink, flat-panel cabinets, light wood cabinets, engineered stone countertops, beige splashback, ceramic splashback, stainless steel appliances, ceramic flooring, an island, brown floors and beige worktops.
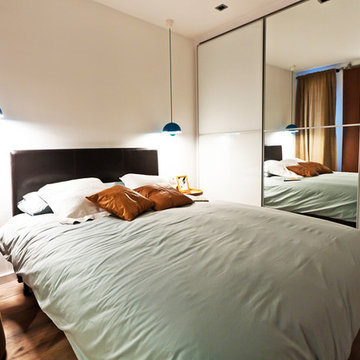
 Estudio Miriam Barrio
This is an example of a medium sized scandi master bedroom in Barcelona with white walls, medium hardwood flooring and beige floors.
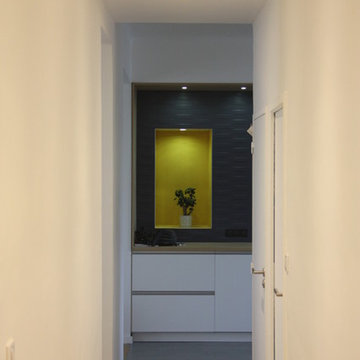

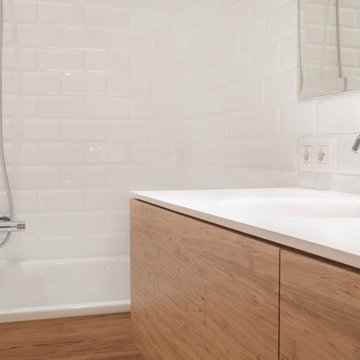
 Martínez Masides Estudi d'Arquitectura
Arnau Oriol
Design ideas for a medium sized contemporary ensuite bathroom in Barcelona with flat-panel cabinets, medium wood cabinets, an alcove bath, a shower/bath combination, white walls and an integrated sink.
Design ideas for a medium sized contemporary ensuite bathroom in Barcelona with flat-panel cabinets, medium wood cabinets, an alcove bath, a shower/bath combination, white walls and an integrated sink.
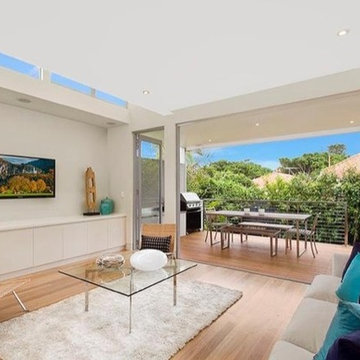
 Lombardo Design Studio
Photo of a medium sized contemporary open plan living room in Sydney with white walls and light hardwood flooring.
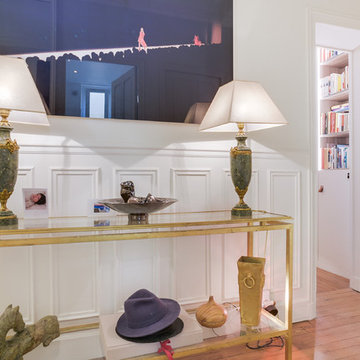
 ArchDesign by Fitzgerald
Entrée Galerie vers la chambre. Rangement intégré.Luminaires vintage.
This is an example of a medium sized contemporary hallway in Paris with white walls and light hardwood flooring.
This is an example of a medium sized contemporary hallway in Paris with white walls and light hardwood flooring.
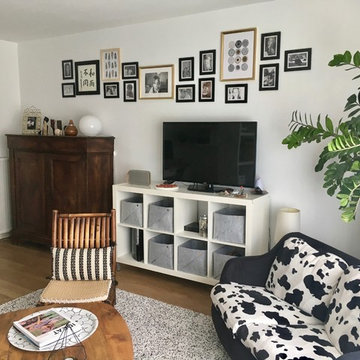
 Home by Eva
APRÈS : Un nouvel ensemble de cadres et des souvenirs de voyages sur le buffet
This is an example of a medium sized bohemian enclosed living room in Nantes with white walls, light hardwood flooring, a freestanding tv and beige floors.
This is an example of a medium sized bohemian enclosed living room in Nantes with white walls, light hardwood flooring, a freestanding tv and beige floors.
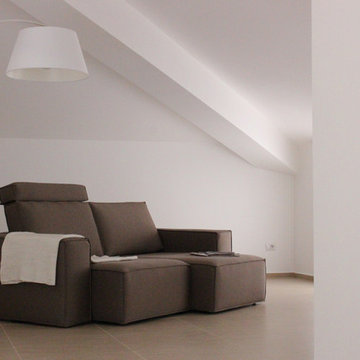
 HEMP design
Inspiration for a medium sized contemporary open plan living room with multi-coloured walls, porcelain flooring and a wall mounted tv.
 Light House Design
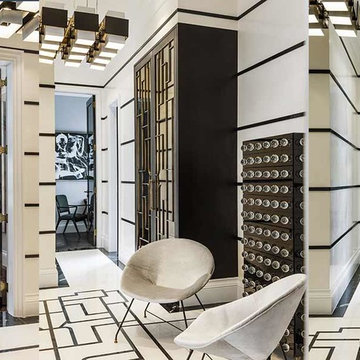
Beautiful joinery project in central London for Shalini misra designs.
Photo of a medium sized contemporary hallway with beige walls, marble flooring and a dark wood front door.
Photo of a medium sized contemporary hallway with beige walls, marble flooring and a dark wood front door.
 Ai.Lojo - LONGLADE Johan

Une touche de style anglais pour se projet d'aménagement rénovation.
Medium sized romantic u-shaped open plan kitchen with a submerged sink, raised-panel cabinets, white cabinets, laminate countertops, white splashback, ceramic splashback, black appliances, cement flooring, no island, multi-coloured floors and grey worktops.
Medium sized romantic u-shaped open plan kitchen with a submerged sink, raised-panel cabinets, white cabinets, laminate countertops, white splashback, ceramic splashback, black appliances, cement flooring, no island, multi-coloured floors and grey worktops.
 D-Plantes.fr Paysagiste d'intérieur
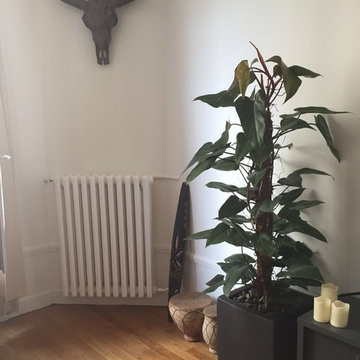
Ce client souhaitait une plante rappelant la jungle pour embellir son salon.
Ce Philodendron, véritable liane vivante à parfaitement répondu à sa demande.
Concernant le pot, nous avons trouvé intéressant de lui proposer de la céramique anthracite pour une touche moderne et discrète.
En règle générale, cette matière s'associe très bien avec le parquet en bois.
Visitez notre site pour plus d'infos www.d-plantes.fr
 Studio MOJO HOME - Architecture d'intérieur
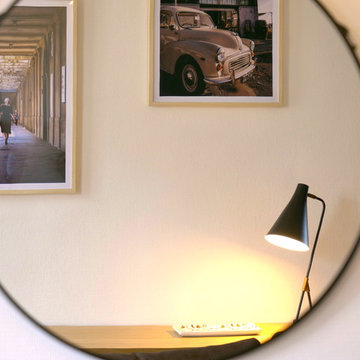
Le miroir rond et contemporain, reflète des photos de voyage et personnalise ainsi les lieux. Sur le buffet en enfilade en bois est posée une lampe noire en métal de chez La redoute intérieurs. Elle est complétée par un joli plateau en céramique, le tout de chez Habitat.
 Fliesen-Kemmler
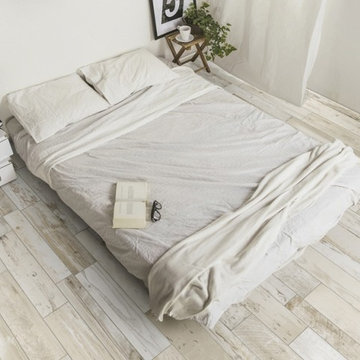
Dann entdecken Sie doch einmal die Trend-Fliese Exilles. Genauso gefragt sind warme, authentische Optiken in kräftigen Holztönen.
Medium sized scandi master home in Stuttgart with white walls, ceramic flooring and brown floors.
Medium sized scandi master home in Stuttgart with white walls, ceramic flooring and brown floors.
 handwerk mit stil
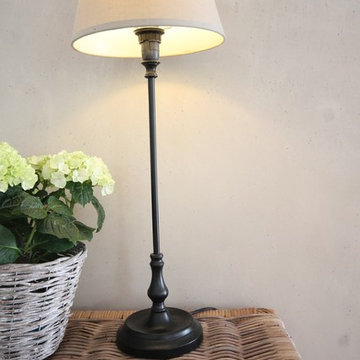
This is an example of a medium sized country open plan home in Stuttgart with white walls.
 Quiet Studios
Photo: Alexander Papakonstandinou

Design ideas for a medium sized contemporary open plan dining room in London with white walls, porcelain flooring, a standard fireplace, a concrete fireplace surround and grey floors.
Design ideas for a medium sized contemporary open plan dining room in London with white walls, porcelain flooring, a standard fireplace, a concrete fireplace surround and grey floors.
 OzStair Pty Ltd
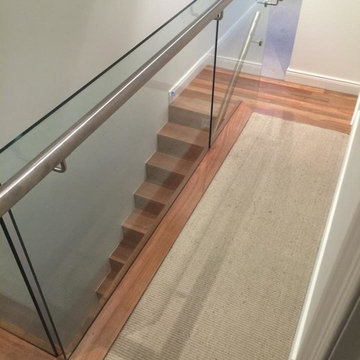
This staircase is designed and constructed to match the contemporary open plan living design seen in many home renovations. This NSW Spotted Gum Staircase was constructed around the concealed glass fixings. This simple line becomes the focus of the staircase. The balustrades on this staircase were a major focus as we did not want to draw attention away from other design features.
We have incorporated a 190x32mm Solid timber capping that follows the stringer detail to hide all the glass fixings.
This method of concealing the glass fixings creates a focal point when viewing the staircase from all angles. The final effect is that the glass appears to run directly out of the tread, a much sought after visual in many modern designs.
Staircase Designer – Brian D’Heureux
 Tim Design & Deco

salle de bain à l'étage avec douche , meuble teck avec doubles vasques posées sur une pierre bleue du Hainaut.
Sèches serviette ligne moderne et design
 Dowers Bespoke Kitchens
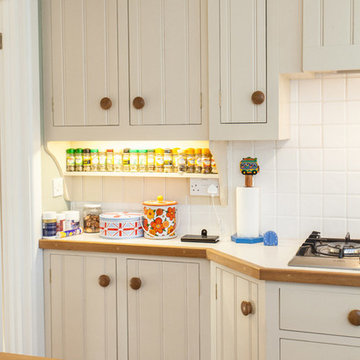
Medium sized traditional u-shaped utility room with a belfast sink, beaded cabinets, white cabinets, wood worktops, white splashback, ceramic splashback, green walls, laminate floors and brown floors.
 Inside Story Photography
Tracey Bloxham Inside Story Photography
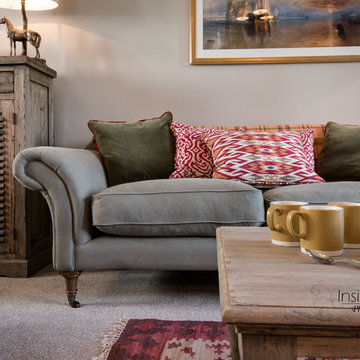
Inspiration for a medium sized classic enclosed living room with grey walls, carpet and a freestanding tv.
Inspiration for a medium sized classic enclosed living room with grey walls, carpet and a freestanding tv.
 Arela Arquitectura
Fotos por Javier Otero
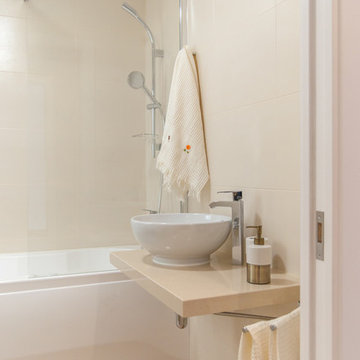
Design ideas for a medium sized traditional ensuite bathroom with a built-in bath, beige walls, light hardwood flooring, a vessel sink, engineered stone worktops and beige worktops.
Design ideas for a medium sized traditional ensuite bathroom with a built-in bath, beige walls, light hardwood flooring, a vessel sink, engineered stone worktops and beige worktops.
7