
Search results for "Https:" in Home Design Ideas
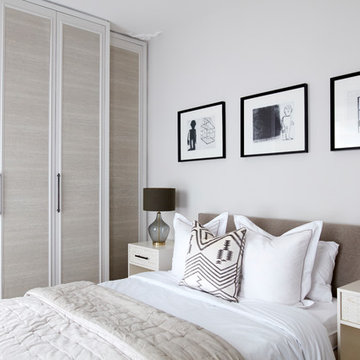
 Jemimah Barnett
Photographer: Graham Atkins-Hughes | Lamps are the John Lewis 'Ursula' table lamps | West Elm 'Wood tiled bedside tables' | Bed linens from Zara Home | Quilted bedspread from John Lewis | Accent cushion from Andrew Martin | Wardrobes covered in vinyl wallpaper finishes, from WallpaperDirect.com | Artwork is 3 x Petrus De Man prints, from McGlashans Interiors in London | Wall color is Farrow & Ball's 'Ammonite'

 BathroomsbyDesign
Here’s a recent bathroom project we helped design and supply for a client which we’ve fallen in love with. Three bathrooms in a beautiful family home in Battersea, London, our design consultant took little time in delivering bathroom designs which cater to the whole family.
With a kid’s bathroom, master ensuite and shower room part of the project, the master ensuite clearly displays a combination of elegance, space, and practicality. The stunning Clearwater freestanding bathtub sits directly opposite the entrance to this bathroom, with a wonderful walk-in shower to it’s left with the luxurious European Tiles Classic Statuario tiles creating a standout feature wall. With wall hung features such as the StoneKAST Uni WC and Faeber basin and units adding practicality and maximising floor space in this room, the master ensuite is the standout room in this project.
The kid’s bathroom has the practicality of a bath shower combination with the Bette Ocean inset bathtub incorporating a bath panel and shower fixtures, whilst the soft hue of the Apavisa Encaustic 2.0 floor tiles along with the white fixtures in this room add to the overall subtleness of this bathroom.
Another project successfully completed by the BathroomsByDesign team. If this project gives you the inspiration to renovate your own bathroom, get in touch!
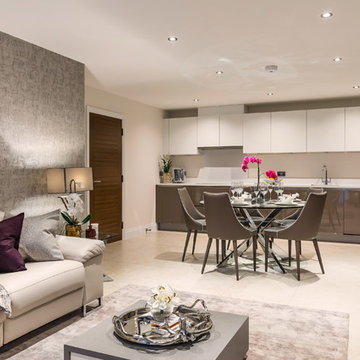
 Fishpools Furniture Store & Interior Designers
This gorgeous open plan kitchen/living/dining space is brought to life with a carefully curated selection of neutrals. The added variation of texture, from the smooth glass table to the velvet occasional chair add further design elements to the space. The pop of colour keeps the look fun and thoroughly modern.
Robert Mills Photography
 Gaudion Furniture
Beautifully detailed and crafted furniture make a room come alive.
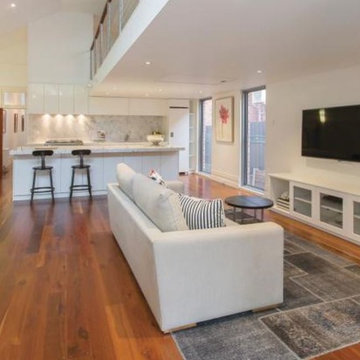
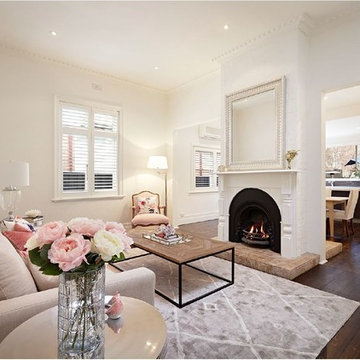
Medium sized contemporary open plan living room in Melbourne with white walls, medium hardwood flooring, a standard fireplace, a metal fireplace surround and a wall mounted tv.
Medium sized contemporary open plan living room in Melbourne with white walls, medium hardwood flooring, a standard fireplace, a metal fireplace surround and a wall mounted tv.
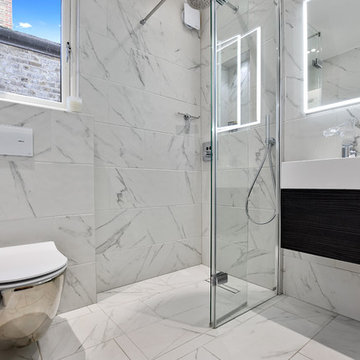 BathroomsbyDesign
"There is nothing more organic and natural looking in my opinion that the beautiful Stark V "vortex" basin mixer which we put in the guest shower room. Because this is a room which everybody uses, we wanted something which had a "wow" factor and it works every time!"
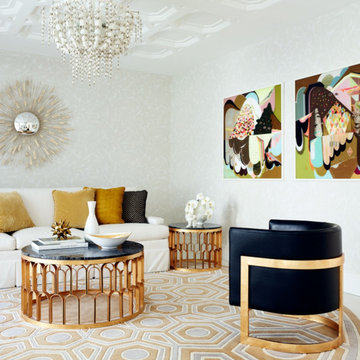
 Panelform
Touchtex ZeroLine 'laser edge' doors and panels.
Lumo Photography

This is an example of a medium sized modern galley open plan kitchen in Christchurch with flat-panel cabinets, marble worktops, stainless steel appliances, porcelain flooring, an island, white floors and window splashback.
This is an example of a medium sized modern galley open plan kitchen in Christchurch with flat-panel cabinets, marble worktops, stainless steel appliances, porcelain flooring, an island, white floors and window splashback.
 Jemimah Barnett
Photographer: Graham Atkins-Hughes | Art print via Desenio.com, framed in the UK by EasyFrame | Lava stone dining table from Swoon | Indigo upholstered dining chairs from West Elm | Round jute rug in 'Mushroom' from West Elm | Curtains and blinds in Harlequin fabric 'Fossil'. made in the UK by CurtainsLondon.com | Floor lamp & orchids from Coach House | Eichholtz 'Bernardi' chandelier in size 'large' via Houseology | Floors are the Quickstep long boards in 'Oak Natural', from One Stop Flooring
 Gaudion Furniture
Pastel pink, with grays and neutral make a welcoming living space. Do mix classic and modern pieces to make for an interesting decor.
Inspiration for a medium sized modern formal open plan living room in Melbourne with white walls, dark hardwood flooring, a two-sided fireplace, a plastered fireplace surround and no tv.
Inspiration for a medium sized modern formal open plan living room in Melbourne with white walls, dark hardwood flooring, a two-sided fireplace, a plastered fireplace surround and no tv.
 Gaudion Furniture
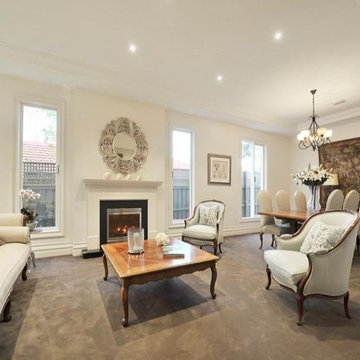
Beautifully detailed and crafted furniture make a room come alive.
Photo of a medium sized traditional formal open plan living room in Melbourne with white walls, carpet, a standard fireplace, a plastered fireplace surround and no tv.
Photo of a medium sized traditional formal open plan living room in Melbourne with white walls, carpet, a standard fireplace, a plastered fireplace surround and no tv.
 Aston Matthews
Photographer: Rory Gardiner
Interior Designer: Mark Lewis
http://www.marklewisinteriordesign.com/

This perfect example of a London loft apartment was created by interior designer Mark Lewis. Making a feature of the raw brick and choosing traditional bathroom fittings to reflect the building's history. The bath is Epoca and the floor standing taps are Tradition both from Aston Matthews as is the heated towel rail.
 BathroomsbyDesign
"There is nothing more organic and natural looking in my opinion that the beautiful Stark V "vortex" basin mixer which we put in the guest shower room. Because this is a room which everybody uses, we wanted something which had a "wow" factor and it works every time!"
 Fishpools Furniture Store & Interior Designers
This gorgeous open plan kitchen/living/dining space is brought to life with a carefully curated selection of neutrals. The added variation of texture, from the smooth glass table to the velvet occasional chair add further design elements to the space. The pop of colour keeps the look fun and thoroughly modern.
Robert Mills Photography
 Gaudion Furniture
This exquisite floral wallpaper features burgeoning blossoms printed in on glorious colourway on heavyweight non-woven grounds for ease of hanging. 4 Stunning Colours
$232 per 10 metre roll
 Jemimah Barnett
Photographer: Graham Atkins-Hughes |
Wall tiles are the Domus Grigio Silk 40 x 80cm from the Stone & Ceramic Warehouse |
Custom made double vanity unit in Farrow & Ball's 'Studio Green' with a snow white quartz worktop |
Custom made mirror fronted wall cabinet made by Andrezj Pietka in the UK |
All vanity & cabinetry handles from Hamilton Bowes USA |
Bathroom tapware & shower units are the Crosswater 'Waldorf' series in black ceramic, sourced via CP Hart |
Black granite bath surround was repurposed instead of bought |
Wall color is Farrow & Ball's 'Ammonite' in the eggshell finish, appropriate for bathroom use
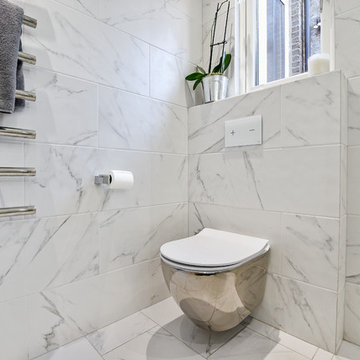 BathroomsbyDesign
"Because this is a room which everybody uses, we wanted something which had a "wow" factor and it works every time!"
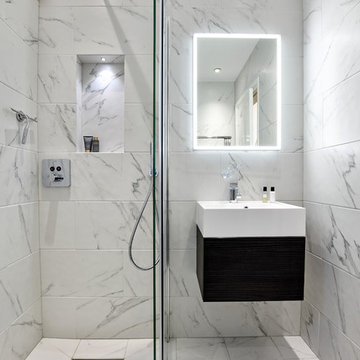
This is an example of a medium sized contemporary bathroom in London with a walk-in shower, a wall mounted toilet, white walls, a wall-mounted sink, white floors, an open shower and white tiles.
This is an example of a medium sized contemporary bathroom in London with a walk-in shower, a wall mounted toilet, white walls, a wall-mounted sink, white floors, an open shower and white tiles.
 Tailored Space Interiors - Interior Design
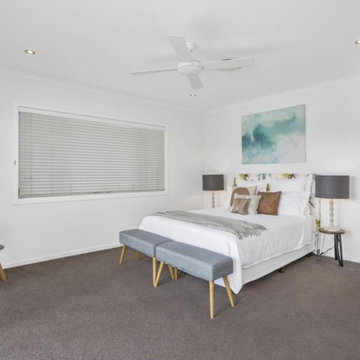
Inspiration for a medium sized beach style master bedroom in Gold Coast - Tweed with white walls, carpet and grey floors.
 Furniture Gallery Richmond
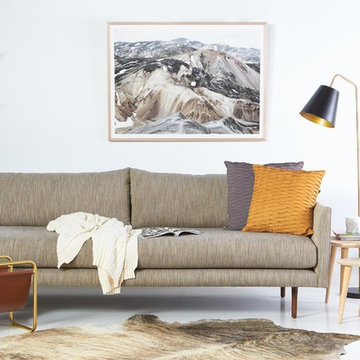
Matisse Sofa by Furniture Gallery Richmond with autumn-toned accessories.
Photo of a medium sized contemporary open plan living room in Melbourne with white walls and concrete flooring.
Photo of a medium sized contemporary open plan living room in Melbourne with white walls and concrete flooring.
 Fishpools Furniture Store & Interior Designers
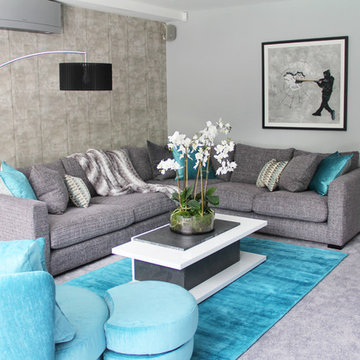
This bright, colourful area takes advantage of plenty of natural light to create a space where this gorgeous teal colour can really stand out. With a more casual feel to some of the other rooms, this is the perfect place for the family to relax together.
 Gaudion Furniture
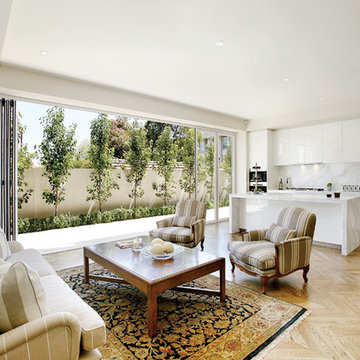
Upholstered Armchair
Inspiration for a medium sized contemporary formal open plan living room in Melbourne with white walls and no fireplace.
Inspiration for a medium sized contemporary formal open plan living room in Melbourne with white walls and no fireplace.
1