
Search results for "Https:" in Home Design Ideas
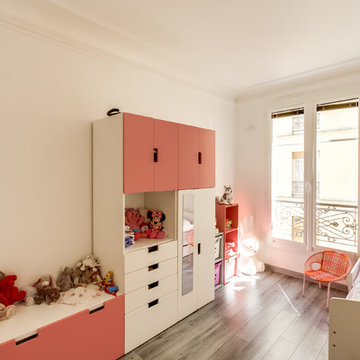
 Perfect Design Paris
Medium sized contemporary children’s room for children and girls in Paris with white walls, grey floors and painted wood flooring.
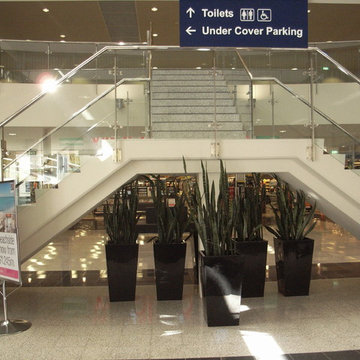


 KREATIVE KITCHENS, BEDROOMS & BATHROOMS
This is an example of a medium sized modern u-shaped enclosed kitchen with a double-bowl sink, flat-panel cabinets, beige cabinets, quartz worktops, stainless steel appliances, ceramic flooring and an island.
 HOOOME
Foto: www.elisarocchidesign.com/

This is an example of a medium sized contemporary ensuite bathroom in Rome with flat-panel cabinets, green cabinets, a hot tub, a wall mounted toilet, green tiles, porcelain tiles, white walls, porcelain flooring, a vessel sink, wooden worktops and brown floors.
This is an example of a medium sized contemporary ensuite bathroom in Rome with flat-panel cabinets, green cabinets, a hot tub, a wall mounted toilet, green tiles, porcelain tiles, white walls, porcelain flooring, a vessel sink, wooden worktops and brown floors.
 Sanctuary New Homes
Bamboo Flooring
Timber Balustrades
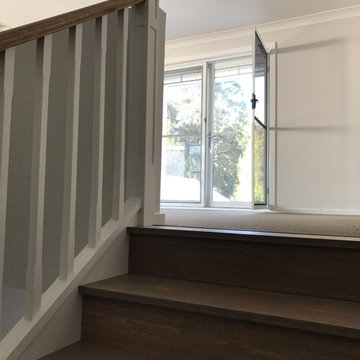
Photo of a medium sized nautical wood u-shaped wood railing home in Central Coast with wood risers.
Photo of a medium sized nautical wood u-shaped wood railing home in Central Coast with wood risers.
 E-STUDIO cocina e interior
Eva Ruiz
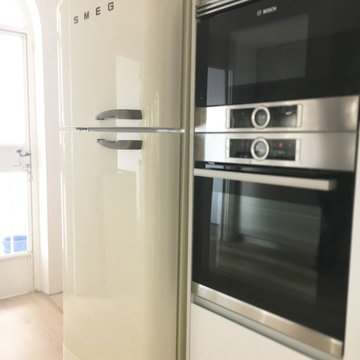
Large modern l-shaped kitchen in Alicante-Costa Blanca with a breakfast bar.
Large modern l-shaped kitchen in Alicante-Costa Blanca with a breakfast bar.
 Maite Fragueiro Barros
Home&Haus Homestaging & Photography | Maite Fragueiro
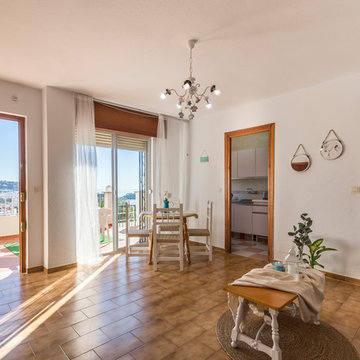
Small coastal open plan living room with terracotta flooring, a freestanding tv and beige floors.
Small coastal open plan living room with terracotta flooring, a freestanding tv and beige floors.

 Fishpools Furniture Store & Interior Designers
This gorgeous open plan kitchen/living/dining space is brought to life with a carefully curated selection of neutrals. The added variation of texture, from the smooth glass table to the velvet occasional chair add further design elements to the space. The pop of colour keeps the look fun and thoroughly modern.
Robert Mills Photography

 Anastasia Design & co
Design ideas for a medium sized contemporary teen’s room for teens and girls in Paris with yellow walls, light hardwood flooring and brown floors.
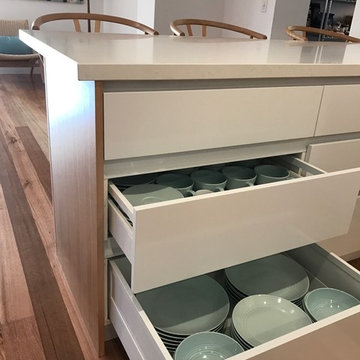
 Kitchens by Matric
This is an example of a large contemporary single-wall home in Melbourne with a single-bowl sink, flat-panel cabinets, white cabinets, engineered stone countertops, white splashback, glass sheet splashback, black appliances, light hardwood flooring and no island.

 Ohlde Interior Design
Inspiration for a medium sized contemporary ensuite bathroom in Hanover with flat-panel cabinets, white cabinets, a built-in bath, a built-in shower, a wall mounted toilet, beige walls and a vessel sink.
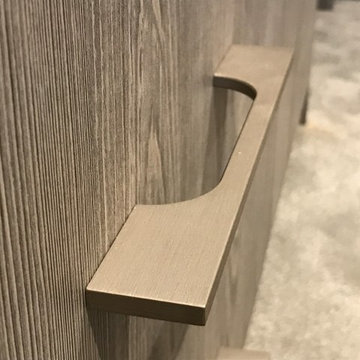
 Brightman Furniture
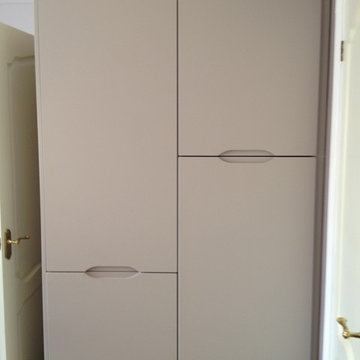
High quality Torino stainless steel handles
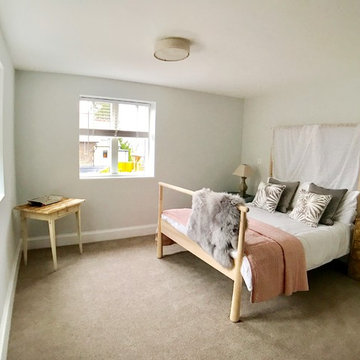
Photo of a small contemporary bedroom in London.
Photo of a small contemporary bedroom in London.
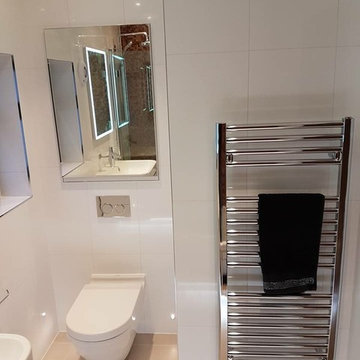
 Blose Architectural Services
Bathroom renovation in a residential extension and renovation project in a Victorian property in North London.
This is an example of a medium sized modern family bathroom in London with a built-in bath, a shower/bath combination, brown tiles, ceramic tiles, brown walls and a hinged door.
This is an example of a medium sized modern family bathroom in London with a built-in bath, a shower/bath combination, brown tiles, ceramic tiles, brown walls and a hinged door.

 Marta Castellano
Carlos Muntadas
Small shabby-chic style cloakroom with open cabinets, white cabinets, a vessel sink, white walls, concrete flooring and grey floors.
Small shabby-chic style cloakroom with open cabinets, white cabinets, a vessel sink, white walls, concrete flooring and grey floors.
 Fishpools Furniture Store & Interior Designers
The intricate reflective surface of the mirror and console bring extra light to this hallway. The wallpaper also makes use of the available light with it's unique 'antique mirror' effect.
Robert Mills Photography
 Rupert Cordle Town & Country
Tim Mercer photos

Photo of a medium sized and beige classic house exterior in London with three floors.
Photo of a medium sized and beige classic house exterior in London with three floors.
 Klein GmbH & Co. KG
Jörn Dreier

This is an example of a medium sized contemporary cloakroom in Dortmund with white walls, a pedestal sink and light hardwood flooring.
This is an example of a medium sized contemporary cloakroom in Dortmund with white walls, a pedestal sink and light hardwood flooring.
 Hill Farm Furniture Ltd
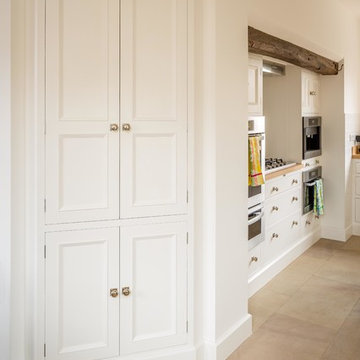
The owners of this beautiful Georgian property have been renovating for over two years with one distinct aim: to transform their house from boring bricks and mortar into an entirely original home.
They wanted a kitchen that was sleek and stylish, but entirely open to put their own personal stamp on. All the units are hand-crafted from Quebec Yellow Timber and painted in Farrow & Ball ‘White’ to create a crisp, clean canvas for this modern couple. Warm English Oak worktops inject a sense of cheer and avoid the clinical feel that can accompany white installations. This minimal kitchen is finished with chrome knobs with square backplates and Scopwick Mouldings, for extra oomph.
Special features include a floor-to-ceiling wine rack, a concealed cutlery block and a Tepan Yaki hot plate deftly hidden under a chopping board to maximize space and functionality for this couple of keen cooks.
Photo: Chris Ashwin
 Gaudion Furniture
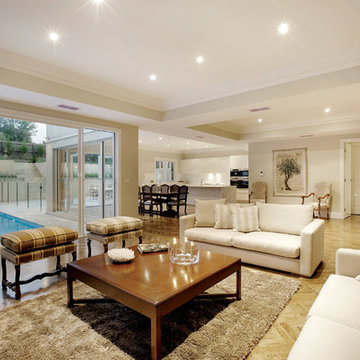
Maximize seating with a Modular Sofa in a compact area. The rug brings welcoming texture and defines the siting area from Dining Space
Design ideas for a large classic formal open plan living room in Melbourne with white walls, dark hardwood flooring, no fireplace and no tv.
Design ideas for a large classic formal open plan living room in Melbourne with white walls, dark hardwood flooring, no fireplace and no tv.
28