
Search results for "Https:" in Home Design Ideas

 Bartholomew Landscaping Ltd
Our clients had a potentially fabulous garden designed by landscape architects Del Buono Gazerwitz. Unfortunately there were significant problems with water ingress into the property where the garden was located above the swimming pool and Landscape works had not been completed. Bartholomew landscaping’s team of project managers and skilled craftsmen carefully lifted all of the roof garden to enable the fibre glassing team to apply their finishes. The paving and planting was then carefully reinstated to the highest possible standard. The water feature, walls, stairs and paving to the lightwell were also totally refurbished.

 schöne räume ai GmbH
Expansive contemporary bathroom in Frankfurt with flat-panel cabinets, medium wood cabinets, white tiles, beige walls, a vessel sink, wooden worktops and brown worktops.

 CUISINES CLAVIERES
Photo of an expansive contemporary galley open plan kitchen in Toulouse with flat-panel cabinets, black cabinets, black appliances, an island, brown floors and black worktops.

 Verandah House
Photo of an expansive nautical gender neutral dressing room in Brisbane with white cabinets and carpet.

 Clear View Tech Ltd
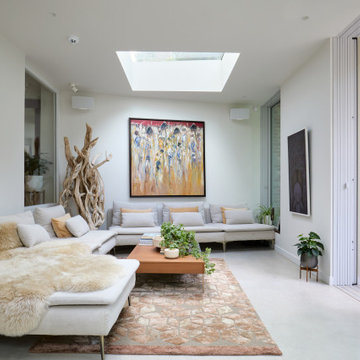
Pocket doors create a seamless indoor–outdoor flow, opening the room to garden views while allowing privacy when needed. A clean media wall pairs on-wall Sonos audio with Samsung The Frame, blending entertainment with art. A rotating mount enables both landscape TV viewing and portrait art display, elevating the gallery feel.
Minimal, calm, and flexible—an ideal space to relax and take in the surroundings.
 Dipl.-Ing. Carsten Krafft Architekt
Trappmann Michael
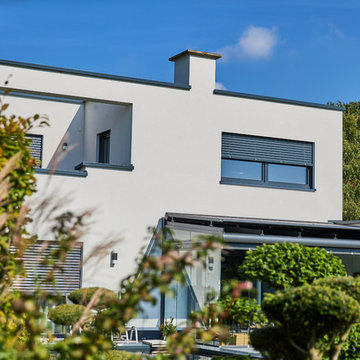
Design ideas for an expansive and white contemporary two floor render detached house in Dortmund with a flat roof and a green roof.
Design ideas for an expansive and white contemporary two floor render detached house in Dortmund with a flat roof and a green roof.
 balneo-design, harald schnur

ESG-Falt-Türe zwischen Waschtisch und barrierefreier, gefliester Dusche. Sitzbank-Abdeckung: Corian. Der Wandablauf der Dusche ist in die Wannenverkleidung integriert.
 JMR Building Contractors Pty Ltd
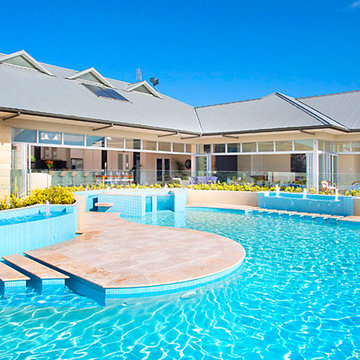
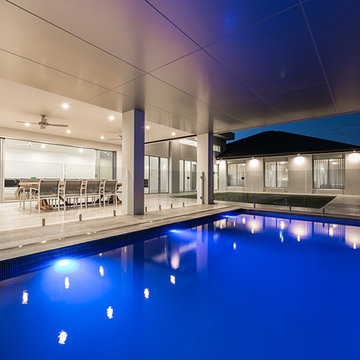
This expansive pool featured numerous platforms to dive from. In the centre is a glass walled spa and waterfalls that ran back into the pool on either side.
As you can see the pool was a key point of reference for the open plan space. With bi fold doors completely retracting so it resembled the true meaning of bringing the outside in.

 Opun
OpunThis side view of the extension's exterior shows the multiple routes into the garden from the kitchen space. Bifold doors provide easy access into the garden and patio ares; perfect for soaking up the sun's bright rays.

 Happy Home Maison Bois
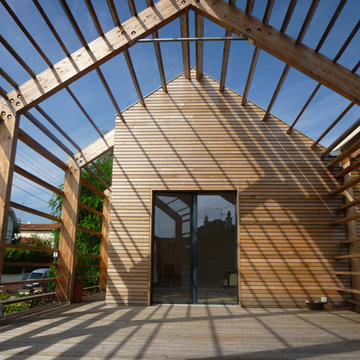
Design ideas for an expansive and beige contemporary two floor detached house in Bordeaux with wood cladding, a pitched roof and a metal roof.
 Activa Homes Group Pty Ltd
Aperture 22 Photography
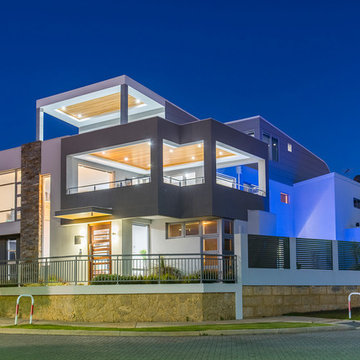
This is an example of an expansive contemporary two floor detached house in Perth with a flat roof and a metal roof.
This is an example of an expansive contemporary two floor detached house in Perth with a flat roof and a metal roof.
 Bendigo Bathrooms
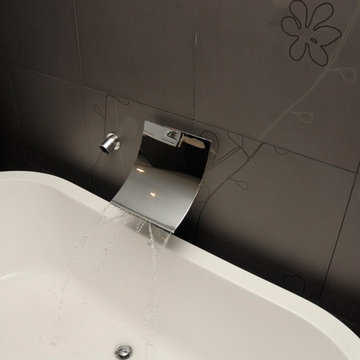
Luxurious water spout.
Photo of an expansive contemporary ensuite bathroom in Melbourne with freestanding cabinets, white cabinets, a freestanding bath, a walk-in shower, a two-piece toilet, brown tiles, ceramic tiles, multi-coloured walls, ceramic flooring, a built-in sink and laminate worktops.
Photo of an expansive contemporary ensuite bathroom in Melbourne with freestanding cabinets, white cabinets, a freestanding bath, a walk-in shower, a two-piece toilet, brown tiles, ceramic tiles, multi-coloured walls, ceramic flooring, a built-in sink and laminate worktops.
 La Marco Homes

This stunning, light-filled two story great room has a full height fireplace made from Northern Irish black limestone.
Design ideas for an expansive classic open plan living room in Detroit with grey walls, medium hardwood flooring, a standard fireplace, a stone fireplace surround and a wall mounted tv.
Design ideas for an expansive classic open plan living room in Detroit with grey walls, medium hardwood flooring, a standard fireplace, a stone fireplace surround and a wall mounted tv.

 Butler Interiors

Inspiration for an expansive traditional home office in Perth with no fireplace, a reading nook and dark hardwood flooring.
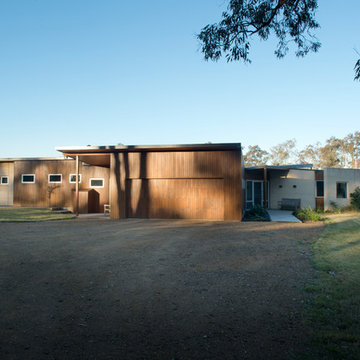
 Mark Lawler Architects
Plan form of country house spreads out over its property
Inspiration for an expansive and beige rural bungalow house exterior in Newcastle - Maitland with stone cladding.
Inspiration for an expansive and beige rural bungalow house exterior in Newcastle - Maitland with stone cladding.
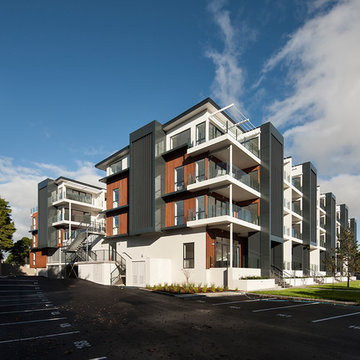
 Creative Arch
The exterior of the apartments incorporates a strongly defined entrance using the architectural language of repetition with dark louvers and vertical proportions breaking up the horizontal form of the building into smaller parts. The contrast of the development in the suburban context is reduced through the use of materials: the roughness of precast concrete panels, clean lines of the vertical black aluminium screening, and soft cedar colours work together to moderate the scale of the development.
Photography by Simon Hewitt
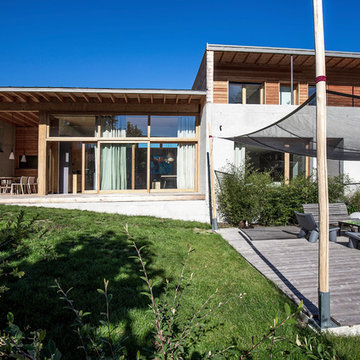
 Dominique Marcon
Design ideas for an expansive and gey contemporary two floor concrete detached house in Grenoble with a flat roof and a green roof.
1