
Search results for "Https:" in Home Design Ideas
 ARCHINARI
Thuy N'Guyen - In Nihilo

Inspiration for a medium sized contemporary open plan living room in Paris with red walls, light hardwood flooring, no fireplace, no tv and beige floors.
Inspiration for a medium sized contemporary open plan living room in Paris with red walls, light hardwood flooring, no fireplace, no tv and beige floors.

 Haus360 Architectural Services
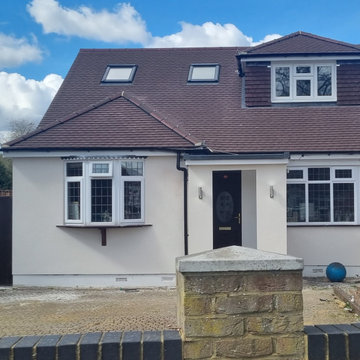
This exterior front elevation showcases a comprehensive Haus360 loft conversion and renovation project in Orpington. The property features a freshly rendered cream facade complemented by a classic tiled roof integration. A stylish tiled dormer window extension maximizes upper-level head height, while dual Velux roof lights flood the new loft rooms with natural light alongside the characterful ground-floor bay window.
 RNDR studio: Design & Architectural Office

Design ideas for a medium sized contemporary foyer with grey walls, painted wood flooring and a red front door.
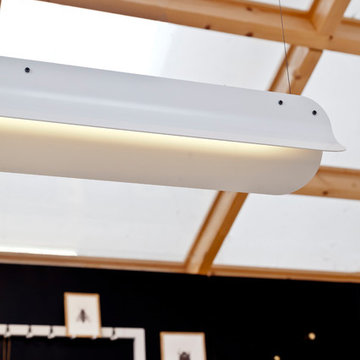
 Vij5
Vij5With the Long Shade we introduce a ‘hybrid’ LED light, feeling comfortable in both private residences as in contemporary office applications. The Long Shade is available in two lengths to create straightforward utilitarian light or domestic and playful configurations.
The name originates from the subtle reference to an archetypical lampshade, visible in the side view of the lamp body, as well as the stretching length of the available models.
The smaller version has a special High Power LED strip hidden between its wings to create a significant light output on only 400 mm length. The longer model doubles the length of the LED and even has an extra functionality built in; the switch on the top switches between two light colors ánd light volumes. In the standard position the dimmed light (Extra Warm White ±2700K) gives the perfect atmosphere for a cozy dinner with friends or a functional yet warm white in the house. When pulling the switch, the color changes to a brighter white (Warm White ±3000K) and more than doubles the amount of light shining down between the colored shades. This last position gives the perfect atmosphere to do some work at home or for use in office applications.
design by Daphna Laurens
photo credits by Vij5
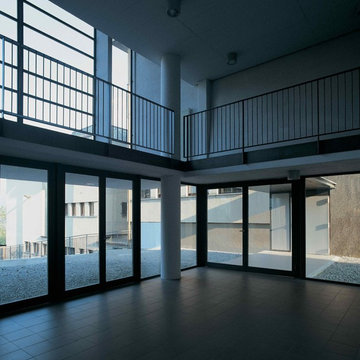
 daniele vanotti architetto
fotografie Filippo Simonetti
Inspiration for a medium sized contemporary home in Milan.
Inspiration for a medium sized contemporary home in Milan.

 Wolveridge Architects
Photography: Derek Swalwell
Photo of a medium sized contemporary gender neutral wardrobe in Melbourne with open cabinets and medium wood cabinets.
Photo of a medium sized contemporary gender neutral wardrobe in Melbourne with open cabinets and medium wood cabinets.
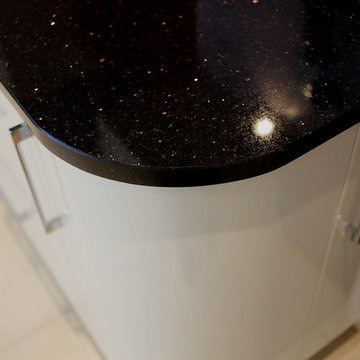
 Alexander Kitchens
This contemporary kitchen incorporates splashes of red into the design, which is set off by the granite work surfaces. This brings a clean and modern feel to the whole space.

 Artiste peintre Norma Bessières
Peinture à l'huile de Norma Bessières- 60F
Design ideas for a medium sized contemporary open plan home in Paris.
Design ideas for a medium sized contemporary open plan home in Paris.
 Nicola Holden Designs
Fiona Walker-Arnott
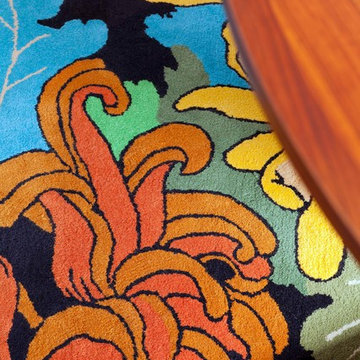
Photo of a medium sized bohemian enclosed dining room in London with grey walls, light hardwood flooring and beige floors.
Photo of a medium sized bohemian enclosed dining room in London with grey walls, light hardwood flooring and beige floors.
 Aralia: Innovation in Landscape Design
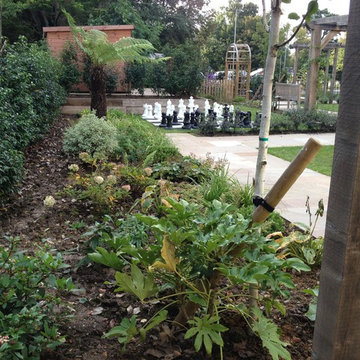
Aralia was commissioned by the Caring Homes Group to design the gardens for their new 61 bed care home in Suffolk. Initial plans were drafted for a sensory Dementia Garden and an overall garden landscape which the clients loved so much that they decided to increase the budget to accommodate the extra garden features recommended by Aralia which were designed specifically to engage the residents and add value to Park View’s landscape garden offering.
The Dementia garden design provides an interactive and visually stimulating journey around the garden for the residents such as birdbaths, water features, pergolas and even a supersize Chess Set. The ‘Garden Activity’ area with a Potting Shed, Potting Table, and raised vegetable beds at waist height encourages the residents to be enjoyably hands-on in growing both ornamental and edible crops. There are numerous seating areas in the garden for residents and their family to admire the fruits of their labours and a magnificent central pergola provides a perfect resting space for an outdoor drink or meal, with built in BBQ. The overall landscape design was very much Classical, with a nod to the traditional.
Aralia’s planting plan for the Care Home was deliberately nostalgic, to capture the memories of the Dementia patients, with lots of fragrant and textural planting. An Evergreen structure allows an attractive all year architectural base, with a tasteful mix of colourful herbaceous planting, including a wildflower meadow to attract plenty of much appreciated wildlife.
Aralia’s landscape design plans needed to factor in a multi-functional team of architects, drainage engineers, structural surveyors, site management, the nursing team and head office, to ensure that the design and development of the site met the needs of all parties and conformed fully to building regulations and disability legislation. Aralia’s remit was both the design and build of the hard and soft garden landscaping which included one of our many specialisms - a full lighting plan and installation.
The Care Home garden in Ipswich was completed Spring 2012 and the photographs show the initial planting, just a few weeks old. The garden borders will mature and fill their socks in the next few years.
 mayelle architecture intérieure design
Pierre Rogeaux

Medium sized contemporary shower room bathroom in Lille with an alcove shower, white walls and an integrated sink.
Medium sized contemporary shower room bathroom in Lille with an alcove shower, white walls and an integrated sink.
 Pro-fit Plastics & Bathrooms
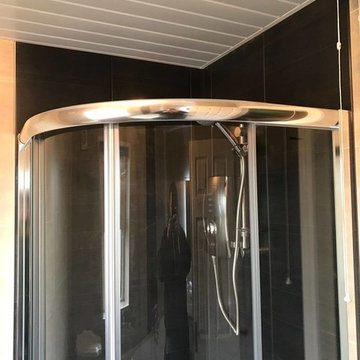
Medium sized classic home with a corner shower, a two-piece toilet, grey walls and a pedestal sink.



 Marie PARENTE
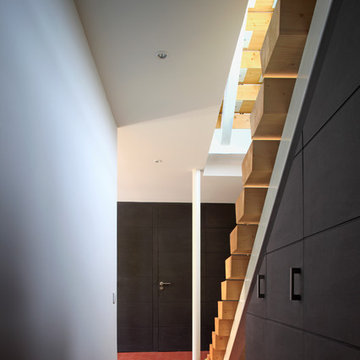
Design ideas for a medium sized wood straight staircase in Marseille with metal risers.
 Finchley Kitchens
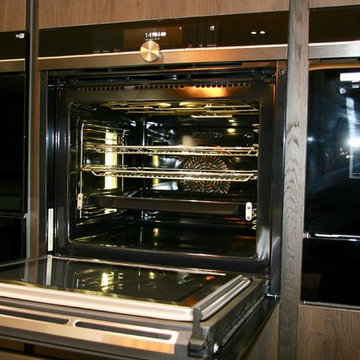
Y- Line Pronorm kitchen, Matt Lacquer Stone Grey with Oak Sepia.
Worktop; Dekton Aura 15
Tap; Quooker Tap Flex - Filtered and hot water
Appliances; Siemens top of the range - Studio Line
1. Coffee Machine
2. Warming drawer
3. Single oven/ Microwave steam
4. Full steam cooking sous Vide oven
5. Vacuum drawer for Sous Vide cooking
6. Touch to open dishwasher
7. Venting Hob
8. Integrated Freezer
9. Integrated Fridge
10. Capel Wine Cooler
This kitchen is an L-Shaped Kitchen, 4.9m x 2.5m , with a central 2.25m x 1m island. Venting hob in the island allowed for some decorative lighting above the island. The warmth of the rich dark oak sepia tall units and shelving combined with light stone grey wall units and base units, finished off with Dekton White Aura 15 counter tops and waterfall island. Simply Stunning yet space saving, making the most efficient use of space.
 Bones Studio
Manson Images
https://www.mansonimages.com/
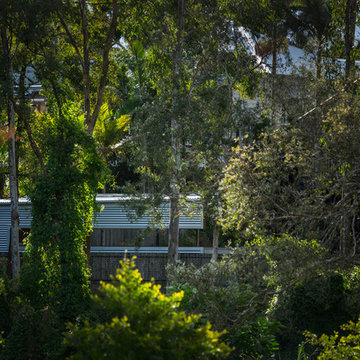
Photo of a medium sized contemporary house exterior in Brisbane.
Photo of a medium sized contemporary house exterior in Brisbane.
 Nolte-Thonon
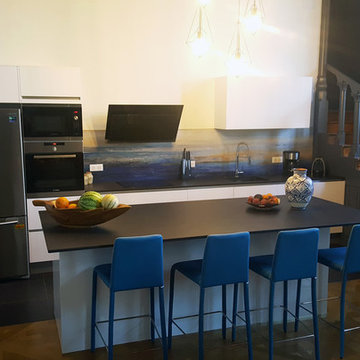
Nos clients ont été très ambitieux ! A l’origine, dans cette maison de caractère, il y avait une salle à manger et un petit salon. Nous avons imaginé tout un projet de création de cuisine à la place du petit salon et de la cheminée, à côté de l’escalier.
Dans cette cuisine, c’est la modernité qui a primé pour créer un contraste avec le style ancien de la pièce. Les matériaux blancs, noirs et le bois se marient très bien entre eux. Nous avons aussi intégré une crédence colorée dans les tons de bleu pour rendre cette cuisine encore plus chaleureuse.
C’est un challenge relevé pour toute l’équipe d’Ai Cuisines et nos clients !
9