
Search results for "Https:" in Home Design Ideas



 JSL Electrical
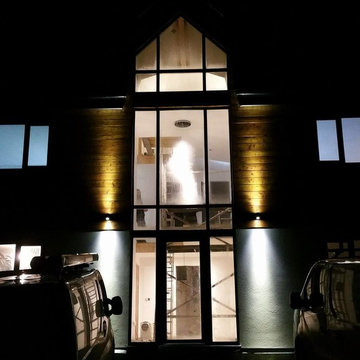
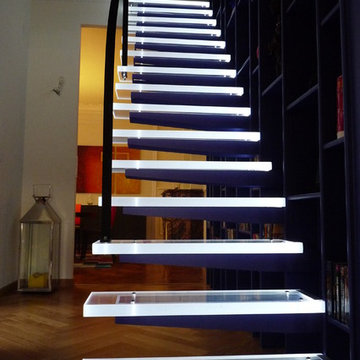
Set near the idyllic village of Howey. JSL Electrical undertook the full electrical design and installation of this beautiful modern property you see today.
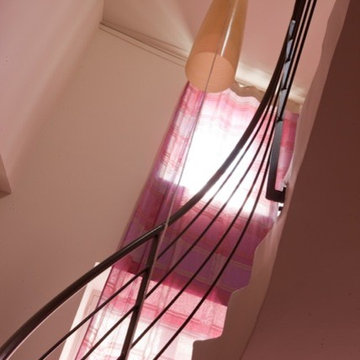
From the hand crafted 3-storey oak staircase to the custom built crystal chandelier in the double height entrance, who wouldn’t want this piece of the good life in the country.


 Patricia Grolier.
Patricia Grolier
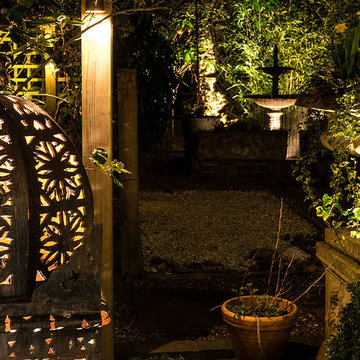
Inspiration for a rural front full sun garden for autumn in Paris with a garden path and gravel.
Inspiration for a rural front full sun garden for autumn in Paris with a garden path and gravel.

 C.J.Wiegand Lebenswerte Gärten und Freiräume
Christian J. Wiegand
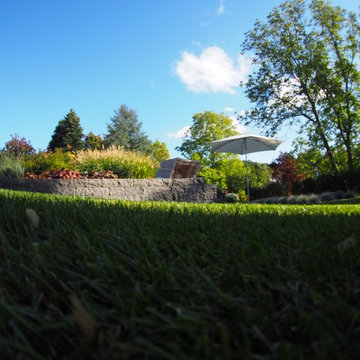
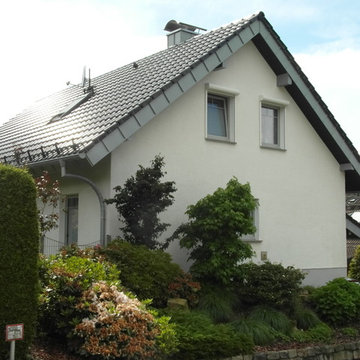
Inspiration for a large contemporary side formal partial sun garden in Frankfurt with a retaining wall and natural stone paving.
Inspiration for a large contemporary side formal partial sun garden in Frankfurt with a retaining wall and natural stone paving.


 Stéphanie Fortier Design, designer d'intérieur
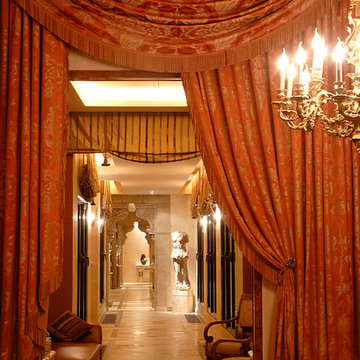
Concept d'aménagement, plans techniques, gestion de chantier et coordination des ouvriers par Stephanie Fortier Design. Crédits photographiques; Bodoum Photographie


Design ideas for a scandinavian dining room in London with white walls and medium hardwood flooring.

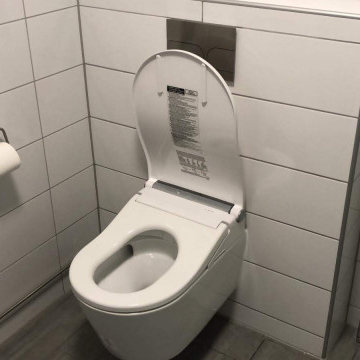
 Tooaleta UK Shower Toilet Specialist
TOTO Washlet RW Automatic open and close of the lid
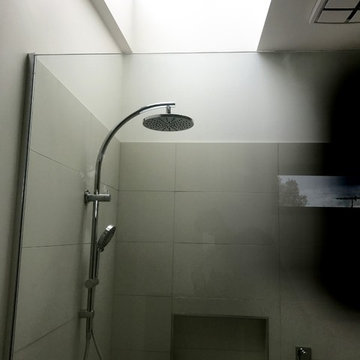
Design ideas for a medium sized contemporary cloakroom in London with a wall mounted toilet.
Design ideas for a medium sized contemporary cloakroom in London with a wall mounted toilet.




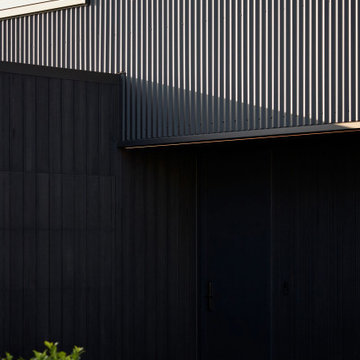
 Arkhē ⸺ Architecture
Kuroi Ma House (黒い間)
“Black Void House”
Located within a medium-density subdivision in Papamoa Beach, the site sits at the rear of a right-of-way, opening north to a generous grass reserve. To the south, neighbouring dwellings and the access lane define a more constrained edge, with distant views towards the Papamoa Hills.
The clients—a young family of four, alongside a parent—sought a home that balanced openness and privacy, with a clear and composed architectural language. Influenced by contemporary Japanese architecture, the brief called for restraint, clarity of form, and carefully controlled light.
The design response is a compact two-storey composition of cubic forms. To the right-of-way, the house presents a subdued and largely closed façade, prioritising privacy. In contrast, the northern elevation opens fully to the reserve, allowing living spaces to engage directly with sunlight and outlook.
10