
Search results for "Https:" in Home Design Ideas
 Bartholomew Landscaping Ltd

Our clients had a potentially fabulous garden designed by landscape architects Del Buono Gazerwitz. Unfortunately there were significant problems with water ingress into the property where the garden was located above the swimming pool and Landscape works had not been completed. Bartholomew landscaping’s team of project managers and skilled craftsmen carefully lifted all of the roof garden to enable the fibre glassing team to apply their finishes. The paving and planting was then carefully reinstated to the highest possible standard. The water feature, walls, stairs and paving to the lightwell were also totally refurbished.
 schöne räume ai GmbH

Expansive contemporary bathroom in Frankfurt with flat-panel cabinets, medium wood cabinets, white tiles, beige walls, a vessel sink, wooden worktops and brown worktops.

 Philipp Architekten - Anna Philipp
Photo of an expansive modern formal open plan enclosed dining room in Stuttgart with white walls, concrete flooring, grey floors and no fireplace.
 Sims Hilditch

Design ideas for an expansive country master and grey and silver bedroom in Gloucestershire with carpet, grey walls and feature lighting.

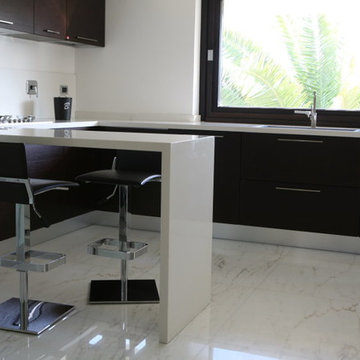
 Artemarmi
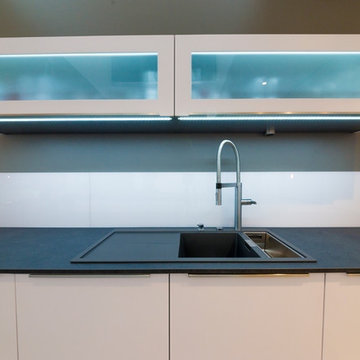
Design ideas for an expansive contemporary enclosed kitchen in Rome with a single-bowl sink, flat-panel cabinets, black cabinets, marble worktops, white splashback, marble flooring and an island.

 Éric Atelier Design
Projet d'aménagement intérieur dans le cadre d'un projet de rénovation piloté par le cabinet Fabre / de Marien, Bordeaux.
Agencement et mobilier : Eric Atelier Design
Volumes et projet Architecte : Fabre / de Marien
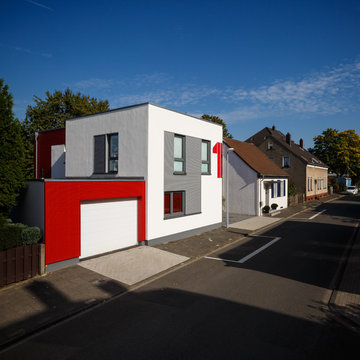
 Uwe Siepmann
Zwei versetzte Flachdach-Kuben ohne Dachüberstand, die sich durch unterschiedliche Farben und Materialien reizvoll voneinander abgrenzen, geben bei diesem Holzhaus in Mülheim an der Ruhr einer vierköpfigen Familie ein Zuhause aus zwei Etagen.
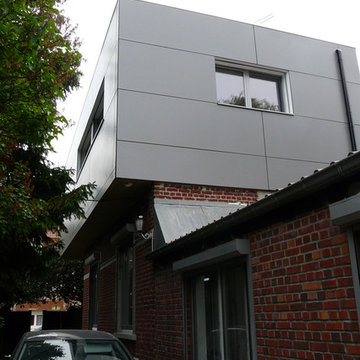
 amiot arnoux architectes
amiot arnoux architecte
This is an example of an expansive and gey modern two floor house exterior in Lille with mixed cladding and a flat roof.
This is an example of an expansive and gey modern two floor house exterior in Lille with mixed cladding and a flat roof.
 LILM
LILMLILM

Photo of an expansive contemporary single-wall open plan kitchen with an integrated sink, louvered cabinets, medium wood cabinets, wood worktops, white splashback, ceramic splashback, stainless steel appliances, ceramic flooring, no island, grey floors and brown worktops.
Photo of an expansive contemporary single-wall open plan kitchen with an integrated sink, louvered cabinets, medium wood cabinets, wood worktops, white splashback, ceramic splashback, stainless steel appliances, ceramic flooring, no island, grey floors and brown worktops.
 Bendigo Bathrooms
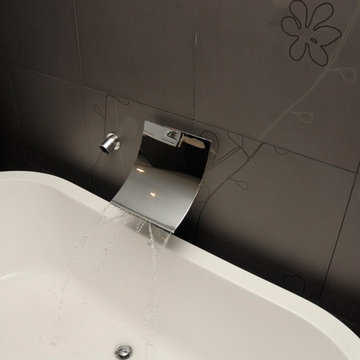
Luxurious water spout.
Photo of an expansive contemporary ensuite bathroom in Melbourne with freestanding cabinets, white cabinets, a freestanding bath, a walk-in shower, a two-piece toilet, brown tiles, ceramic tiles, multi-coloured walls, ceramic flooring, a built-in sink and laminate worktops.
Photo of an expansive contemporary ensuite bathroom in Melbourne with freestanding cabinets, white cabinets, a freestanding bath, a walk-in shower, a two-piece toilet, brown tiles, ceramic tiles, multi-coloured walls, ceramic flooring, a built-in sink and laminate worktops.
 Parker Bathrooms & Kitchens
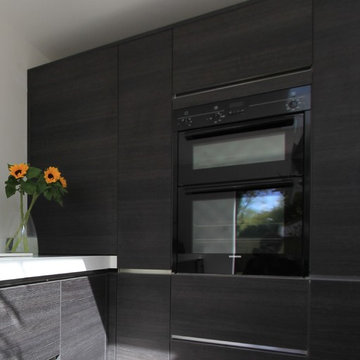
Withdean Kitchen, Spacious and stylish
This is an example of an expansive contemporary kitchen in Sussex with an integrated sink, porcelain flooring and an island.
This is an example of an expansive contemporary kitchen in Sussex with an integrated sink, porcelain flooring and an island.
 4D Studio
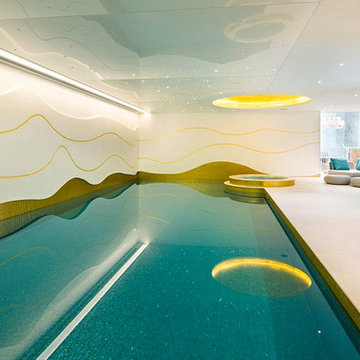
Design ideas for an expansive contemporary indoor rectangular hot tub in London with a hot tub.


 Mark Lawler Architects
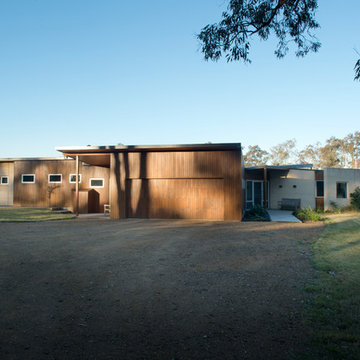
Plan form of country house spreads out over its property
Inspiration for an expansive and beige rural bungalow house exterior in Newcastle - Maitland with stone cladding.
Inspiration for an expansive and beige rural bungalow house exterior in Newcastle - Maitland with stone cladding.
 Julie Richards Architecture & Design Ltd.
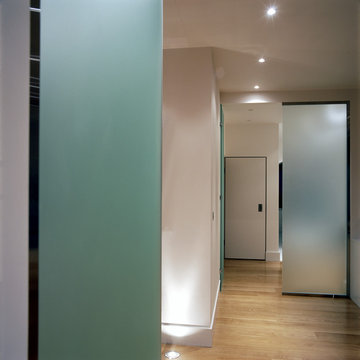
Design ideas for an expansive contemporary foyer in London with white walls, medium hardwood flooring, a single front door and brown floors.
 Beautiful Kitchen Designs

Expansive contemporary u-shaped open plan kitchen in Perth with a built-in sink, flat-panel cabinets, white cabinets, engineered stone countertops, grey splashback, glass sheet splashback, stainless steel appliances, cement flooring, an island, grey floors and white worktops.


 Studio Esar
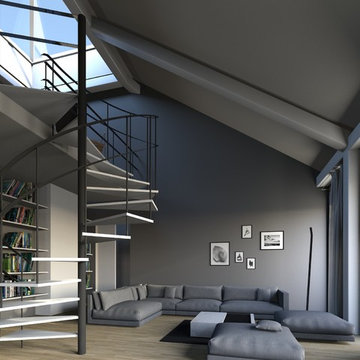
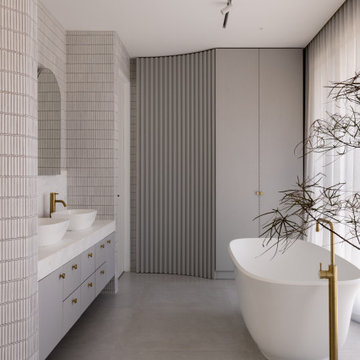
Tudorlea is a meticulous reimagining of a 1935 English Tudor home where heritage and contemporary refinement converge in quiet harmony.
Rich with character, this home reveals its grandeur through the blending of these elements, paying homage to its storied past and evolving character.
The home unfolds with measured drama, beginning with a grand entry hall that invites a lingering pause through to light-filled open-plan living, dining and private retreats, designed for connection, restoration and modern family living.
1