
Search results for "Https:" in Home Design Ideas

 Bartholomew Landscaping Ltd
Our clients had a potentially fabulous garden designed by landscape architects Del Buono Gazerwitz. Unfortunately there were significant problems with water ingress into the property where the garden was located above the swimming pool and Landscape works had not been completed. Bartholomew landscaping’s team of project managers and skilled craftsmen carefully lifted all of the roof garden to enable the fibre glassing team to apply their finishes. The paving and planting was then carefully reinstated to the highest possible standard. The water feature, walls, stairs and paving to the lightwell were also totally refurbished.

 schöne räume ai GmbH
Expansive contemporary bathroom in Frankfurt with flat-panel cabinets, medium wood cabinets, white tiles, beige walls, a vessel sink, wooden worktops and brown worktops.

 Sims Hilditch
Design ideas for an expansive country master and grey and silver bedroom in Gloucestershire with carpet, grey walls and feature lighting.
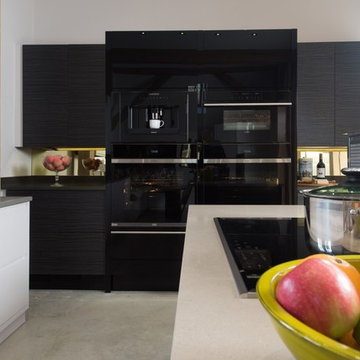
 Handmade Kitchen Co
This is an example of an expansive contemporary u-shaped open plan kitchen in Essex with flat-panel cabinets, black appliances, multiple islands and beige worktops.
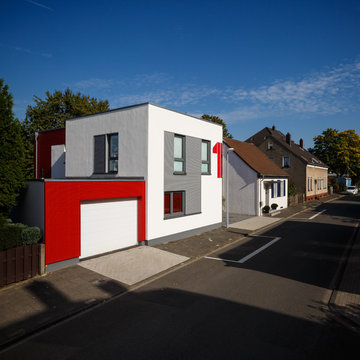
 Uwe Siepmann
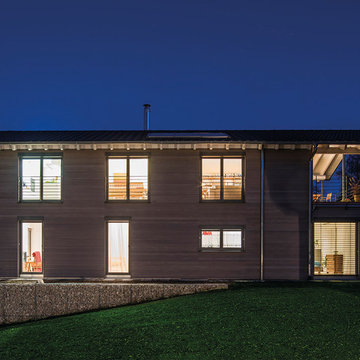
Zwei versetzte Flachdach-Kuben ohne Dachüberstand, die sich durch unterschiedliche Farben und Materialien reizvoll voneinander abgrenzen, geben bei diesem Holzhaus in Mülheim an der Ruhr einer vierköpfigen Familie ein Zuhause aus zwei Etagen.
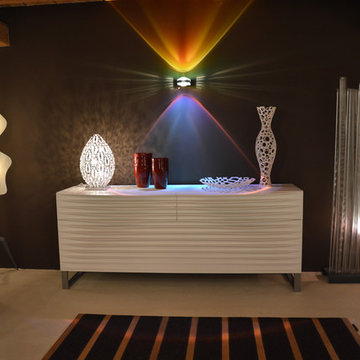
 DRECHSLER INTERIORS
Inspiration for an expansive contemporary formal open plan living room in Nuremberg with grey walls, concrete flooring, no fireplace, no tv and beige floors.
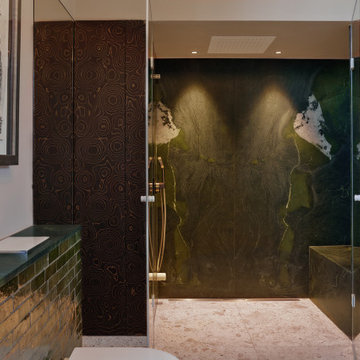
 AID-Studio
Dusche mit Sitzbank
This is an example of an expansive bathroom in Dusseldorf with dark wood cabinets, a built-in shower, green tiles, terrazzo flooring and beige floors.
This is an example of an expansive bathroom in Dusseldorf with dark wood cabinets, a built-in shower, green tiles, terrazzo flooring and beige floors.
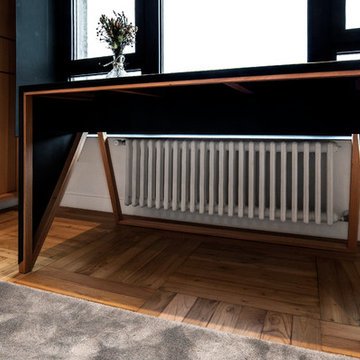
 MAS ARQUITECTURA
Ana Samaniego
Photo of an expansive contemporary mezzanine games room with a reading nook, white walls, medium hardwood flooring and no tv.
Photo of an expansive contemporary mezzanine games room with a reading nook, white walls, medium hardwood flooring and no tv.
 KitzlingerHaus
Fotos: Rolf Schwarz Fotodesign
Inspiration for an expansive and gey contemporary home in Stuttgart with three floors, wood cladding and a pitched roof.
Inspiration for an expansive and gey contemporary home in Stuttgart with three floors, wood cladding and a pitched roof.


 Beautiful Kitchen Designs

Expansive contemporary u-shaped open plan kitchen in Perth with a built-in sink, flat-panel cabinets, white cabinets, engineered stone countertops, grey splashback, glass sheet splashback, stainless steel appliances, cement flooring, an island, grey floors and white worktops.
 Studio Esar
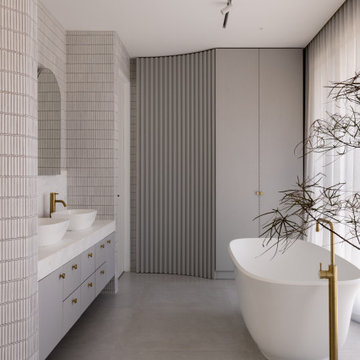
Tudorlea is a meticulous reimagining of a 1935 English Tudor home where heritage and contemporary refinement converge in quiet harmony.
Rich with character, this home reveals its grandeur through the blending of these elements, paying homage to its storied past and evolving character.
The home unfolds with measured drama, beginning with a grand entry hall that invites a lingering pause through to light-filled open-plan living, dining and private retreats, designed for connection, restoration and modern family living.

 User
User"Cosmic Christmas", Marqueurs acrylique or, argent, blanc et bleu de la marque Molotow. Fresque réalisée sur l'ensemble des parties vitrées (côté rue et patio) de l'hôtel Renaissance Paris République (groupe Marriott), Paris, 2017.
Pour la petite histoire...il s'agit cette fois-ci d'une commande sur le thème Le Petit Prince (Antoine de Saint Exupéry), afin d'illustrer les fêtes de fin d'année et plus précisément de Noël.
Après discussions et décision de l'orientation du projet (Le Petit Prince, l'espace, les météorites...), j'ai décidé de m'inspirer et de créer ainsi également un parallèle avec l'exposition "Météorites, entre ciel et terre" (du 18/10/2017 au 10/06/2018) qui a lieu à la Grande Galerie de l’Évolution, aux Jardin des Plantes, afin de réaliser cette immense fresque délicate, intérieure et extérieure, qui se révèle au fil de la journée pour se dévoiler plus encore à la tombée de la nuit.
A découvrir jusqu'au 15/01/2018 à l'hôtel Renaissance République (40, rue René Boulanger 75010 Paris).
Crédit photo : by R
 Entreprise.Doux
Doux Loïc

Travaux de rénovation sur une salle de bain sur Antibes
en béton ciré de style moderne
This is an example of an expansive contemporary ensuite bathroom in Nice with open cabinets, white cabinets, a built-in shower, a wall mounted toilet, black and white tiles, black walls, concrete flooring, a submerged sink and concrete worktops.
This is an example of an expansive contemporary ensuite bathroom in Nice with open cabinets, white cabinets, a built-in shower, a wall mounted toilet, black and white tiles, black walls, concrete flooring, a submerged sink and concrete worktops.
 23bassi | Studio di architettura

Una stanza da bagno dalle dimensioni importanti con dettaglio che la rendono davvero unica e sofisticata come la vasca da bagno, idromassaggio con cromoterapia incastonata in una teca di vetro e gres (lea ceramiche)
foto marco Curatolo
 Bendigo Bathrooms
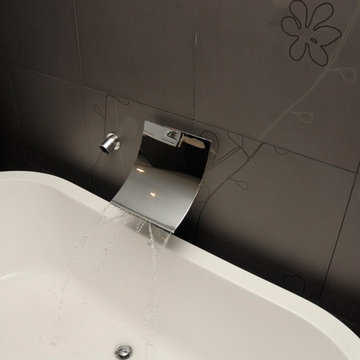
Luxurious water spout.
Photo of an expansive contemporary ensuite bathroom in Melbourne with freestanding cabinets, white cabinets, a freestanding bath, a walk-in shower, a two-piece toilet, brown tiles, ceramic tiles, multi-coloured walls, ceramic flooring, a built-in sink and laminate worktops.
Photo of an expansive contemporary ensuite bathroom in Melbourne with freestanding cabinets, white cabinets, a freestanding bath, a walk-in shower, a two-piece toilet, brown tiles, ceramic tiles, multi-coloured walls, ceramic flooring, a built-in sink and laminate worktops.
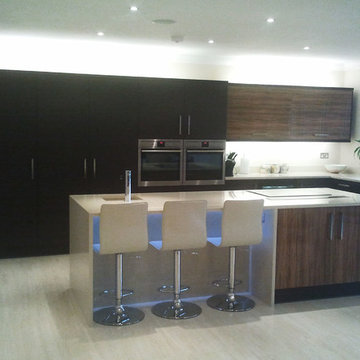
 Ream Kitchens
This luxurious, modern kitchen was designed to feathre a large kitchen island with a induction cooker and contemporary designed sink and tap. The contrasting materials of wood and gloss cabinets along with sleek bar handles add to the beautiful custom kitchen.
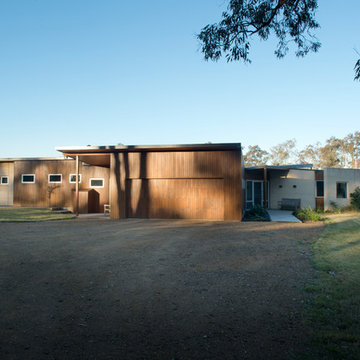
 Mark Lawler Architects
Plan form of country house spreads out over its property
Inspiration for an expansive and beige rural bungalow house exterior in Newcastle - Maitland with stone cladding.
Inspiration for an expansive and beige rural bungalow house exterior in Newcastle - Maitland with stone cladding.

 Urban Kitchens
Crisp White High Gloss Kitchen with Veneer Feature island and Marble Bench Tops. Client spared no expense using marble for Splash back and feature wall.
1