
Search results for "Https:" in Home Design Ideas
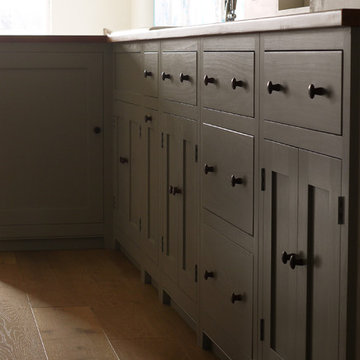
 MW_Cabinets
Photo of a medium sized traditional galley kitchen/diner in Devon with shaker cabinets, wood worktops and a breakfast bar.
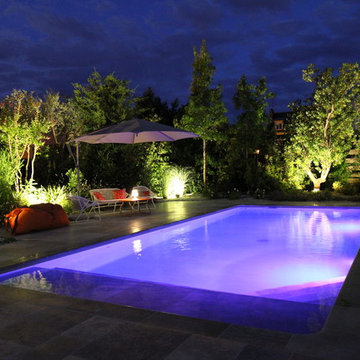
 ADH Piscines & Paysages
Piscine avec volet immergé et margelles en pierres naturelles.
Installation d'une pergola bioclimatique afin de profiter de moment convivial près de la piscine.
Création d'une terrasse en pierre naturelle et local technique dans un abri en bois.
Éclairages d'ambiance dans le jardin
Mobiliers de jardin Royal Botania et Parasols Glatz.
Réalisation ADH Piscines & Paysages
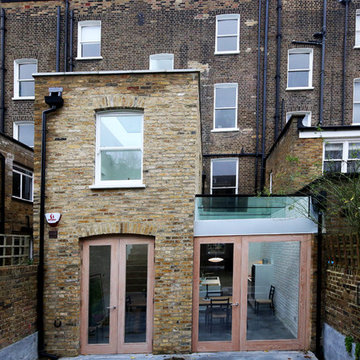
 BDCM Design & Build
Foundry Digital
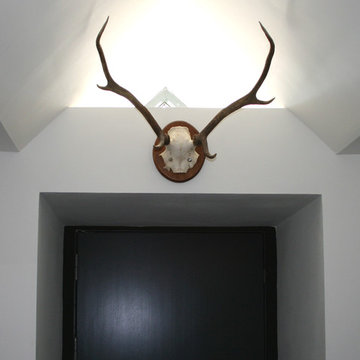
Inspiration for a medium sized contemporary house exterior in London.
Inspiration for a medium sized contemporary house exterior in London.
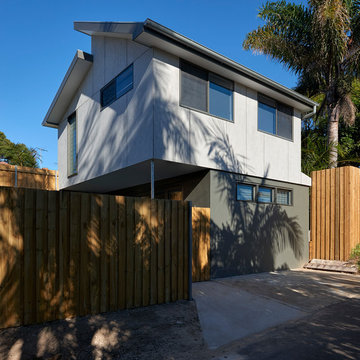
 Avalon Constructions
Architect Ulrika Saar
Photo Michael Nicholson
Design ideas for a medium sized modern home in Sydney.
Design ideas for a medium sized modern home in Sydney.

 SG2 architects + interiors
Photo by Van Der Post
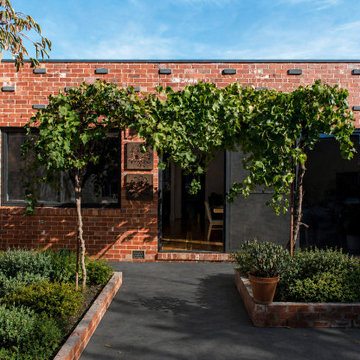
Photo of a medium sized and red eclectic bungalow brick detached house with a hip roof and a tiled roof.
Photo of a medium sized and red eclectic bungalow brick detached house with a hip roof and a tiled roof.
 Creative Arch
Andy Chui
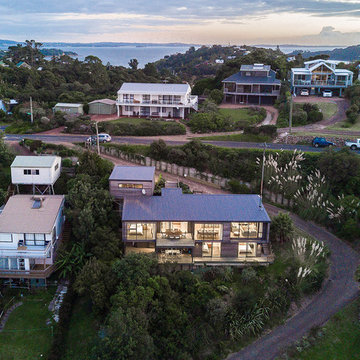
Photo of a medium sized and brown contemporary two floor home in Auckland with wood cladding, a flat roof and a metal roof.
Photo of a medium sized and brown contemporary two floor home in Auckland with wood cladding, a flat roof and a metal roof.


 Küchen und Hausgeräte
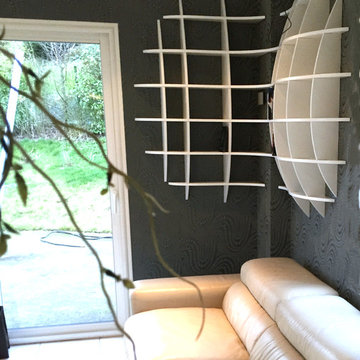
Design ideas for a medium sized contemporary single-wall kitchen/diner in Stuttgart with a built-in sink, flat-panel cabinets, grey cabinets, glass worktops, orange splashback, glass sheet splashback, white appliances, vinyl flooring and an island.

 Yorkshire Gardens
Within this garden we wanted to create a space which was not only on numerous levels, but also had various points of interest. This garden is on a slope, but is also very wide.
Firstly, we broke up the space by using rustic sleepers to create several raised beds,as well as steps which lead to differennt zones. This helps to give the garden a more traditional, country edge.
The sleepers were also used to create a winding path through out the garden, marrying together the various areas. The path leads up to the impressive sunburst pergola and circular stone patio. This is the perfect spot to view the whole garden.
At the other end of the garden another pergola sits amougnst a bustling flower bed, and will be used to train vining flowers.
Along the back wall of the garden a raised bed is home to a stunning display of wildflower. This plot is not only a fabulous riot of colour and full of rustic charm, but it also attracts a whole host of insects and animals. While wildflowers looks great they are also very low maintenance.
Mixed gravel has been used to create a variety of texture. This surface is intermittently dotted with colour with lemon thyme, red hot pokers and foxgloves.
Stone has been used to create a warm and welcoming patio area. Flower beds at the front of the garden can be used for veg and other leafy plants.
Overall we have created a country style with a very contemporary twist through the use of gravel, modern shape and structural landscaping.
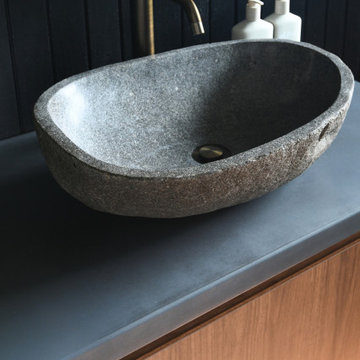
 Xanda Interior Design
This Northern Beaches vanity detail highlights a highly textured, natural river stone vessel basin. Placed on a custom dark concrete benchtop with custom walnut joinery, it pairs with minimalist antique brass tapware and dark vertical panelling to deliver a thoughtful, material-driven finish to this modern bathroom design.

 Mowlem & Co
This bespoke ‘Heritage’ hand-painted oak kitchen by Mowlem & Co pays homage to classical English design principles, reinterpreted for a contemporary lifestyle. Created for a period family home in a former rectory in Sussex, the design features a distinctive free-standing island unit in an unframed style, painted in Farrow & Ball’s ‘Railings’ shade and fitted with Belgian Fossil marble worktops.
At one end of the island a reclaimed butchers block has been fitted (with exposed bolts as an accent feature) to serve as both a chopping block and preparation area and an impromptu breakfast bar when needed. Distressed wicker bar stools add to the charming ambience of this warm and welcoming scheme. The framed fitted cabinetry, full height along one wall, are painted in Farrow & Ball ‘Purbeck Stone’ and feature solid oak drawer boxes with dovetail joints to their beautifully finished interiors, which house ample, carefully customised storage.
Full of character, from the elegant proportions to the finest details, the scheme includes distinctive latch style handles and a touch of glamour on the form of a sliver leaf glass splashback, and industrial style pendant lamps with copper interiors for a warm, golden glow.
Appliances for family that loves to cook include a powerful Westye range cooker, a generous built-in Gaggenau fridge freezer and dishwasher, a bespoke Westin extractor, a Quooker boiling water tap and a KWC Inox spray tap over a Sterling stainless steel sink.
Designer Jane Stewart says, “The beautiful old rectory building itself was a key inspiration for the design, which needed to have full contemporary functionality while honouring the architecture and personality of the property. We wanted to pay homage to influences such as the Arts & Crafts movement and Lutyens while making this a unique scheme tailored carefully to the needs and tastes of a busy modern family.”
 Anne de Saulieu - Décoration d'intérieur
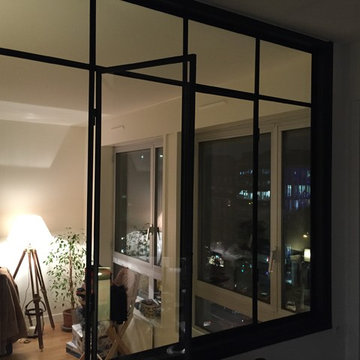
En ouvrant le mur entre le salon et la cuisine nous avons donné une plus grande sensation d'espace car cette dernière permet de voir la fenêtre de la cuisine tout en étant dans le salon .
 www.Lydie-Leroy.fr
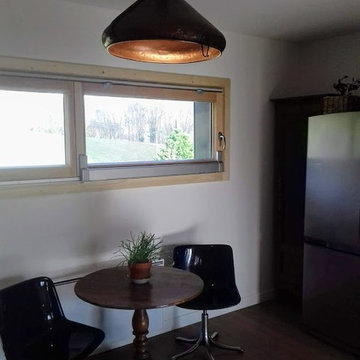
Photo of a medium sized contemporary l-shaped kitchen/diner in Reims with stainless steel cabinets, stainless steel appliances and light hardwood flooring.
 ARQUITECTURA NATURAL Y EFICIENTE
PEPE
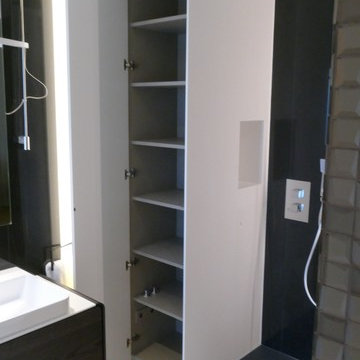
Design ideas for a medium sized contemporary ensuite bathroom in Palma de Mallorca with open cabinets, white cabinets, a walk-in shower, a wall mounted toilet, white walls, a trough sink, engineered stone worktops, a sliding door and white worktops.
Design ideas for a medium sized contemporary ensuite bathroom in Palma de Mallorca with open cabinets, white cabinets, a walk-in shower, a wall mounted toilet, white walls, a trough sink, engineered stone worktops, a sliding door and white worktops.
 Pierre & Bois
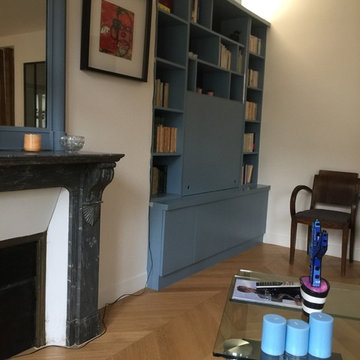
Inspiration for a medium sized classic open plan living room in Paris with a reading nook, white walls, light hardwood flooring, a standard fireplace, a stone fireplace surround, no tv and beige floors.
 Passion Déco & Co
Réalisation
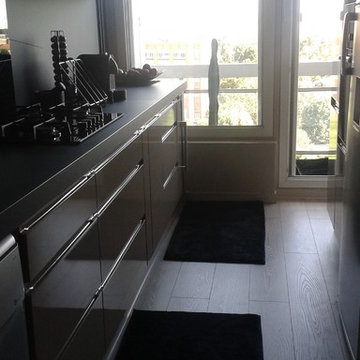
Medium sized contemporary galley enclosed kitchen in Paris with a submerged sink, flat-panel cabinets, black splashback, stainless steel appliances, light hardwood flooring, no island and black worktops.
Medium sized contemporary galley enclosed kitchen in Paris with a submerged sink, flat-panel cabinets, black splashback, stainless steel appliances, light hardwood flooring, no island and black worktops.
 Nolte Kitchens UK
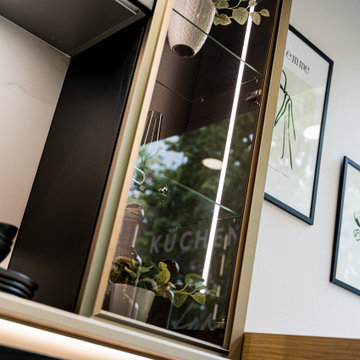
This Lugano Lack kitchen display at our Nolte Kitchens Wilmslow showroom combines the timeless appeal of shaker design with contemporary German craftsmanship. Featuring slim-framed lacquer cabinetry in a rich dark finish, illuminated glass display cabinets and a spacious island with a breakfast bar, the design balances classic elegance with modern functionality. Warm timber accents, integrated lighting and premium appliances create an inviting space for cooking, dining and entertaining, while the clean lines and thoughtful detailing showcase how traditional styling can be reimagined for contemporary living.
 Scandinavian Homes
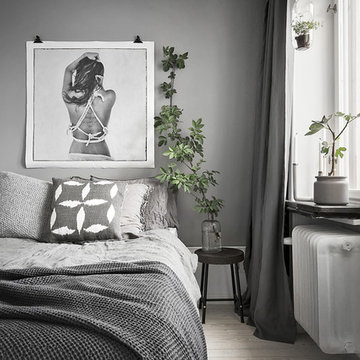
Inspiration for a medium sized scandi guest and grey and white bedroom in Stockholm with grey walls and light hardwood flooring.
 Architelle Architecture & Interior Design
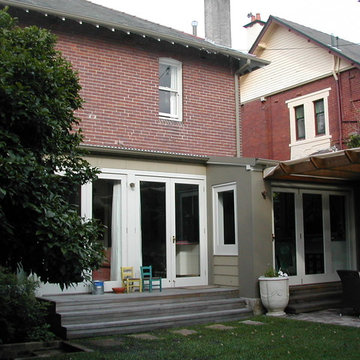
The rear verandah has been enclosed and run down back service rooms of this heritage listed home have been incorporated to create an open family room and kitchen inside.
Simple timber decking and steps allows access to the back garden and a new shade structure provides a casual outdoor entertaining space.
13