
Search results for "Https:" in Home Design Ideas
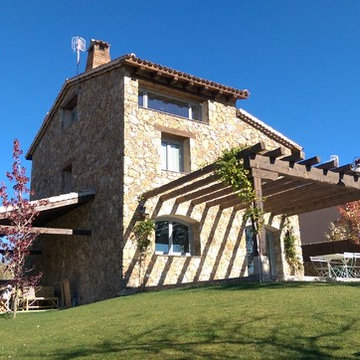
 Attrium
Medium sized and beige mediterranean house exterior with three floors, stone cladding and a pitched roof.
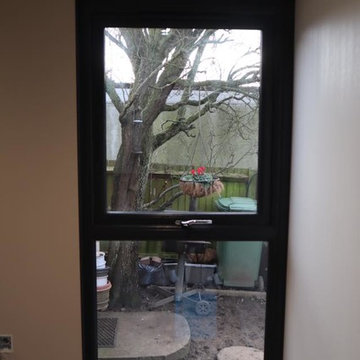
 User
UserView our most recent build that we completed before Christmas for a lovely family down in London. This garden room is 4m x 3.5m to fit in the space they had available. Creek cladding has been used externally so it matched with the features already in their garden for example the garden shed. Grey PVC windows and doors were installed and a deep roof canopy which extends beyond the front wall to give recessed downlights for the evening. There was no direct access to the garden but luckily our garden rooms come in kit form so we could walk all the materials and tools for the project through the customers house. The project was full completed in 5 working days. For a garden similar to this size and layout you would need a budget of £17,000 and £20,000.
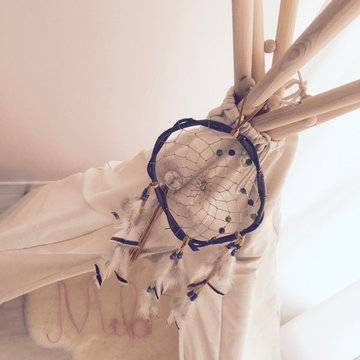
 Meryll Cohen Architecture
Design ideas for a medium sized contemporary toddler’s room for toddlers and girls in Marseille with white walls, light hardwood flooring and grey floors.
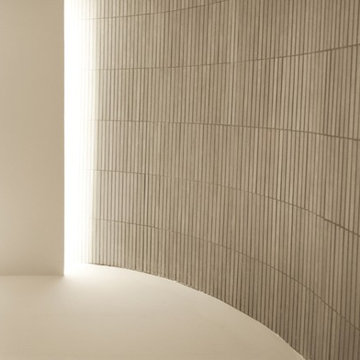
 Patrizio Roma
Medium sized modern shower room bathroom in Rome with a built-in shower, beige tiles, porcelain tiles and white walls.
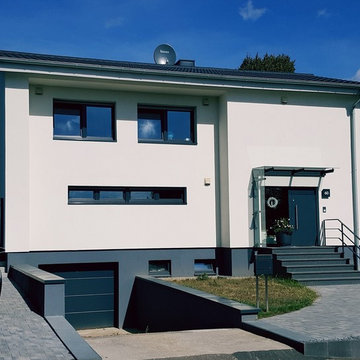
 Traumplan Innenarchitektur
Design ideas for a medium sized and white contemporary two floor render detached house in Cologne with a pitched roof and a tiled roof.
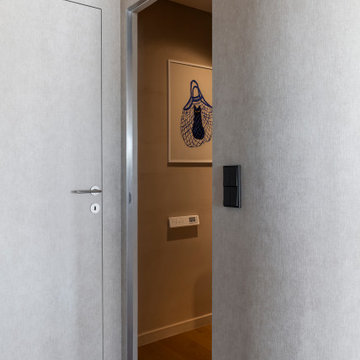
 Ameo Concept
Dans cet appartement de 90 m², chaque espace a été pensé dans une continuité où lumières, matériaux et technologies s’associent afin de créer un espace confortable et intemporel. Les teintes, volontairement éloignées du blanc pur, déclinent des nuances crème et écru offrant ainsi une atmosphère douce, tandis que les placages noyer habillent les menuiseries sur mesure tel un fil conducteur.
L’ensemble de l’appartement bénéficie d’un système domotique complet, facilitant le quotidien et optimisant les usages. La pièce de vie s’organise autour d’un linéaire d’agencement intégrant à la fois un espace bureau, une bibliothèque généreuse et un meuble TV central équipé d’un système audio de pointe.
En transition, la table de salle à manger prend place sous une arche aux lignes cintrées, signature centrale du projet. Ces courbes, que l’on retrouve dans le mobilier, les détails architecturaux et les passages, accentuent la fluidité.
La cuisine, dont les façades ont été réalisées sur mesure sur une base de caisson ikea, a été optimisée pour répondre aux usages offrant ainsi un ensemble minimaliste et hautement fonctionnel. On y retrouve un plan de travail et une crédence en Dekton, alliant esthétisme et pérennité.
La chambre quant à elle a été pensée comme un cocon feutré : elle associe le noyer à une moquette enveloppante et un linge de lit aux matières naturelles. Elle s’accompagne d’un dressing sur mesure réalisé dans un vert forêt, renforçant cette ambiance organique et apaisante.
La salle de bain, d’une superficie généreuse de 10,5 m², incarne un véritable espace de bien-être. Une baignoire à débordement s’intègre au cœur d’une douche à l’italienne, tandis que l’ensemble des surfaces murales est équipé d’un système de trame chauffante, augmentant significativement le confort d’usage. La grande vasque en Corian prend place au centre d’une alcôve aux angles cintrés, où les rangements discrets complètent cet espace aux lignes épurées.
Réalisée dans le même esprit de fonctionnalité et de discrétion, la buanderie est entièrement équipée et offre ainsi de nombreux rangements intégrés.
Un projet où chaque détail, du dessin des menuiseries aux choix des matériaux, concourt à créer un lieu de vie cohérent, confortable et élégant.
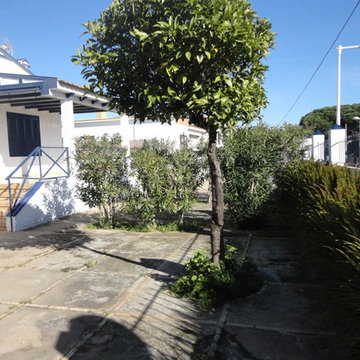
 Juan José Fernández
Moifoto.net
Design ideas for a medium sized classic side driveway garden with a garden path.
Design ideas for a medium sized classic side driveway garden with a garden path.

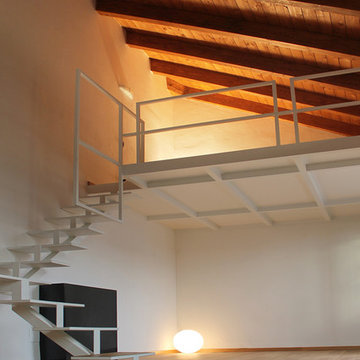
 STUDIO14 // Architettura e Interior Design
vista di insieme
Inspiration for a medium sized contemporary metal l-shaped staircase in Milan with wood risers.
Inspiration for a medium sized contemporary metal l-shaped staircase in Milan with wood risers.
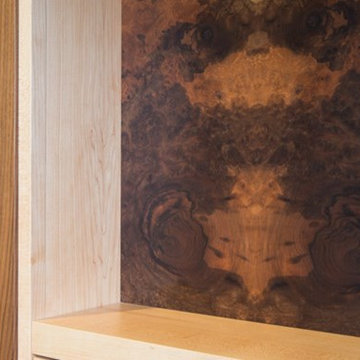


 Capital Bedrooms
A recently finished project of a client in North London. Our designs guarantee no waste space and efficient usage of all the angles irrespective of the curves and chamfered corners of your room. Expert in-house manufacturing assures the top quality production with the most advanced technologies available.
Expert fitters with guaranteed quality and timely installation.
Check out a lot more in store for you!
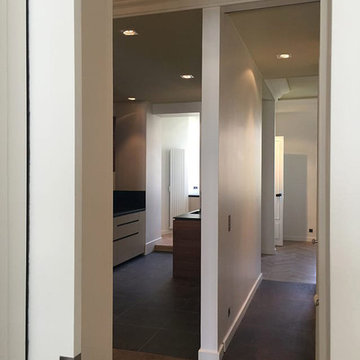


 Arrow Design & Construction
New modern bathroom with microcement shower and walls design . The main upstairs bathroom combines sleek, contemporary design with functional layout. Light-enhancing finishes, clean lines, and high-end fixtures create a bright, airy, and sophisticated space that balances family practicality with elegant style.
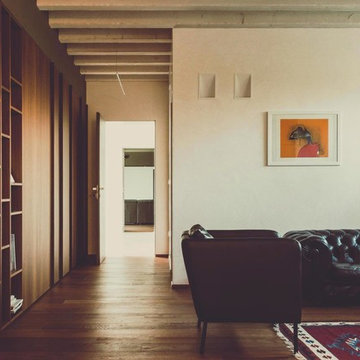


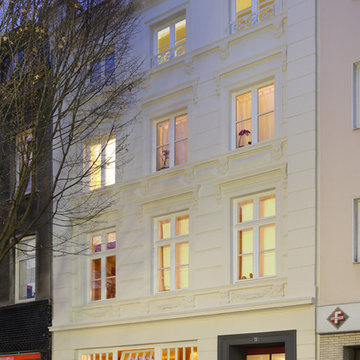
 Enning Payk Schulte Archit. + Stadtpl. PartG mbB
Fotos: Axel Hartmann, Köln
Medium sized and yellow classic render home in Cologne with three floors and a hip roof.
Medium sized and yellow classic render home in Cologne with three floors and a hip roof.
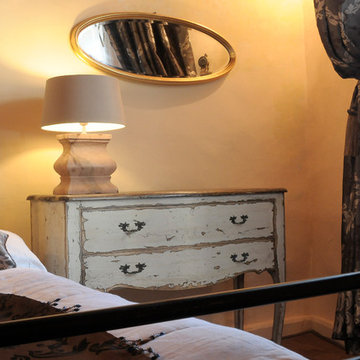
 STEFANO MARIGA
MARIGA STEFANO
Design ideas for a medium sized farmhouse bedroom in Milan with yellow walls.
Design ideas for a medium sized farmhouse bedroom in Milan with yellow walls.
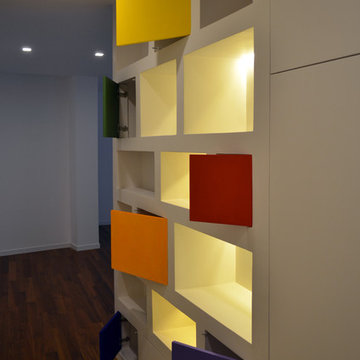
 FG ARCHITETTURA
Le ante si aprono per assolvere alla loro funzione!
Photo of a medium sized modern gender neutral standard wardrobe in Rome with flat-panel cabinets.
Photo of a medium sized modern gender neutral standard wardrobe in Rome with flat-panel cabinets.
 Punt de Bany
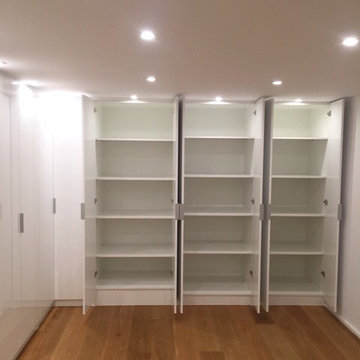
Inspiration for a medium sized classic gender neutral walk-in wardrobe with flat-panel cabinets, white cabinets and medium hardwood flooring.
 · LUCAS Y HERNANDEZ - GIL ·

COMEDOR // LIVING ROOM
Fotografía : Adriana Merlo / Batavia
Medium sized scandi dining room in Madrid with white walls, light hardwood flooring and no fireplace.
Medium sized scandi dining room in Madrid with white walls, light hardwood flooring and no fireplace.
9