
Search results for "Kitchen" in Home Design Ideas

 Harrison's Landscaping
A truly beautiful garden and pool design to complement an incredible architectural designed harbour view home.
Design ideas for an expansive contemporary back patio in Sydney with no cover and a bbq area.
Design ideas for an expansive contemporary back patio in Sydney with no cover and a bbq area.

 Let's Talk Kitchens & Interiors
Our client was undertaking a major renovation and extension of their large Edwardian home and wanted to create a Hamptons style kitchen, with a specific emphasis on catering for their large family and the need to be able to provide a large entertaining area for both family gatherings and as a senior executive of a major company the need to entertain guests at home. It was a real delight to have such an expansive space to work with to design this kitchen and walk-in-pantry and clients who trusted us implicitly to bring their vision to life. The design features a face-frame construction with shaker style doors made in solid English Oak and then finished in two-pack satin paint. The open grain of the oak timber, which lifts through the paint, adds a textural and visual element to the doors and panels. The kitchen is topped beautifully with natural 'Super White' granite, 4 slabs of which were required for the massive 5.7m long and 1.3m wide island bench to achieve the best grain match possible throughout the whole length of the island. The integrated Sub Zero fridge and 1500mm wide Wolf stove sit perfectly within the Hamptons style and offer a true chef's experience in the home. A pot filler over the stove offers practicality and convenience and adds to the Hamptons style along with the beautiful fireclay sink and bridge tapware. A clever wet bar was incorporated into the far end of the kitchen leading out to the pool with a built in fridge drawer and a coffee station. The walk-in pantry, which extends almost the entire length behind the kitchen, adds a secondary preparation space and unparalleled storage space for all of the kitchen gadgets, cookware and serving ware a keen home cook and avid entertainer requires.
Designed By: Rex Hirst
Photography By: Tim Turner

 AMOS
AMOSJoan Bracco
This is an example of an expansive contemporary grey and pink single-wall open plan kitchen in Paris with black cabinets, marble worktops, marble splashback, flat-panel cabinets, grey splashback, medium hardwood flooring, no island, brown floors and grey worktops.
This is an example of an expansive contemporary grey and pink single-wall open plan kitchen in Paris with black cabinets, marble worktops, marble splashback, flat-panel cabinets, grey splashback, medium hardwood flooring, no island, brown floors and grey worktops.
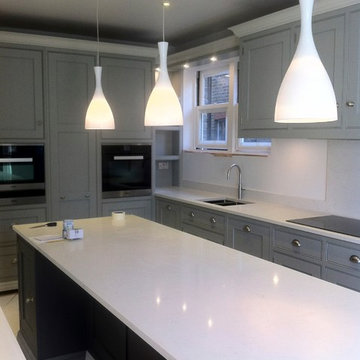
 My-Studio Ltd
Contemporary classic grey shaker kitchen with large island and ceramic pendant lights.
Expansive contemporary l-shaped kitchen/diner with a submerged sink, shaker cabinets, grey cabinets, quartz worktops, grey splashback, stone slab splashback, stainless steel appliances, light hardwood flooring and an island.
Expansive contemporary l-shaped kitchen/diner with a submerged sink, shaker cabinets, grey cabinets, quartz worktops, grey splashback, stone slab splashback, stainless steel appliances, light hardwood flooring and an island.

 Deborah Law Interiors
Jonathan Little Photography
Photo of an expansive classic grey and purple u-shaped kitchen/diner in Surrey with a belfast sink, shaker cabinets, purple cabinets, granite worktops, stainless steel appliances, ceramic flooring, an island, grey floors and grey worktops.
Photo of an expansive classic grey and purple u-shaped kitchen/diner in Surrey with a belfast sink, shaker cabinets, purple cabinets, granite worktops, stainless steel appliances, ceramic flooring, an island, grey floors and grey worktops.

Expansive contemporary open plan kitchen in Gloucestershire with a double-bowl sink, flat-panel cabinets, grey cabinets, quartz worktops, grey splashback, glass sheet splashback, stainless steel appliances, porcelain flooring and multiple islands.

 Lewis Alderson & Co.
Double larder cupboard with drawers to the bottom. Bespoke hand-made cabinetry. Paint colours by Lewis Alderson
Photo of an expansive rural kitchen pantry in Hampshire with flat-panel cabinets, grey cabinets, granite worktops and limestone flooring.
Photo of an expansive rural kitchen pantry in Hampshire with flat-panel cabinets, grey cabinets, granite worktops and limestone flooring.

 Mal Corboy Design
As part of a new build, I was engaged to design the kitchen, scullery, bathrooms, sauna, and staircase in this family home.
This kitchen features a over island light, custom designed and made by me. The island features Super White Granite, with a teak inlay. I also used the Granite to create the wall at the end of the island, and used as the splash back. Schweigen silent rangehood, has been housed in the teak overhead cupboards.
Photography by Kallan MacLeod

Expansive contemporary open plan kitchen in Gloucestershire with a double-bowl sink, flat-panel cabinets, grey cabinets, quartz worktops, grey splashback, glass sheet splashback, stainless steel appliances, porcelain flooring and multiple islands.
 My-Studio Ltd
Contemporary open plan kitchen space with marble island, crittall doors, bespoke kitchen designed by the My-Studio team. Wall cabinets with v-groove profile in pink. Satin brass brassware and accessories.
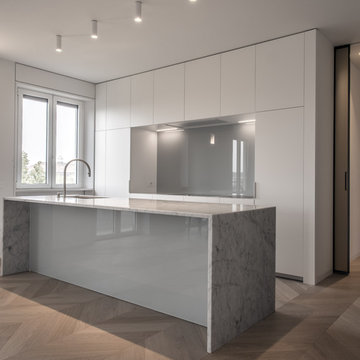
Expansive modern open plan kitchen in Milan with a submerged sink, flat-panel cabinets, white cabinets, marble worktops, grey splashback, glass sheet splashback, stainless steel appliances and an island.

Inspiration for an expansive contemporary open plan kitchen in Gloucestershire with a double-bowl sink, flat-panel cabinets, grey cabinets, quartz worktops, grey splashback, glass sheet splashback, stainless steel appliances, porcelain flooring and multiple islands.

Inspiration for an expansive contemporary open plan kitchen in Gloucestershire with a double-bowl sink, flat-panel cabinets, grey cabinets, quartz worktops, grey splashback, glass sheet splashback, stainless steel appliances, porcelain flooring and multiple islands.
 My-Studio Ltd
A table space to gather people together. The dining table is a Danish design and is extendable, set against a contemporary Nordic forest mural.
Inspiration for an expansive scandinavian kitchen/dining room in London with concrete flooring, grey floors, green walls, no fireplace, wallpapered walls and a feature wall.
Inspiration for an expansive scandinavian kitchen/dining room in London with concrete flooring, grey floors, green walls, no fireplace, wallpapered walls and a feature wall.

 Marsh & Parsons
This is an example of an expansive bohemian open plan dining room in London with white walls, medium hardwood flooring and brown floors.
 Lewis Alderson & Co.
Bespoke hand-made cabinetry. Paint colours by Lewis Alderson
Expansive traditional open plan dining room in London with grey walls, marble flooring and no fireplace.
Expansive traditional open plan dining room in London with grey walls, marble flooring and no fireplace.
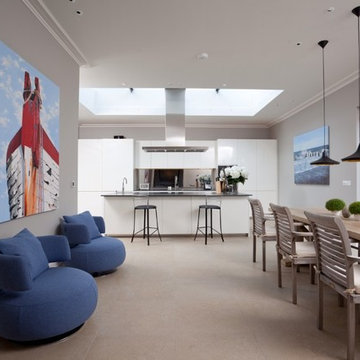
Inspiration for an expansive contemporary single-wall kitchen/diner in Other with flat-panel cabinets, white cabinets and an island.
 Let's Talk Kitchens & Interiors
Our client was undertaking a major renovation and extension of their large Edwardian home and wanted to create a Hamptons style kitchen, with a specific emphasis on catering for their large family and the need to be able to provide a large entertaining area for both family gatherings and as a senior executive of a major company the need to entertain guests at home. It was a real delight to have such an expansive space to work with to design this kitchen and walk-in-pantry and clients who trusted us implicitly to bring their vision to life. The design features a face-frame construction with shaker style doors made in solid English Oak and then finished in two-pack satin paint. The open grain of the oak timber, which lifts through the paint, adds a textural and visual element to the doors and panels. The kitchen is topped beautifully with natural 'Super White' granite, 4 slabs of which were required for the massive 5.7m long and 1.3m wide island bench to achieve the best grain match possible throughout the whole length of the island. The integrated Sub Zero fridge and 1500mm wide Wolf stove sit perfectly within the Hamptons style and offer a true chef's experience in the home. A pot filler over the stove offers practicality and convenience and adds to the Hamptons style along with the beautiful fireclay sink and bridge tapware. A clever wet bar was incorporated into the far end of the kitchen leading out to the pool with a built in fridge drawer and a coffee station. The walk-in pantry, which extends almost the entire length behind the kitchen, adds a secondary preparation space and unparalleled storage space for all of the kitchen gadgets, cookware and serving ware a keen home cook and avid entertainer requires.
Designed By: Rex Hirst
Photography By: Tim Turner
 Dickinson Woodworks
Photography: Gibson Blanc
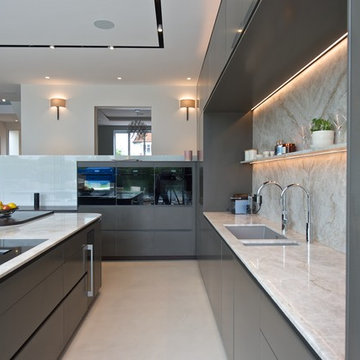
This is an example of an expansive contemporary l-shaped open plan kitchen in Surrey with flat-panel cabinets, granite worktops, black appliances, concrete flooring, an island and grey floors.
This is an example of an expansive contemporary l-shaped open plan kitchen in Surrey with flat-panel cabinets, granite worktops, black appliances, concrete flooring, an island and grey floors.
 Improva

Photo of an expansive coastal l-shaped open plan kitchen in Sydney with shaker cabinets, blue cabinets, engineered stone countertops, metro tiled splashback, an island, a submerged sink, white splashback, stainless steel appliances, light hardwood flooring, brown floors and white worktops.
1