
Search results for "Extension" in Home Design Ideas
 Optimise Home
Donal Murphy

Design ideas for a small and multi-coloured contemporary bungalow extension in Dublin with mixed cladding.
Design ideas for a small and multi-coloured contemporary bungalow extension in Dublin with mixed cladding.
 Dublin Design Studio
Ros Kavanagh

Inspiration for an expansive and white contemporary two floor house exterior in Dublin with wood cladding and a pitched roof.
Inspiration for an expansive and white contemporary two floor house exterior in Dublin with wood cladding and a pitched roof.
 IDSystems

The centre piece of the works was a single storey ground floor extension that extended the kitchen and usable living space, whilst connecting the house with the garden thanks to the Grand Slider II aluminium sliding doors and a large fixed frame picture window.
Architect: Simon Whitehead Architects
Photographer: Bill Bolton
 Architect Your Home

Small terraced house was opened up to make the most of the limited floor area and create a light contemporary living space
Photo of a small contemporary single-wall kitchen/diner in London with open cabinets, white cabinets, concrete worktops, medium hardwood flooring and no island.
Photo of a small contemporary single-wall kitchen/diner in London with open cabinets, white cabinets, concrete worktops, medium hardwood flooring and no island.
 Marsh & Parsons

This is an example of an expansive bohemian open plan dining room in London with white walls, medium hardwood flooring and brown floors.
 User
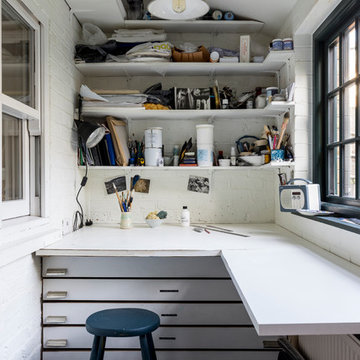
UserGorgeously small rear extension to house artists den with pitched roof and bespoke hardwood industrial style window and french doors.
Internally finished with natural stone flooring, painted brick walls, industrial style wash basin, desk, shelves and sash windows to kitchen area.
Chris Snook
 Capital Projects
Steve Davies Photography

Expansive and brown contemporary brick terraced house in London with three floors and a pitched roof.
Expansive and brown contemporary brick terraced house in London with three floors and a pitched roof.
 User

UserGorgeously small rear extension to house artists den with pitched roof and bespoke hardwood industrial style window and french doors.
Internally finished with natural stone flooring, painted brick walls, industrial style wash basin, desk, shelves and sash windows to kitchen area.
Chris Snook

 OOF! Architecture
Street view to black vertical timber screened entry gate | Photo: Nic Granleese
This is an example of a white and small contemporary bungalow brick and rear extension in Melbourne with a flat roof.
This is an example of a white and small contemporary bungalow brick and rear extension in Melbourne with a flat roof.

 User
UserRichard Chivers www.richard chivers photography
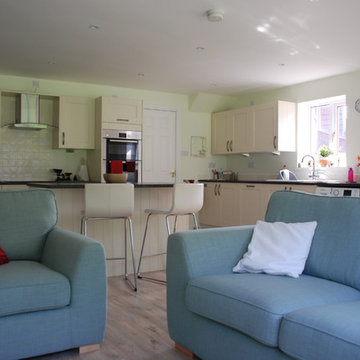
A project in Chichester city centre to extend and improve the living and bedroom space of an end of terrace home in the conservation area.

The attic conversion has been upgraded creating a master bedroom with ensuite bathroom. A new kitchen is housed inside the single storey extension, with zinc cladding and responsive skylights
The brick and flint boundary wall has been sensitively restored and enhances the contemporary feel of the extension.

 Brilliant SA
Designed by Jordan Smith of Brilliant SA and built by the BSA team. Copyright Brilliant SA

Photo of a small traditional home in Other.
Photo of a small traditional home in Other.
 Justin Humphrey Architect
Andy MacPherson Studio
Photo of a small nautical back terrace in Gold Coast - Tweed with a roof extension.
Photo of a small nautical back terrace in Gold Coast - Tweed with a roof extension.
 Patrick Meneguzzi Interiors
Photography by Matthew Moore

Inspiration for a small contemporary private balcony in Melbourne with a roof extension.
Inspiration for a small contemporary private balcony in Melbourne with a roof extension.
 dream design sthlm
Fisheye Stockholm

Design ideas for a small rustic terrace in Stockholm with a roof extension.
Design ideas for a small rustic terrace in Stockholm with a roof extension.
 Vera Sanchez Guasch

La terraza abierta al patio de manzana.
Small mediterranean apartment balcony in Barcelona with a roof extension.
Small mediterranean apartment balcony in Barcelona with a roof extension.
 Adeline Pithois-Guillou

Small scandinavian home office in Nantes with white walls, a built-in desk and grey floors.
 six b design
photos by Liisa

Small contemporary two floor house exterior in Sydney with wood cladding.
Small contemporary two floor house exterior in Sydney with wood cladding.
 Built By Drew

Photo of a small contemporary ensuite bathroom in Canberra - Queanbeyan with brown cabinets, a one-piece toilet, cement tiles, white walls, cement flooring, engineered stone worktops, blue floors, a wall niche, a single sink, a floating vanity unit, a vaulted ceiling and flat-panel cabinets.
 Mel Massey Studio
David Giles

This is an example of a small contemporary galley kitchen in London with a submerged sink, flat-panel cabinets, white cabinets, stainless steel appliances, no island, grey floors, grey worktops and medium hardwood flooring.
This is an example of a small contemporary galley kitchen in London with a submerged sink, flat-panel cabinets, white cabinets, stainless steel appliances, no island, grey floors, grey worktops and medium hardwood flooring.
1