
Search results for "Kitchen" in Home Design Ideas
 Simon Taylor Furniture

Simon Taylor Furniture was commissioned to design and make an elegant in-frame Shaker kitchen for a couple in a detached Georgian house in a semi-rural setting at the end of a village in Aylesbury Vale, Buckinghamshire. The clients wanted the kitchen to have modern features and contemporary appliances but for the look to be in harmony with the rest of their property.
The 30m² ground floor space had always been the kitchen and it has lots of natural light shining in from two aspects. Ornate architraves surround each of the leaded windows that feature recently restored original wooden shutters on either side of the deep set window sills, making an outstanding feature of the room. The bespoke kitchen furniture was designed, made and handpainted in Farrow & Ball Mole’s Breath for the island and Purbeck Stone for the cabinetry to perfectly complement these heritage features, which were also painted in Purbeck Stone.
At the start of the project, the clients specified that they wanted a breakfast area with integrated Shaker style tongue and groove bench seating within the kitchen itself. They have a separate formal dining room, so this was to be designed for more informal occasions. They also wanted lots of storage including a pantry cupboard, a bi-fold breakfast cupboard, pull out drawers for pots and pans and open shelving for cookery books. They wanted to have a kitchen island included for food preparation, but not for cooking and all of these requirements were incorporated within the design. As keen cooks, they also requested top of the range kitchen appliances and Miele Generation 7000 appliances were specified including an 80cm induction hob, 60cm Oven, 45cm Combination Steam Oven and 29cm warming drawer plus a 60cm fully integrated dishwasher. The French door fridge freezer is by Fisher and Paykel and a concealed canopy hood is by Siemens.
The worksurface is 30mm Andromeda White Granite throughout; a classic pale granite from Sri Lanka with sharks nose edging that the clients had seen in the Simon Taylor Furniture showroom. A large double bowl sink is from the Zen 15 range from 1810 Company and the Mix lever tap is by Perrin and Rowe, with a further Boiling Water tap by Quooker.
 Anna Standish Interiors
Alex Hill
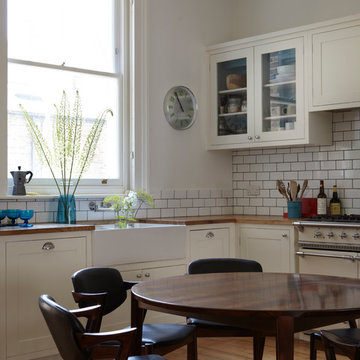
Design ideas for a large modern l-shaped kitchen/diner in London with a submerged sink, shaker cabinets, white cabinets, wood worktops, white splashback, ceramic splashback, stainless steel appliances, light hardwood flooring and no island.
Design ideas for a large modern l-shaped kitchen/diner in London with a submerged sink, shaker cabinets, white cabinets, wood worktops, white splashback, ceramic splashback, stainless steel appliances, light hardwood flooring and no island.
 Ethos Interiors

This contemporary kitchen plays with colour and texture, featuring a bronze fish scale tile, contrasted with a statement navy blue tongue & groove patterned island.
 Sola Kitchens

This is an example of a large classic l-shaped kitchen/diner in London with shaker cabinets, no island, a single-bowl sink, green cabinets, granite worktops, medium hardwood flooring and brown floors.
 Kerwood Design

An elegant in-frame with refined detail in Ballsbridge, Dublin, Ireland.
Features include an overmantle, wine cooler and solid timber posts on the island. The kitchen design comes with range, coffee machine and food larder. The detail is completed with silestone lagoon work-tops with an ogee edge detail
 Graham Ford Architects
david churchill

This is an example of a small contemporary galley enclosed kitchen in London with flat-panel cabinets, white cabinets, composite countertops, glass sheet splashback, stainless steel appliances, no island, a submerged sink and dark hardwood flooring.
This is an example of a small contemporary galley enclosed kitchen in London with flat-panel cabinets, white cabinets, composite countertops, glass sheet splashback, stainless steel appliances, no island, a submerged sink and dark hardwood flooring.
 The Myers Touch

A large picture window at one end brings in more light and takes advantage of the beautiful view of the river and the barn’s natural surroundings. The design incorporates sophisticated cabinetry with plenty of storage for crockery, larder items, fresh ingredients, and ample storage for their children's toys. For it to be a multi-functional space, Jaye’s layout includes a dedicated area to facilitate food preparation, coffee and tea making, cooking, dining, family gatherings, entertaining and moments of relaxation. Within the centre of the room, a large island allows the clients to have easy movement and access to all the sustainably conscious integrated appliances the client wanted when cooking on one side and comfortable seating on the opposite side. A venting Hob is located on the Island due to the high vaulted ceiling and more importantly, our client could keep an eye on the children while cooking and preparing family meals. The large island also includes seating for the family to gather around for casual dining or a coffee, and the client added a fabulous peachy pink sofa at the end for lounging or reading with the children, or quite simply sitting and taking in the beautiful view
 Fine Fitted Interiors
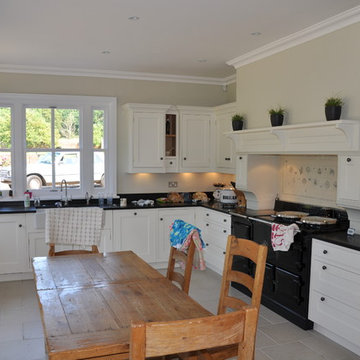
Photo of a large rural l-shaped kitchen/diner in Hertfordshire with a submerged sink, recessed-panel cabinets, white cabinets, granite worktops, multi-coloured splashback, ceramic splashback, black appliances, ceramic flooring and no island.
 Neptune by Global Village

Photo of a medium sized traditional l-shaped enclosed kitchen in Dublin with recessed-panel cabinets, white cabinets, grey splashback, light hardwood flooring, an island and beige floors.
 Place Design Kitchens & Interiors
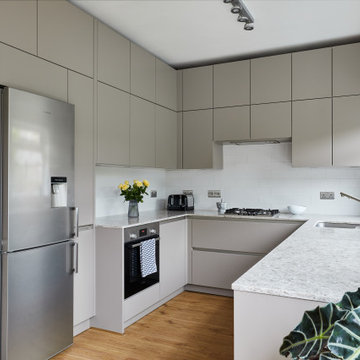
This client in East Ham wanted to maximise storage without making the room feel smaller or colder. The result is this warm taupe handleless kitchen that makes the most of the high ceilings.
 Sculleries of Stockbridge
Douglas Gibb

This is an example of a medium sized traditional l-shaped kitchen/diner in Edinburgh with an integrated sink, beaded cabinets, an island, medium hardwood flooring, marble worktops and grey cabinets.
This is an example of a medium sized traditional l-shaped kitchen/diner in Edinburgh with an integrated sink, beaded cabinets, an island, medium hardwood flooring, marble worktops and grey cabinets.
 Niche Kitchens Australia


Inspiration for a medium sized contemporary single-wall kitchen/diner in Adelaide with a single-bowl sink, flat-panel cabinets, glass sheet splashback, stainless steel appliances, ceramic flooring and an island.
 Niche Kitchens Australia
Design ideas for a medium sized contemporary single-wall kitchen/diner in Adelaide with a single-bowl sink, flat-panel cabinets, glass sheet splashback, stainless steel appliances, ceramic flooring and an island.
 Roundhouse
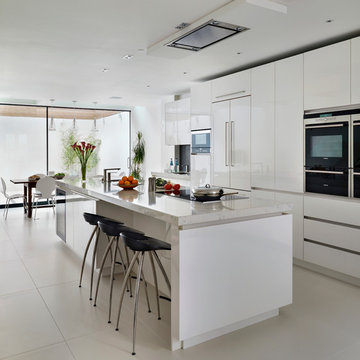
Roundhouse bespoke Urbo handleless high gloss Signal White kitchen with Okite Quartz Bianco Carrara work tops.
Photo of a large contemporary open plan kitchen in London with a submerged sink, flat-panel cabinets, composite countertops, an island and white cabinets.
Photo of a large contemporary open plan kitchen in London with a submerged sink, flat-panel cabinets, composite countertops, an island and white cabinets.

Design ideas for a large contemporary l-shaped kitchen in Melbourne with a submerged sink, white cabinets, marble worktops, grey splashback, terracotta splashback, medium hardwood flooring, an island and grey worktops.
 Michael Cooper Architects
Mark Scowen

Design ideas for a medium sized contemporary l-shaped kitchen/diner in Auckland with a double-bowl sink, recessed-panel cabinets, white cabinets, granite worktops, metallic splashback, mirror splashback, stainless steel appliances, medium hardwood flooring, an island, brown floors and white worktops.
Design ideas for a medium sized contemporary l-shaped kitchen/diner in Auckland with a double-bowl sink, recessed-panel cabinets, white cabinets, granite worktops, metallic splashback, mirror splashback, stainless steel appliances, medium hardwood flooring, an island, brown floors and white worktops.
 Simone van der Plas Encompass Ideas
Wanganui Photography

This is an example of a medium sized beach style single-wall open plan kitchen in Wellington with a submerged sink, flat-panel cabinets, white cabinets, granite worktops, green splashback, mosaic tiled splashback, stainless steel appliances, marble flooring, an island and white floors.
This is an example of a medium sized beach style single-wall open plan kitchen in Wellington with a submerged sink, flat-panel cabinets, white cabinets, granite worktops, green splashback, mosaic tiled splashback, stainless steel appliances, marble flooring, an island and white floors.
 User

UserA contemporary kitchen dining room.Colin Cadle Photography, Photo Styling, Jan Cadle
This is an example of a medium sized contemporary l-shaped kitchen/diner in Devon with a built-in sink, flat-panel cabinets, white cabinets, quartz worktops, white splashback, stainless steel appliances, ceramic flooring and a breakfast bar.
This is an example of a medium sized contemporary l-shaped kitchen/diner in Devon with a built-in sink, flat-panel cabinets, white cabinets, quartz worktops, white splashback, stainless steel appliances, ceramic flooring and a breakfast bar.
 Farnham Furnishers Ltd
photographer - Michel Focard de Fontefiguires

This is an example of a large classic l-shaped kitchen/diner in Surrey with a double-bowl sink, shaker cabinets, blue cabinets, quartz worktops, black appliances, limestone flooring, an island and grey floors.
This is an example of a large classic l-shaped kitchen/diner in Surrey with a double-bowl sink, shaker cabinets, blue cabinets, quartz worktops, black appliances, limestone flooring, an island and grey floors.
 Place Design Kitchens & Interiors
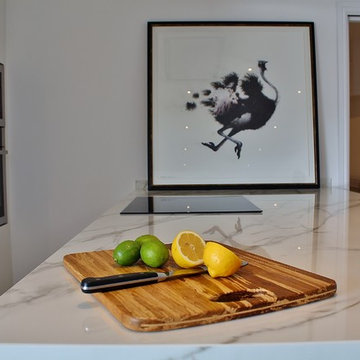
Photo of a small contemporary galley open plan kitchen in London with a built-in sink, flat-panel cabinets, white cabinets, composite countertops, white splashback, stone slab splashback, stainless steel appliances, light hardwood flooring, a breakfast bar and white floors.
12